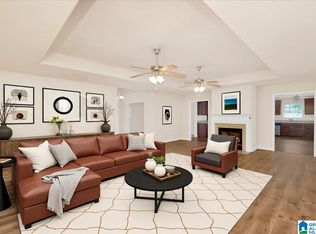
**Possible Assumable Loan Option, call for more details** Wonderful home in Hidden Forest. The kitchen is truly the heart of the home, with beautiful finishes, plenty of room to gather, and thoughtful updates throughout. The primary suite offers a peaceful retreat at the end of the day, while the additional bonus space gives you flexibility for whatever life needs most — a home office, playroom, reading nook, or creative space. Outside, the fenced backyard and relaxing porches create the perfect setting for entertaining friends, watching kids play, or simply enjoying a little extra peace and quiet. The home also includes a water softener system that will remain for the new owners. Conveniently located near shopping, dining, parks, and schools, this home blends comfort, charm, and functionality in all the right ways. Seller willing to offer concessions to assist buyers with rates or closing cost with acceptable offer.
For sale
Price cut: $10K (10/1)
$350,000
1008 Hidden Forest Dr, Montevallo, AL 35115
4beds
2,303sqft
Single Family Residence
Built in 2015
0.28 Acres Lot
$-- Zestimate®
$152/sqft
$21/mo HOA
What's special
Fenced backyardRelaxing porchesThoughtful updates throughoutBeautiful finishes
- 149 days
- 359
- 25
Zillow last checked:
Listing updated:
Listed by:
Dustin Lewis 205-401-7003,
Keller Williams Metro South,
Kristen Lewis 205-401-7002,
Keller Williams Metro South
Source: GALMLS,MLS#: 21453296
Facts & features
Interior
Bedrooms & bathrooms
- Bedrooms: 4
- Bathrooms: 3
- Full bathrooms: 3
Rooms
- Room types: Bedroom, Bonus Room, Dining Room, Bathroom, Kitchen, Master Bathroom, Master Bedroom
Primary bedroom
- Level: First
Bedroom 1
- Level: First
Bedroom 2
- Level: First
Bedroom 3
- Level: First
Primary bathroom
- Level: First
Bathroom 1
- Level: First
Dining room
- Level: First
Kitchen
- Features: Stone Counters, Breakfast Bar, Eat-in Kitchen, Pantry
- Level: First
Living room
- Level: First
Basement
- Area: 0
Heating
- Central, Electric, Heat Pump
Cooling
- Central Air, Electric, Heat Pump
Appliances
- Included: Dishwasher, Microwave, Electric Oven, Refrigerator, Stainless Steel Appliance(s), Stove-Electric, Electric Water Heater
- Laundry: Electric Dryer Hookup, Washer Hookup, Main Level, Laundry Room, Yes
Features
- Recessed Lighting, Split Bedroom, Smooth Ceilings, Tray Ceiling(s), Soaking Tub, Linen Closet, Separate Shower, Double Vanity, Split Bedrooms, Walk-In Closet(s)
- Flooring: Carpet, Hardwood Under Carpet, Slate, Tile
- Windows: Bay Window(s)
- Attic: Pull Down Stairs,Yes
- Number of fireplaces: 1
- Fireplace features: Gas Starter, Marble (FIREPL), Living Room, Wood Burning
Interior area
- Total interior livable area: 2,303 sqft
- Finished area above ground: 2,303
- Finished area below ground: 0
Video & virtual tour
Property
Parking
- Total spaces: 2
- Parking features: Attached, Driveway, Parking (MLVL), Garage Faces Front
- Attached garage spaces: 2
- Has uncovered spaces: Yes
Features
- Levels: One
- Stories: 1
- Patio & porch: Covered, Patio, Porch
- Exterior features: Sprinkler System
- Pool features: None
- Fencing: Fenced
- View description: None
- Waterfront features: No
Lot
- Size: 0.28 Acres
- Features: Interior Lot
Details
- Parcel number: 237350006003.000
- Special conditions: N/A
Construction
Type & style
- Home type: SingleFamily
- Property subtype: Single Family Residence
Materials
- Brick
- Foundation: Slab
Condition
- Year built: 2015
Utilities & green energy
- Water: Public
- Utilities for property: Sewer Connected, Underground Utilities
Community & HOA
Community
- Features: Fishing, Pond, Sidewalks, Street Lights
- Subdivision: Hidden Forest
HOA
- Has HOA: Yes
- Amenities included: Management
- Services included: Maintenance Grounds, Utilities for Comm Areas
- HOA fee: $250 annually
Location
- Region: Montevallo
Financial & listing details
- Price per square foot: $152/sqft
- Tax assessed value: $330,800
- Annual tax amount: $1,646
- Price range: $350K - $350K
- Date on market: 5/18/2026
Estimated market value
Not available
Estimated sales range
Not available
Not available
Price history
| Date | Event | Price |
|---|---|---|
| 10/1/2026 | Price change | $350,000-2.8%$152/sqft |
Source:  GALMLS #21453296 Report a problem GALMLS #21453296 Report a problem | ||
| 5/18/2026 | Listed for sale | $360,000+6.5%$156/sqft |
Source: GALMLS #21453296 Report a problem | ||
| 8/13/2024 | Sold | $338,000+1.8%$147/sqft |
Source: GALMLS #21383874 Report a problem | ||
| 7/13/2024 | Contingent | $332,000$144/sqft |
Source: GALMLS #21383874 Report a problem | ||
| 7/5/2024 | Price change | $332,000-0.4%$144/sqft |
Source: GALMLS #21383874 Report a problem | ||
| 6/5/2024 | Price change | $333,500-1%$145/sqft |
Source: GALMLS #21383874 Report a problem | ||
| 6/1/2024 | Price change | $336,800-0.5%$146/sqft |
Source: GALMLS #21383874 Report a problem | ||
| 5/12/2024 | Price change | $338,500-0.4%$147/sqft |
Source: GALMLS #21383874 Report a problem | ||
| 4/25/2024 | Listed for sale | $340,000+1.2%$148/sqft |
Source: GALMLS #21383874 Report a problem | ||
| 4/23/2024 | Listing removed | -- |
Source: GALMLS #21378947 Report a problem | ||
| 4/23/2024 | Price change | $336,000-0.3%$146/sqft |
Source: GALMLS #21378947 Report a problem | ||
| 3/7/2024 | Listed for sale | $337,000-0.6%$146/sqft |
Source: GALMLS #21378947 Report a problem | ||
| 1/23/2024 | Listing removed | -- |
Source: GALMLS #1357014 Report a problem | ||
| 1/20/2024 | Price change | $339,000-0.3%$147/sqft |
Source: GALMLS #1357014 Report a problem | ||
| 12/31/2023 | Price change | $340,000-0.6%$148/sqft |
Source: GALMLS #1357014 Report a problem | ||
| 9/7/2023 | Price change | $342,000-0.3%$149/sqft |
Source: GALMLS #1357014 Report a problem | ||
| 8/24/2023 | Price change | $343,000-0.3%$149/sqft |
Source: GALMLS #1357014 Report a problem | ||
| 7/27/2023 | Price change | $344,000-0.3%$149/sqft |
Source: GALMLS #1357014 Report a problem | ||
| 7/9/2023 | Price change | $345,000-4.2%$150/sqft |
Source: GALMLS #1357014 Report a problem | ||
| 6/21/2023 | Price change | $359,9990%$156/sqft |
Source: GALMLS #1357014 Report a problem | ||
| 6/15/2023 | Listed for sale | $360,000+50.1%$156/sqft |
Source: GALMLS #1357014 Report a problem | ||
| 5/30/2019 | Sold | $239,800$104/sqft |
Source: GALMLS #799889 Report a problem | ||
Public tax history
| Year | Property taxes | Tax assessment |
|---|---|---|
| 2025 | $1,646 +2.3% | $33,080 +2.2% |
| 2024 | $1,609 +8.2% | $32,360 +8% |
| 2023 | $1,487 +12.7% | $29,960 +12.3% |
| 2022 | $1,320 +6.6% | $26,680 +6.4% |
| 2021 | $1,238 +4.7% | $25,080 +4.6% |
| 2020 | $1,182 -49.7% | $23,980 -47.9% |
| 2019 | $2,348 -2% | $46,040 +7.7% |
| 2017 | $2,396 +12.4% | $42,740 +3.9% |
| 2015 | $2,131 +491.8% | $41,140 +482.7% |
| 2014 | $360 | $7,060 |
Find assessor info on the county website
Monthly payment
Est. payment
Payment breakdown
Explore the cost of this home by adjusting the details. Changes won't be saved.Climate risks
Neighborhood: 35115
Nearby schools
Schools provided by the listing agent
- Elementary: Montevallo
- Middle: Montevallo
- High: Montevallo
Source: GALMLS. This data may not be complete. We recommend contacting the local school district to confirm school assignments for this home.
- $335,0004 bd3 ba3.2k sqft1004 Hidden Forest Dr, Montevallo, AL 35115Sold
- $377,500-- bd3 ba3.4k sqft1012 Hidden Forest Dr, Montevallo, AL 35115Off Market
- $340,6004 bd3 ba2.5k sqft1005 Hidden Forest Dr, Montevallo, AL 35115Off Market
- $315,500-- bd2 ba2.3k sqft1016 Hidden Forest Dr, Montevallo, AL 35115Off Market
Similar homes
- $399,9004 bd3 ba3.1k sqft1040 Hidden Forest Dr, Montevallo, AL 35115For Sale

 MLS ID #21464929, Melanie Siow, RealtySouth-OTM-Acton Rd. GALMLS
 - $360,0005 bd3 ba2k sqft140 Morning Mist Trl, Alabaster, AL 35007For Sale
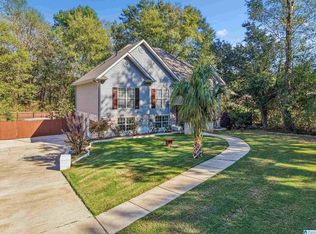 MLS ID #21466954, Jorge Yau, Keller Williams Realty Vestavia. GALMLS
 - $372,0004 bd3 ba2k sqftUnknown, Montevallo, AL 35115For Sale
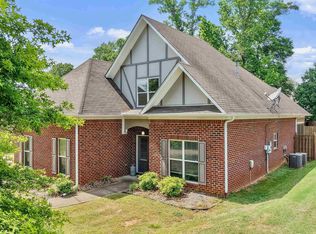 MLS ID #21451310, Carla Killingsworth, RealtySouth - Chilton II. GALMLS
 - $330,0003 bd3 ba1.8k sqft505 Shelby Farms Way, Alabaster, AL 35007For Sale
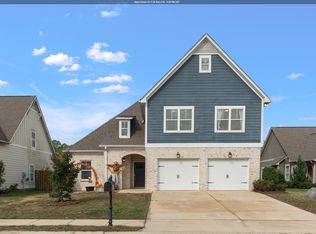 MLS ID #21466960, Shannon Colby, Keller Williams Metro South. GALMLS
 - $285,5004 bd3 ba1.8k sqft2015 Discovery Dr, Montevallo, AL 35115For SaleMLS ID #21466528, Robin Gerstenberg, Keller Williams Homewood. GALMLS
- $359,9004 bd3 ba2.2k sqft501 Dogwood Forest Cir, Alabaster, AL 35007For SaleMLS ID #21454239, Jeremy Miller, Local Realty. GALMLS
- $329,9004 bd2 ba1.9k sqft324 Shelby Farms Ln, Alabaster, AL 35007For SaleMLS ID #21461672, Breanna Sexton, RE/MAX Advantage. GALMLS
- $324,1004 bd3 ba2k sqft129 Tanglewood Dr, Alabaster, AL 35007For SaleMLS ID #21464744, Steven Bintz, EveryState Inc. GALMLS
- $359,9004 bd3 ba2.6k sqft175 King Richards Way, Calera, AL 35040For SaleMLS ID #21462684, CONNOR HURST, RealtySouth Chelsea Branch. GALMLS
- $354,9005 bd3 ba2.5k sqft1056 Flyway View Ln, Alabaster, AL 35007For SaleMLS ID #21463232, James Rodgers, Keller Williams Homewood. GALMLS
- $309,0004 bd3 ba1.4k sqft137 Shelby Farms Dr, Alabaster, AL 35007For SaleMLS ID #21456868, Steven Bintz, EveryState Inc. GALMLS
- $372,9004 bd2 ba2.1k sqft418 Harless Ln, Alabaster, AL 35007For SaleMLS ID #21465106, Katie Catanzano, RealtySouth-OTM-Acton Rd. GALMLS
- $329,0004 bd3 ba2.3k sqft121 Waterford Cove Dr, Calera, AL 35040For SaleMLS ID #21455173, Michelle Greene, EXIT Coosa River Realty LLC. GALMLS
- $389,0004 bd3 ba2.7k sqft104 Forest Hills Ter, Alabaster, AL 35007For SaleMLS ID #21460787, Joy Groce, eXp Realty, LLC Central. GALMLS
- $324,9003 bd3 ba2.1k sqftAt&t, Calera, AL 35040For SaleMLS ID #21453442, Alicia Anderson, ERA King Real Estate. GALMLS
- $309,9004 bd3 ba2.7k sqftAt&t, Calera, AL 35040For SaleMLS ID #21452193, Alicia Anderson, ERA King Real Estate. GALMLS
- $355,0003 bd3 ba1.8k sqft463 Heathersage Rd, Maylene, AL 35114For SaleMLS ID #21462109, Christina James, Keller Williams Realty Hoover. GALMLS
- $351,0005 bd3 ba3.3k sqft1105 Merion Dr, Calera, AL 35040For SaleMLS ID #21466389, Nakia Walker, Opendoor Brokerage LLC. GALMLS
- $303,0004 bd3 ba2.1k sqft241 Union Station Dr, Calera, AL 35040For SaleMLS ID #21458959, Candace Kromer, EXIT Royal Realty. GALMLS
- $374,9005 bd4 ba2.5k sqft1065 Garnet Dr, Calera, AL 35040For SaleMLS ID #21465991, Lindsey Fulton, ARC Realty Pelham Branch. GALMLS
