Welcome to 137 Shelby Farms! Step inside this spacious home with primary bedroom on the main level! Additional 3 bedrooms upstairs. Neutral floors and paint throughout. Schedule your showing today.
For sale
Price cut: $29.6K (10/9)
$309,000
137 Shelby Farms Dr, Alabaster, AL 35007
4beds
1,404sqft
Single Family Residence
Built in 2019
0.3 Acres Lot
$-- Zestimate®
$220/sqft
$-- HOA
What's special
Spacious home
- 126 days
- 553
- 84
Zillow last checked:
Listing updated:
Listed by:
Steven Bintz 585-613-8711,
EveryState Inc
Source: GALMLS,MLS#: 21456868
Facts & features
Interior
Bedrooms & bathrooms
- Bedrooms: 4
- Bathrooms: 3
- Full bathrooms: 2
- 1/2 bathrooms: 1
Rooms
- Room types: Bedroom, Kitchen, Master Bedroom
Primary bedroom
- Level: First
Bedroom 1
- Level: Second
Bedroom 2
- Level: Second
Bedroom 3
- Level: Second
Kitchen
- Features: Laminate Counters
- Level: First
Living room
- Level: First
Basement
- Area: 0
Heating
- Natural Gas
Cooling
- Central Air
Appliances
- Included: Electric Cooktop, Dishwasher, Microwave, Electric Oven, Refrigerator, Gas Water Heater
- Laundry: Electric Dryer Hookup, Washer Hookup, Main Level, Laundry Room, Yes
Features
- Recessed Lighting, High Ceilings, Smooth Ceilings, Linen Closet, Separate Shower, Walk-In Closet(s)
- Flooring: Carpet, Vinyl
- Attic: Pull Down Stairs,Yes
- Number of fireplaces: 1
- Fireplace features: Ventless, Den, Gas
Interior area
- Total interior livable area: 1,404 sqft
- Finished area above ground: 1,404
- Finished area below ground: 0
Video & virtual tour
Property
Parking
- Total spaces: 2
- Parking features: Attached, Garage Faces Front
- Attached garage spaces: 2
Features
- Levels: One and One Half
- Stories: 1.5
- Patio & porch: Covered, Open (PATIO), Patio
- Pool features: None
- Fencing: Fenced
- View description: None
- Waterfront features: No
Lot
- Size: 0.3 Acres
Details
- Parcel number: 237260014121.000
- Special conditions: N/A
Construction
Type & style
- Home type: SingleFamily
- Property subtype: Single Family Residence
Materials
- 1 Side Brick, HardiPlank Type
- Foundation: Slab
Condition
- Year built: 2019
Utilities & green energy
- Water: Public
- Utilities for property: Sewer Connected, Underground Utilities
Community & HOA
Community
- Subdivision: Shelby Farms
Location
- Region: Alabaster
Financial & listing details
- Price per square foot: $220/sqft
- Tax assessed value: $306,700
- Annual tax amount: $3,312
- Price range: $309K - $309K
- Date on market: 6/22/2026
Estimated market value
Not available
Estimated sales range
Not available
Not available
Price history
| Date | Event | Price |
|---|---|---|
| 10/9/2026 | Price change | $309,000-8.7%$220/sqft |
Source:  GALMLS #21456868 Report a problem GALMLS #21456868 Report a problem | ||
| 7/23/2026 | Price change | $338,600-1.5%$241/sqft |
Source: GALMLS #21456868 Report a problem | ||
| 7/6/2026 | Price change | $343,800-1.5%$245/sqft |
Source: GALMLS #21456868 Report a problem | ||
| 6/22/2026 | Listed for sale | $349,000+15.9%$249/sqft |
Source: GALMLS #21456868 Report a problem | ||
| 1/17/2023 | Listing removed | -- |
Source: Zillow Rentals Report a problem | ||
| 12/13/2022 | Listed for rent | $1,900$1/sqft |
Source: Zillow Rentals Report a problem | ||
| 10/20/2021 | Sold | $301,000+3.8%$214/sqft |
Source: GALMLS #1289436 Report a problem | ||
| 9/30/2021 | Contingent | $289,900$206/sqft |
Source: GALMLS #1289436 Report a problem | ||
| 9/17/2021 | Listed for sale | $289,900+29.8%$206/sqft |
Source: GALMLS #1289436 Report a problem | ||
| 5/31/2018 | Sold | $223,350$159/sqft |
Source: GALMLS #812711 Report a problem | ||
Public tax history
| Year | Property taxes | Tax assessment |
|---|---|---|
| 2025 | $3,312 -7.3% | $61,340 -7.3% |
| 2024 | $3,574 +7.7% | $66,180 +7.7% |
| 2023 | $3,317 +139% | $61,420 +132.1% |
| 2022 | $1,388 +7.5% | $26,460 +7.3% |
| 2021 | $1,291 +4.8% | $24,660 +4.7% |
| 2020 | $1,231 +3.3% | $23,560 +3.2% |
| 2019 | $1,192 | $22,840 +323% |
| 2017 | $1,192 +308.9% | $5,400 |
| 2015 | $292 +26.8% | $5,400 +26.8% |
| 2014 | $230 | $4,260 |
Find assessor info on the county website
Monthly payment
Est. payment
Payment breakdown
Explore the cost of this home by adjusting the details. Changes won't be saved.Climate risks
Neighborhood: 35007
Nearby schools
Schools provided by the listing agent
- Elementary: Meadow View
- Middle: Thompson
- High: Thompson
Source: GALMLS. This data may not be complete. We recommend contacting the local school district to confirm school assignments for this home.

Similar homes
- $334,9004 bd2 ba1.9k sqftAt&t And Spectrum, Alabaster, AL 35007For Sale

 MLS ID #21467608, Lauren Murphree, RealtySouth-OTM-Acton Rd. GALMLS
 - $329,9004 bd2 ba1.9k sqft324 Shelby Farms Ln, Alabaster, AL 35007For Sale
 MLS ID #21461672, Breanna Sexton, RE/MAX Advantage. GALMLS
 - $319,2004 bd3 ba2k sqft129 Tanglewood Dr, Alabaster, AL 35007For Sale
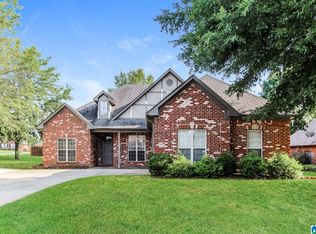 MLS ID #21464744, Steven Bintz, EveryState Inc. GALMLS
 - $299,0003 bd2 ba1.7k sqftAtt, Alabaster, AL 35007For Sale
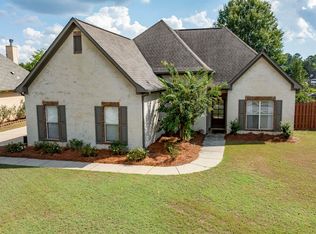 MLS ID #21466042, Tammy Walters, Keller Williams Metro South. GALMLS
 - $360,0005 bd3 ba2k sqft140 Morning Mist Trl, Alabaster, AL 35007For SaleMLS ID #21466954, Jorge Yau, Keller Williams Realty Vestavia. GALMLS
- $342,5003 bd3 ba1.8k sqft943 7th Ave NW, Alabaster, AL 35007For SaleMLS ID #21463982, Amber Blackburn, eXp Realty, LLC Central. GALMLS
- $285,5004 bd3 ba1.8k sqft2015 Discovery Dr, Montevallo, AL 35115For SaleMLS ID #21466528, Robin Gerstenberg, Keller Williams Homewood. GALMLS
- $365,0003 bd2 ba1.9k sqft145 Berkshire Manor Cir, Alabaster, AL 35007For SaleMLS ID #21464219, Angela Priola, Keller Williams Realty Hoover. GALMLS
- $244,5004 bd3 ba1.5k sqft560 Union Station Pl, Calera, AL 35040For SaleMLS ID #21465999, Orit Menaker, Sweet HOMElife Real Estate. GALMLS
- $372,0004 bd3 ba2k sqftUnknown, Montevallo, AL 35115For SaleMLS ID #21451310, Carla Killingsworth, RealtySouth - Chilton II. GALMLS
- $245,0004 bd3 ba1.5k sqftFiber, Calera, AL 35040For SaleMLS ID #21460650, Jordan Hosey, Real Broker LLC. GALMLS
- $295,0003 bd2 ba1.3k sqftSpectrum, Pelham, AL 35124For SaleMLS ID #21467904, Missy Heard, RealtySouth-OTM-Acton Rd. GALMLS
- $289,9003 bd2 ba1.4k sqft1093 Garnet Dr, Calera, AL 35040For SaleMLS ID #21462995, Steve Parker, Keller Williams Realty Hoover. GALMLS
- $278,5003 bd2 ba1.6k sqft303 High Ridge Ct, Pelham, AL 35124For SaleMLS ID #21460740, Clarence Graham, eXp Realty, LLC Central. GALMLS
- $284,9003 bd3 ba2k sqftAtnt, Calera, AL 35040For SaleMLS ID #21463847, Pamela Calamusa, Keller Williams. GALMLS
- $279,0003 bd2 ba1.5k sqft928 Jackson Cir, Helena, AL 35080For SaleMLS ID #21468202, Leigh Ann Farrington, Keller Williams Realty Vestavia. GALMLS
- $295,0003 bd2 ba1.5k sqftSpectrum, Maylene, AL 35114For SaleMLS ID #21464511, Tim Mitchell, eXp Realty, LLC Central. GALMLS
- $330,0003 bd2 ba1.4k sqft229 Perthshire Way, Pelham, AL 35124For SaleMLS ID #21461580, Jerry Sager, Keller Williams Realty Hoover. GALMLS
- $307,9003 bd3 ba1.6k sqftAt&t And Spectrum, Montevallo, AL 35115New ConstructionGALMLS
