Location, location, location! Welcome to 125 Bluegrass Drive in Alabaster, conveniently located just minutes from shopping, dining, and easy interstate access. Located near the highly sought-after Thompson High School off Thompson Road, this 3-bedroom, 2.5-bath home offers both everyday convenience and room to enjoy life at home. A large backyard provides plenty of space for outdoor entertaining, pets, play, or simply relaxing. 1 car garage, but an extra pad for more parking convenience. The living room features a stone wood-burning fireplace and a stylish shiplap wall. Main level laundry room and half bath, dining room, and eat in kitchen. Even more exciting, Alabaster's new recreation center is being built right along the same main street! Whether you're looking for convenience, room to spread out, or a location close to the amenities that make everyday life easier, this home is one you'll want to see. Don't miss the opportunity to make Alabaster home!
For sale
$274,900
125 Bluegrass Dr, Alabaster, AL 35007
3beds
1,556sqft
Single Family Residence
Built in 1985
0.26 Acres Lot
$271,600 Zestimate®
$177/sqft
$-- HOA
What's special
Main level laundry roomDining roomEat in kitchenStylish shiplap wall
- 7 days
- 735
- 51
Likely to sell faster than
Zillow last checked:
Listing updated:
Listed by:
Jessica Snow 205-567-2992,
Keller Williams Realty Hoover
Source: GALMLS,MLS#: 21469829
Facts & features
Interior
Bedrooms & bathrooms
- Bedrooms: 3
- Bathrooms: 3
- Full bathrooms: 2
- 1/2 bathrooms: 1
Rooms
- Room types: Bedroom, Dining Room, Kitchen, Master Bathroom, Master Bedroom
Primary bedroom
- Level: Second
Bedroom 1
- Level: Second
Bedroom 2
- Level: Second
Primary bathroom
- Level: Second
Dining room
- Level: First
Kitchen
- Features: Butcher Block
- Level: First
Living room
- Level: First
Basement
- Area: 0
Heating
- Heat Pump
Cooling
- Heat Pump
Appliances
- Included: Electric Cooktop, Dishwasher, Electric Oven, Refrigerator, Stainless Steel Appliance(s), Electric Water Heater
- Laundry: Electric Dryer Hookup, Washer Hookup, Main Level, Laundry Room, Yes
Features
- Split Bedroom, Textured Walls, Tub/Shower Combo
- Flooring: Vinyl
- Attic: Pull Down Stairs,Yes
- Number of fireplaces: 1
- Fireplace features: Stone, Family Room, Wood Burning
Interior area
- Total interior livable area: 1,556 sqft
- Finished area above ground: 1,556
- Finished area below ground: 0
Video & virtual tour
Property
Parking
- Total spaces: 1
- Parking features: Driveway, On Street, Garage Faces Front
- Garage spaces: 1
- Has uncovered spaces: Yes
Features
- Levels: 2+ story
- Patio & porch: Open (PATIO), Patio, Open (DECK), Deck
- Pool features: None
- Fencing: Fenced
- View description: None
- Waterfront features: No
Lot
- Size: 0.26 Acres
Details
- Parcel number: 232034001046.058
- Special conditions: N/A
Construction
Type & style
- Home type: SingleFamily
- Property subtype: Single Family Residence
Materials
- Vinyl Siding, Stone
- Foundation: Slab
Condition
- Year built: 1985
Utilities & green energy
- Water: Public
- Utilities for property: Sewer Connected
Community & HOA
Community
- Subdivision: Bermuda Hills
Location
- Region: Alabaster
Financial & listing details
- Price per square foot: $177/sqft
- Tax assessed value: $234,900
- Annual tax amount: $1,228
- Price range: $274.9K - $274.9K
- Date on market: 11/10/2026
Estimated market value
$271,600
$258,000 - $285,000
$1,854/mo
Price history
| Date | Event | Price |
|---|---|---|
| 11/10/2026 | Listed for sale | $274,900-3.5%$177/sqft |
Source:  GALMLS #21469829 Report a problem | ||
| 10/1/2026 | Listing removed | -- |
Source: Owner Report a problem | ||
| 8/30/2026 | Listed for sale | $285,000+11.8%$183/sqft |
Source: Owner Report a problem | ||
| 8/1/2022 | Sold | $255,000$164/sqft |
Source: GALMLS #1325040 Report a problem | ||
| 6/23/2022 | Contingent | $255,000+117.9%$164/sqft |
Source: GALMLS #1325040 Report a problem | ||
| 3/3/2005 | Sold | $117,000+31.5%$75/sqft |
Source: Public Record Report a problem | ||
| 7/20/2000 | Sold | $89,000+5.4%$57/sqft |
Source: Public Record Report a problem | ||
| 2/16/2000 | Sold | $84,443$54/sqft |
Source: Public Record Report a problem | ||
Public tax history
| Year | Property taxes | Tax assessment |
|---|---|---|
| 2025 | $1,228 +0.4% | $23,500 +0.3% |
| 2024 | $1,224 +0.4% | $23,420 +0.3% |
| 2023 | $1,219 +27% | $23,340 +25.9% |
| 2022 | $960 +16.4% | $18,540 +15.6% |
| 2021 | $825 +8.2% | $16,040 +7.8% |
| 2020 | $763 +9.3% | $14,880 +8.8% |
| 2019 | $698 | $13,680 +9.1% |
| 2017 | $698 +12.2% | $12,540 +3.6% |
| 2015 | $622 +2.1% | $12,100 +0.5% |
| 2014 | $609 | $12,040 |
| 2013 | $609 | $12,040 |
| 2012 | $609 -1.7% | $12,040 -1.6% |
| 2011 | $620 -1.7% | $12,240 -1.6% |
| 2010 | $631 -0.8% | $12,440 -0.8% |
| 2009 | $636 -6.1% | $12,540 -5.7% |
| 2007 | $677 +6.1% | $13,300 -89.4% |
| 2005 | $638 -51.3% | $125,700 +3.6% |
| 2004 | $1,310 | $121,300 |
| 2003 | $1,310 +18.5% | -- |
| 2002 | $1,106 | -- |
| 2001 | $1,106 | -- |
Find assessor info on the county website
Monthly payment
Est. payment
Payment breakdown
Explore the cost of this home by adjusting the details. Changes won't be saved.Climate risks
Neighborhood: 35007
Nearby schools
Schools provided by the listing agent
- Elementary: Meadowview
- Middle: Thompson
- High: Thompson
Source: GALMLS. This data may not be complete. We recommend contacting the local school district to confirm school assignments for this home.
Similar homes
- $324,9004 bd2 ba1.9k sqft324 Shelby Farms Ln, Alabaster, AL 35007For Sale
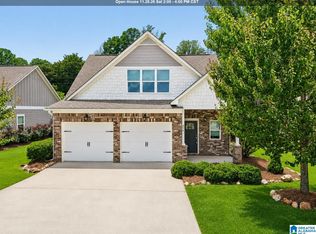
 MLS ID #21470369, Breanna Sexton, RE/MAX Advantage. GALMLS
- $342,5003 bd3 ba1.8k sqft943 7th Ave NW, Alabaster, AL 35007For Sale
 MLS ID #21463982, Amber Blackburn, eXp Realty, LLC Central. GALMLS
- $357,7504 bd4 ba2.1k sqft100 Summer Brook Ln, Alabaster, AL 35007For Sale
 MLS ID #21464915, Matt Massey, TEAMMASSEYPROPERTIES, LLC. GALMLS
- $339,9994 bd2 ba2k sqftAt&t / Spectrum, Alabaster, AL 35007For Sale
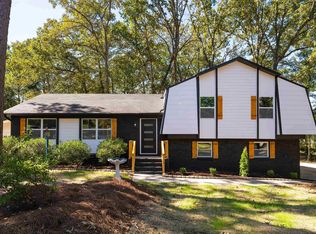 MLS ID #21468506, Joseph Daley, Keller Williams Metro South. GALMLS
- $274,9003 bd2 ba1.3k sqftMultiple Options, Pelham, AL 35124For SaleMLS ID #21469795, Stephanie Brumbeloe, LPT Realty LLC. GALMLS
- $245,0004 bd2 ba1.4k sqft3273 Morgan Rd, Bessemer, AL 35022For SaleMLS ID #21470228, Omar Deeb, Mo Deeb Realty Group. GALMLS
- $297,5003 bd2 ba1.4k sqftTbd, Maylene, AL 35114For SaleMLS ID #21465533, Julie McDonnell, Keller Williams Metro South. GALMLS
- $289,0003 bd2 ba1.3k sqft2229 Richmond Ln, Pelham, AL 35124For SaleMLS ID #21468566, Amber Issis, RealtySouth-Inverness Office. GALMLS
- $265,0003 bd3 ba1.7k sqft2138 Shannon Oxmoor Rd, Bessemer, AL 35022For SaleMLS ID #21469540, Hollie Higgins, ARC Realty - Hoover. GALMLS
- $359,9004 bd3 ba2.2k sqft501 Dogwood Forest Cir, Alabaster, AL 35007For SaleMLS ID #21454239, Jeremy Miller, Local Realty. GALMLS
- $309,0003 bd2 ba1.5k sqft615 Crosscreek Trl, Pelham, AL 35124For SaleMLS ID #21466088, Jorge Yau, Keller Williams Realty Vestavia. GALMLS
- $249,9003 bd2 ba1.4k sqftAt&t , Spectrum, Montevallo, AL 35115For SaleMLS ID #21463178, Billy Bowen, RealtySouth Chelsea Branch. GALMLS
- $249,9003 bd3 ba1.2k sqftAt&t, Wilsonville, AL 35186For SaleMLS ID #21469551, Alicia Anderson, ERA King Real Estate. GALMLS
- $285,0003 bd2 ba1.3k sqftSpectrum, Pelham, AL 35124For SaleMLS ID #21467904, Missy Heard, RealtySouth-OTM-Acton Rd. GALMLS
- $299,9003 bd2 ba1.3k sqft2173 Kelly Ln, Birmingham, AL 35216For SaleMLS ID #21469595, Luke Williams, Keller Williams Realty Vestavia. GALMLS
- $284,9003 bd3 ba2k sqftAtnt, Calera, AL 35040For SaleMLS ID #21463847, Pamela Calamusa, Keller Williams. GALMLS
- $292,0003 bd3 ba1.4k sqft6001 Russet Meadows Dr, Birmingham, AL 35244For SaleMLS ID #21462720, Sarah Johnson, ARC Realty - Homewood. GALMLS
- $259,9003 bd2 ba1.6k sqft1012 Waterford Trl, Calera, AL 35040For SaleMLS ID #21459061, Candace Kromer, EXIT Royal Realty. GALMLS
- $290,0003 bd2 ba2.2k sqft7553 Lu Pre Dr, Mc Calla, AL 35111For SaleMLS ID #21447486, Hannah McCandless, Anderson Realty Company LLC. GALMLS
- $275,0003 bd2 ba2.2k sqft2005 Virginia Ln, Bessemer, AL 35023For SaleMLS ID #21465139, LaSonja Bailey, Sold South Realty. GALMLS
