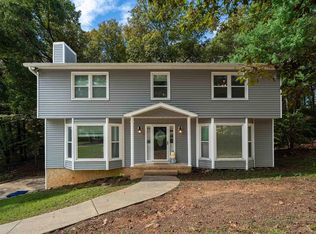
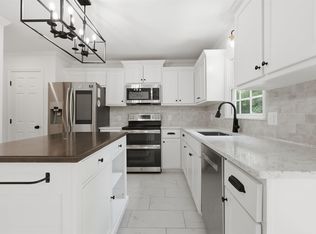
Totally renovated and move-in ready in Alabaster! Fresh paint inside and out, new LVP flooring throughout, recessed lighting, new doors and hardware. The kitchen is all new with shaker cabinets, white counters, subway tile backsplash and stainless appliances, with a pass-through to the dining room. Upstairs you’ll find 3 bedrooms, including a primary suite with its own tiled walk-in shower. The hall bath has a new tile tub surround. Main level has a den with a stone fireplace plus and the basement features a bonus room that makes a great office or game room. Out back is a brand new deck overlooking a big, wooded backyard. Garage and extra storage on the lower level. Minutes to I-65, the Colonial Promenade and Alabaster City Schools. Don’t wait on this one!
For sale
$339,999
909 Colonial Dr, Alabaster, AL 35007
4beds
2,035sqft
Single Family Residence
Built in 1976
0.36 Acres Lot
$336,100 Zestimate®
$167/sqft
$-- HOA
What's special
Brand new deckNew doors and hardwareSubway tile backsplashStainless appliancesBig wooded backyardShaker cabinetsRecessed lighting
- 20 days
- 651
- 67
Likely to sell faster than
Zillow last checked:
Listing updated:
Listed by:
Joseph Daley 205-475-2469,
Keller Williams Metro South
Source: GALMLS,MLS#: 21468506
Facts & features
Interior
Bedrooms & bathrooms
- Bedrooms: 4
- Bathrooms: 2
- Full bathrooms: 2
Rooms
- Room types: Bedroom, Bonus Room, Dining Room, Bathroom, Kitchen, Master Bathroom, Master Bedroom
Primary bedroom
- Level: Second
Bedroom 1
- Level: Second
Bedroom 2
- Level: Second
Primary bathroom
- Level: Second
Bathroom 1
- Level: Second
Dining room
- Level: First
Kitchen
- Features: Stone Counters, Breakfast Bar, Pantry
- Level: First
Living room
- Level: First
Basement
- Area: 496
Heating
- Electric, Heat Pump
Cooling
- Central Air, Electric, Ceiling Fan(s)
Appliances
- Included: Dishwasher, Microwave, Stainless Steel Appliance(s), Stove-Electric, Electric Water Heater
- Laundry: Electric Dryer Hookup, Washer Hookup, In Basement, Laundry Room, Laundry (ROOM), Yes
Features
- Recessed Lighting, Tub/Shower Combo
- Flooring: Tile, Vinyl
- Doors: Storm Door(s)
- Windows: Window Treatments
- Basement: Partial,Partially Finished,Block
- Attic: Other,Yes
- Number of fireplaces: 1
- Fireplace features: Stone, Living Room, Wood Burning
Interior area
- Total interior livable area: 2,035 sqft
- Finished area above ground: 1,614
- Finished area below ground: 421
Video & virtual tour
Property
Parking
- Total spaces: 1
- Parking features: Basement, Garage Faces Side
- Attached garage spaces: 1
Features
- Levels: One and One Half
- Stories: 1.5
- Patio & porch: Open (DECK), Deck
- Pool features: None
- View description: None
- Waterfront features: No
Lot
- Size: 0.36 Acres
- Features: Interior Lot, Subdivision
Details
- Additional structures: Storage
- Parcel number: 138341002029.000
- Special conditions: N/A
Construction
Type & style
- Home type: SingleFamily
- Property subtype: Single Family Residence
Materials
- Brick Over Foundation, Wood Siding, Wood
- Foundation: Basement
Condition
- Year built: 1976
Utilities & green energy
- Water: Public
- Utilities for property: Sewer Connected
Community & HOA
Community
- Subdivision: Valley Forge
HOA
- Services included: None
Location
- Region: Alabaster
Financial & listing details
- Price per square foot: $167/sqft
- Tax assessed value: $243,700
- Annual tax amount: $1,276
- Price range: $340K - $340K
- Date on market: 10/23/2026
- Road surface type: Paved
Estimated market value
$336,100
$319,000 - $353,000
$1,937/mo
Price history
| Date | Event | Price |
|---|---|---|
| 10/23/2026 | Listed for sale | $339,999+94.3%$167/sqft |
Source:  GALMLS #21468506 Report a problem | ||
| 7/30/2026 | Sold | $175,000+29.6%$86/sqft |
Source: Public Record Report a problem | ||
| 7/10/2015 | Sold | $135,000-52.6%$66/sqft |
Source: GALMLS #605127 Report a problem | ||
| 8/15/2014 | Sold | $285,000+123.5%$140/sqft |
Source: Agent Provided Report a problem | ||
| 7/9/2009 | Sold | $127,500$63/sqft |
Source: Public Record Report a problem | ||
Public tax history
| Year | Property taxes | Tax assessment |
|---|---|---|
| 2025 | $1,276 +1.2% | $24,380 +1.2% |
| 2024 | $1,260 +9.2% | $24,100 +8.9% |
| 2023 | $1,155 +4.3% | $22,140 +4.1% |
| 2022 | $1,107 +13.9% | $21,260 +13.3% |
| 2021 | $972 +7.8% | $18,760 +7.4% |
| 2020 | $902 +6% | $17,460 +7.9% |
| 2019 | $851 +2.2% | $16,180 +15.1% |
| 2017 | $833 +19.5% | $14,060 +4.5% |
| 2015 | $697 +4% | $13,460 +2.3% |
| 2014 | $670 -1% | $13,160 -0.9% |
| 2013 | $676 | $13,280 |
| 2012 | $676 +3.8% | $13,280 +3.6% |
| 2011 | $651 -1.6% | $12,820 -1.5% |
| 2010 | $662 -53.2% | $13,020 -50.3% |
| 2009 | $1,416 +95.4% | $26,220 +84.9% |
| 2007 | $725 +9.6% | $14,180 -89.1% |
| 2005 | $661 +3.7% | $130,000 +3.6% |
| 2004 | $637 | $125,500 |
| 2003 | $637 +10.3% | -- |
| 2002 | $578 | -- |
| 2001 | $578 | -- |
Find assessor info on the county website
Monthly payment
Est. payment
Payment breakdown
Explore the cost of this home by adjusting the details. Changes won't be saved.Climate risks
Neighborhood: 35007
Nearby schools
Schools provided by the listing agent
- Elementary: Creek View
- Middle: Thompson
- High: Thompson
Source: GALMLS. This data may not be complete. We recommend contacting the local school district to confirm school assignments for this home.
Similar homes
- $350,0005 bd2 ba2.8k sqft1339 Sequoia Trl, Alabaster, AL 35007For Sale
 MLS ID #21466996, Rachel Hoover, EXIT Realty Cahaba. GALMLS
- $342,5003 bd3 ba1.8k sqft943 7th Ave NW, Alabaster, AL 35007For Sale
 MLS ID #21463982, Amber Blackburn, eXp Realty, LLC Central. GALMLS
- $359,0004 bd4 ba2.4k sqftAtt, Alabaster, AL 35007For Sale
 MLS ID #21459304, Savannah McFarland, ARC Realty - Hoover. GALMLS
- $379,0004 bd3 ba2.4k sqft1111 Elm Dr, Alabaster, AL 35007For Sale
 MLS ID #21467813, Maggie Moore, EXIT Realty Southern Select. GALMLS
- $355,0003 bd3 ba1.9k sqft625 Olde Towne Ln, Alabaster, AL 35007For SaleMLS ID #21463565, Pamela Crain, 1 Percent Lists Legacy. GALMLS
- $310,0004 bd2 ba1.9k sqft100 Bermuda Lake Dr, Alabaster, AL 35007For SaleMLS ID #21466316, Kristin Price, ARC Realty - Hoover. GALMLS
- $298,0003 bd2 ba1.6k sqft901 5th Ct NW, Alabaster, AL 35007For SaleMLS ID #21467954, Yessica Sanchez-Pena, Goal Realty LLC. GALMLS
- $359,9004 bd3 ba2.2k sqft501 Dogwood Forest Cir, Alabaster, AL 35007For SaleMLS ID #21454239, Jeremy Miller, Local Realty. GALMLS
- $364,9003 bd3 ba2.7k sqftSpectrum, Alabaster, AL 35007For SaleMLS ID #21464481, Tee McBeth, Keller Williams Realty Vestavia. GALMLS
- $339,9003 bd4 ba2k sqftAt&t Fiber, Pelham, AL 35124For SaleMLS ID #21468556, David Smith, Keller Williams Realty Hoover. GALMLS
- $375,0004 bd3 ba2.2k sqft571 County Road 35, Pelham, AL 35124For SaleMLS ID #21469285, Lauren Heymann, LAH Sotheby's International Realty Hoover. GALMLS
- $425,0004 bd3 ba2.8k sqftSpectrum, Alabaster, AL 35007For SaleMLS ID #21456682, Dianna Howell, Keller Williams Realty Hoover. GALMLS
- $315,0004 bd2 ba1.6k sqft1705 Woodview Cir, Pelham, AL 35124For SaleMLS ID #21467399, Jorge Yau, Keller Williams Realty Vestavia. GALMLS
- $349,0004 bd3 ba2k sqft135 Top O Tree Ln, Birmingham, AL 35244For SaleMLS ID #21463305, John Franklin, RealtySouth-OTM-Acton Rd. GALMLS
- $309,0003 bd2 ba1.5k sqft615 Crosscreek Trl, Pelham, AL 35124For SaleMLS ID #21466088, Jorge Yau, Keller Williams Realty Vestavia. GALMLS
- $400,0004 bd2 ba2.5k sqft1066 Chateau Dr, Helena, AL 35080For SaleMLS ID #21453684, Lauren Preston, Keller Williams Realty Vestavia. GALMLS
- $297,5003 bd2 ba1.4k sqftTbd, Maylene, AL 35114For SaleMLS ID #21465533, Julie McDonnell, Keller Williams Metro South. GALMLS
- $450,0004 bd3 ba1.9k sqft16 Massey Rd, Alabaster, AL 35007For SaleMLS ID #21461252, Misty Dodson, RealtySouth Chelsea Branch. GALMLS
- $339,0003 bd3 ba2.8k sqft124 Milgray Ln, Calera, AL 35040For SaleMLS ID #21468093, Nate Adams, EXIT Realty - Cheaha. GALMLS
