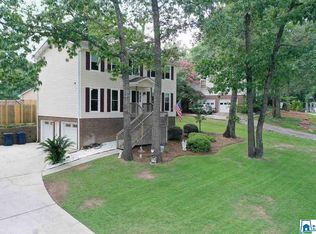
Welcome to 625 OLDE TOWNE LANE in Alabaster! From the moment you step onto the large country front porch you will instantly imagine relaxing in rocking chairs after a hard day of work and feel right at home. This lovely 1.5 story home features 3 bedrooms and 2.5 baths and has been tastefully and completely updated and renovated featuring an abundance of natural lighting. On the main level, you will find a highly sought after and hard to find master suite with en-suite. Upstairs, you will find 2 additional bedrooms and a full bath. The walk-in attic offers an abundance of floored storage space while leaving the unfinished basement available for further expansion or additional storage space. Located within walking distance from Buck Creek and Creekview Elementary you don't want to miss the opportunity of seeing this home!
For sale
$355,000
625 Olde Towne Ln, Alabaster, AL 35007
3beds
1,915sqft
Single Family Residence
Built in 1987
0.3 Acres Lot
$349,000 Zestimate®
$185/sqft
$-- HOA
What's special
Large country front porchAbundance of natural lighting
- 30 days
- 306
- 13
Zillow last checked:
Listing updated:
Listed by:
Pamela Crain 205-230-8917,
1 Percent Lists Legacy,
Savannah Angel 205-999-9447,
1 Percent Lists Legacy
Source: GALMLS,MLS#: 21463565
Facts & features
Interior
Bedrooms & bathrooms
- Bedrooms: 3
- Bathrooms: 3
- Full bathrooms: 2
- 1/2 bathrooms: 1
Rooms
- Room types: Bedroom, Dining Room, Bathroom, Half Bath (ROOM), Kitchen, Master Bathroom, Master Bedroom
Primary bedroom
- Level: First
Bedroom 1
- Level: Second
Bedroom 2
- Level: Second
Primary bathroom
- Level: First
Bathroom 1
- Level: First
Dining room
- Level: First
Kitchen
- Level: First
Living room
- Level: First
Basement
- Area: 1118
Heating
- Central, Natural Gas
Cooling
- Central Air, Electric, Ceiling Fan(s)
Appliances
- Included: Electric Cooktop, Dishwasher, Self Cleaning Oven, Refrigerator, Stainless Steel Appliance(s), Stove-Electric, Gas Water Heater
- Laundry: Electric Dryer Hookup, Washer Hookup, In Basement, Basement Area, Laundry (ROOM), Yes
Features
- Split Bedrooms, Tub/Shower Combo, Walk-In Closet(s)
- Flooring: Carpet, Hardwood, Laminate
- Windows: Bay Window(s)
- Basement: Full,Unfinished,Block,Concrete
- Attic: Walk-In,Yes
- Number of fireplaces: 1
- Fireplace features: Brick (FIREPL), Living Room, Wood Burning
Interior area
- Total interior livable area: 1,915 sqft
- Finished area above ground: 1,915
- Finished area below ground: 0
Video & virtual tour
Property
Parking
- Total spaces: 4
- Parking features: Attached, Driveway, Garage Faces Side
- Attached garage spaces: 4
- Has uncovered spaces: Yes
Features
- Levels: One and One Half,Tri-Level
- Stories: 1.5
- Patio & porch: Porch, Open (DECK), Deck
- Pool features: None
- Fencing: Fenced
- View description: None
- Waterfront features: No
Lot
- Size: 0.3 Acres
Details
- Parcel number: 137353001002.009
- Special conditions: N/A
Construction
Type & style
- Home type: SingleFamily
- Property subtype: Single Family Residence
Materials
- Brick Over Foundation, Wood Siding
- Foundation: Basement
Condition
- Year built: 1987
Utilities & green energy
- Water: Public
- Utilities for property: Sewer Connected
Community & HOA
Community
- Subdivision: Olde Towne Forest
Location
- Region: Alabaster
Financial & listing details
- Price per square foot: $185/sqft
- Tax assessed value: $302,700
- Annual tax amount: $3,269
- Price range: $355K - $355K
- Date on market: 8/29/2026
Estimated market value
$349,000
$332,000 - $366,000
$1,850/mo
Price history
| Date | Event | Price |
|---|---|---|
| 8/29/2026 | Listed for sale | $355,000-6.6%$185/sqft |
Source:  GALMLS #21463565 Report a problem GALMLS #21463565 Report a problem | ||
| 8/29/2026 | Listing removed | $379,900$198/sqft |
Source: GALMLS #21455986 Report a problem | ||
| 6/13/2026 | Listed for sale | $379,900+20.2%$198/sqft |
Source: GALMLS #21455986 Report a problem | ||
| 1/14/2026 | Sold | $316,000+10.9%$165/sqft |
Source: Public Record Report a problem | ||
| 12/1/2022 | Sold | $285,000$149/sqft |
Source: Public Record Report a problem | ||
| 6/10/2022 | Sold | $285,000+3.6%$149/sqft |
Source: GALMLS #1321504 Report a problem | ||
| 6/6/2022 | Pending sale | $275,000$144/sqft |
Source: GALMLS #1321504 Report a problem | ||
| 6/3/2022 | Listed for sale | $275,000+48.6%$144/sqft |
Source: GALMLS #1321504 Report a problem | ||
| 1/22/2020 | Sold | $185,000-2.6%$97/sqft |
Source: GALMLS #869578 Report a problem | ||
| 12/17/2019 | Pending sale | $189,900$99/sqft |
Source: RealtySouth #869578 Report a problem | ||
| 12/12/2019 | Listed for sale | $189,900+26.6%$99/sqft |
Source: RealtySouth-Shelby Office #869578 Report a problem | ||
| 10/31/2014 | Sold | $150,000$78/sqft |
Source: Agent Provided Report a problem | ||
Public tax history
| Year | Property taxes | Tax assessment |
|---|---|---|
| 2025 | $3,269 +1.1% | $60,540 +1.1% |
| 2024 | $3,232 +7.6% | $59,860 +7.6% |
| 2023 | $3,005 +169.8% | $55,640 +160.2% |
| 2022 | $1,114 +12.2% | $21,380 +11.7% |
| 2021 | $993 +14.7% | $19,140 +14.1% |
| 2020 | $865 +3.9% | $16,780 +3.7% |
| 2019 | $833 | $16,180 -1.5% |
| 2017 | $833 -0.3% | $16,420 +2.8% |
| 2015 | $835 +4.2% | $15,980 +2.4% |
| 2014 | $801 | $15,600 |
| 2013 | $801 -1.9% | $15,600 -1.8% |
| 2012 | $817 -0.8% | $15,880 -0.8% |
| 2011 | $823 +2.6% | $16,000 +2.4% |
| 2010 | $802 -4.9% | $15,620 -4.6% |
| 2009 | $844 +9.2% | $16,380 +8.8% |
| 2007 | $772 +9.2% | $15,060 -89.1% |
| 2005 | $707 +8.1% | $138,500 +7.5% |
| 2004 | $655 | $128,800 |
| 2003 | $655 +10.4% | -- |
| 2002 | $593 | -- |
| 2001 | $593 | -- |
Find assessor info on the county website
Monthly payment
Est. payment
Payment breakdown
Explore the cost of this home by adjusting the details. Changes won't be saved.Climate risks
Neighborhood: 35007
Nearby schools
Schools provided by the listing agent
- Elementary: Creek View
- Middle: Thompson
- High: Thompson
Source: GALMLS. This data may not be complete. We recommend contacting the local school district to confirm school assignments for this home.
Similar homes
- $349,9003 bd3 ba1.8k sqft943 7th Ave NW, Alabaster, AL 35007For Sale

 MLS ID #21463982, Amber Blackburn, eXp Realty, LLC Central. GALMLS
 - $304,9003 bd2 ba1.6k sqft901 5th Ct NW, Alabaster, AL 35007For Sale
 MLS ID #21458218, Yessica Sanchez-Pena, Goal Realty LLC. GALMLS
 - $300,7003 bd3 ba2.4k sqft103 Comanche Cir, Alabaster, AL 35007For Sale
 MLS ID #21460723, Steven Bintz, EveryState Inc. GALMLS
 - $369,9003 bd3 ba2.7k sqftSpectrum, Alabaster, AL 35007For Sale
 MLS ID #21464481, Tee McBeth, Keller Williams Realty Vestavia. GALMLS
 - $285,0003 bd2 ba1.5k sqft943 3rd Ave NW, Alabaster, AL 35007For SaleMLS ID #21464045, Caroline Grimes, Sweet HOMElife Real Estate. GALMLS
- $379,9004 bd4 ba2.1k sqft100 Summer Brook Ln, Alabaster, AL 35007For SaleMLS ID #21464915, Matt Massey, TEAMMASSEYPROPERTIES, LLC. GALMLS
- $299,0003 bd2 ba1.5k sqft1816 Apache Way, Alabaster, AL 35007For SaleMLS ID #21464235, Michelle McRae, EXIT Royal Realty. GALMLS
- $365,0003 bd4 ba2.8k sqftAtt, Alabaster, AL 35007For SaleMLS ID #21458766, Connie Derryberry, Keller Williams Metro South. GALMLS
- $265,0003 bd2 ba1k sqft1014 3rd Ave NW, Alabaster, AL 35007For SaleMLS ID #21464042, Caroline Grimes, Sweet HOMElife Real Estate. GALMLS
- $389,0004 bd3 ba2.7k sqft104 Forest Hills Ter, Alabaster, AL 35007For SaleMLS ID #21460787, Joy Groce, eXp Realty, LLC Central. GALMLS
- $369,0003 bd3 ba2.2k sqft1405 Belmont Ln, Helena, AL 35080For SaleMLS ID #21462163, Jared Fagan, eXp Realty, LLC Central. GALMLS
- $320,0003 bd2 ba1.8k sqftSpectrum, Pelham, AL 35124For SaleMLS ID #21460524, Katrina Mickles, Keller Williams Realty Vestavia. GALMLS
- $254,9003 bd2 ba1.4k sqftCharter / Spectrum...att, Alabaster, AL 35007For SaleMLS ID #21464185, Charlie Snow, Keller Williams Metro South. GALMLS
- $385,0003 bd3 ba2.7k sqftSpectrum, Pelham, AL 35124For SaleMLS ID #21460533, Jane Grace, Lokation Real Estate LLC. GALMLS
- $285,0004 bd3 ba1.6k sqftAt&t, Helena, AL 35080For SaleMLS ID #21464602, Richard Smith, Alpha Smith Realty Group LLC. GALMLS
- $262,5004 bd2 ba1.7k sqft113 Wild Flower Trl, Alabaster, AL 35007For SaleMLS ID #21462123, Wu-Hsiung Wu, LAH Sotheby's International Realty Hoover. GALMLS
- $390,0003 bd3 ba1.9k sqft3493 Hurricane Rd, Birmingham, AL 35226For SaleMLS ID #21460764, Shannon Pernell, Keller Williams Metro South. GALMLS
- $380,0003 bd2 ba1.8k sqftSpectrum And At&t, Birmingham, AL 35244For SaleMLS ID #21465052, Daniel Friday, Keller Williams Realty Vestavia. GALMLS
- $385,0004 bd3 ba2.7k sqftSpectrum, Chelsea, AL 35043For SaleMLS ID #21459242, Gusty Gulas, eXp Realty, LLC Central. GALMLS
- $375,0004 bd3 ba2.4k sqft119 Lime Creek Ln, Chelsea, AL 35043For SaleMLS ID #21463715, Thanh Pham, Goal Realty LLC. GALMLS
