“BUYER BONUS!”$3000 toward improvements and/or concessions. Come home to this "NEWLY PAINTED" Southern charm in Forest Hills! Situated on a beautiful corner lot with mature shade trees, this inviting two-story home welcomes you with a classic wraparound porch perfect for rocking chairs and relaxing evenings. Inside, hardwood floors and crown molding add warmth to the foyer, dining room, and spacious great room featuring a wood-burning fireplace with gas starter and gas logs. French doors open to a large screened deck overlooking the fenced backyard, plus an open deck and 12' x 20' covered patio for outdoor entertaining. The spacious kitchen features tile flooring, a gas stove, abundant cabinetry, generous storage, and a work island. The primary bath offers an oversized shower, garden tub, and double vanity. A finished basement provides flexible space for entertaining, a home office, game room, or additional living area.
For sale
$369,900
200 Forest Hills Cir, Alabaster, AL 35007
3beds
2,769sqft
Single Family Residence
Built in 1996
0.47 Acres Lot
$-- Zestimate®
$134/sqft
$-- HOA
What's special
Open deckBeautiful corner lotHardwood floorsCrown moldingMature shade trees
- 20 days
- 723
- 90
Likely to sell faster than
Zillow last checked:
Listing updated:
Listed by:
Tee McBeth 205-907-4031,
Keller Williams Realty Vestavia
Source: GALMLS,MLS#: 21464481
Facts & features
Interior
Bedrooms & bathrooms
- Bedrooms: 3
- Bathrooms: 3
- Full bathrooms: 2
- 1/2 bathrooms: 1
Rooms
- Room types: Bedroom, Bonus Room, Breakfast Room (ROOM), Dining Room, Bathroom, Half Bath (ROOM), Kitchen, Master Bathroom, Master Bedroom
Primary bedroom
- Level: Second
Bedroom 1
- Level: Second
Bedroom 2
- Level: Second
Primary bathroom
- Level: Second
Bathroom 1
- Level: First
Dining room
- Level: First
Kitchen
- Features: Laminate Counters, Eat-in Kitchen, Kitchen Island, Pantry
- Level: First
Living room
- Level: First
Basement
- Area: 319
Heating
- Dual Systems (HEAT)
Cooling
- Dual, Ceiling Fan(s)
Appliances
- Included: Dishwasher, Disposal, Gas Oven, Refrigerator, Stainless Steel Appliance(s), Stove-Gas, Gas Water Heater
- Laundry: Electric Dryer Hookup, Washer Hookup, Main Level, Laundry Closet, Laundry (ROOM), Yes
Features
- High Ceilings, Crown Molding, Smooth Ceilings, Soaking Tub, Linen Closet, Separate Shower, Double Vanity, Tub/Shower Combo, Walk-In Closet(s)
- Flooring: Carpet, Hardwood, Tile
- Doors: French Doors, Storm Door(s)
- Windows: Double Pane Windows
- Basement: Partial,Partially Finished,Block
- Attic: Pull Down Stairs,Yes
- Number of fireplaces: 1
- Fireplace features: Brick (FIREPL), Gas Starter, Gas Log, Living Room, Gas, Wood Burning
Interior area
- Total interior livable area: 2,769 sqft
- Finished area above ground: 2,450
- Finished area below ground: 319
Video & virtual tour
Property
Parking
- Total spaces: 2
- Parking features: Attached, Basement, Driveway, Off Street, Garage Faces Side
- Attached garage spaces: 2
- Has uncovered spaces: Yes
Features
- Levels: 2+ story
- Patio & porch: Covered, Patio, Porch, Open (DECK), Screened (DECK), Deck
- Pool features: None
- Fencing: Fenced
- View description: None
- Waterfront features: No
Lot
- Size: 0.47 Acres
- Features: Corner Lot, Few Trees, Subdivision
Details
- Parcel number: 236130000013.033
- Special conditions: N/A,As Is
Construction
Type & style
- Home type: SingleFamily
- Property subtype: Single Family Residence
Materials
- HardiPlank Type
- Foundation: Basement
Condition
- Year built: 1996
Utilities & green energy
- Water: Public
- Utilities for property: Sewer Connected, Underground Utilities
Community & HOA
Community
- Features: Sidewalks, Curbs
- Security: Security System
- Subdivision: Forest Hill
Location
- Region: Alabaster
Financial & listing details
- Price per square foot: $134/sqft
- Tax assessed value: $308,900
- Annual tax amount: $1,628
- Price range: $369.9K - $369.9K
- Date on market: 9/9/2026
- Road surface type: Paved
Estimated market value
Not available
Estimated sales range
Not available
Not available
Price history
| Date | Event | Price |
|---|---|---|
| 9/11/2026 | Listed for sale | $369,900+64.4%$134/sqft |
Source:  GALMLS #21464481 Report a problem GALMLS #21464481 Report a problem | ||
| 8/5/2020 | Sold | $225,000+2.3%$81/sqft |
Source: GALMLS #886500 Report a problem | ||
| 8/5/2020 | Listed for sale | $220,000$79/sqft |
Source: RE/MAX First Choice #886500 Report a problem | ||
| 7/3/2020 | Pending sale | $220,000$79/sqft |
Source: RE/MAX First Choice #886500 Report a problem | ||
| 7/1/2020 | Listed for sale | $220,000-4.3%$79/sqft |
Source: RE/MAX First Choice #886500 Report a problem | ||
| 7/1/2013 | Sold | $230,000+43.8%$83/sqft |
Source: Agent Provided Report a problem | ||
| 3/8/2002 | Sold | $159,900$58/sqft |
Source: Public Record Report a problem | ||
Public tax history
| Year | Property taxes | Tax assessment |
|---|---|---|
| 2025 | $1,628 +0.7% | $30,900 +0.7% |
| 2024 | $1,616 +9.4% | $30,680 +9.1% |
| 2023 | $1,477 +9% | $28,120 +8.7% |
| 2022 | $1,355 +7.3% | $25,860 +7% |
| 2021 | $1,264 +9% | $24,160 +8.7% |
| 2020 | $1,159 +6.4% | $22,220 +6.2% |
| 2019 | $1,089 | $20,920 +9% |
| 2017 | $1,089 +12.9% | $19,200 +3.8% |
| 2015 | $964 +3.2% | $18,500 +2.4% |
| 2014 | $934 -0.9% | $18,060 -0.9% |
| 2013 | $943 | $18,220 |
| 2012 | $943 -1.7% | $18,220 -1.6% |
| 2011 | $959 -1.7% | $18,520 -1.6% |
| 2010 | $975 -1.6% | $18,820 -1.6% |
| 2009 | $991 -0.5% | $19,120 -0.5% |
| 2007 | $997 +14.2% | $19,220 -88.6% |
| 2005 | $873 +3.9% | $169,200 +3.7% |
| 2004 | $840 | $163,100 |
| 2003 | $840 +4.2% | -- |
| 2002 | $807 +5.4% | -- |
| 2001 | $766 | -- |
Find assessor info on the county website
Monthly payment
Est. payment
Payment breakdown
Explore the cost of this home by adjusting the details. Changes won't be saved.Climate risks
Neighborhood: 35007
Nearby schools
Schools provided by the listing agent
- Elementary: Meadow View
- Middle: Thompson
- High: Thompson
Source: GALMLS. This data may not be complete. We recommend contacting the local school district to confirm school assignments for this home.
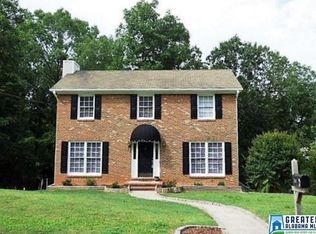
Similar homes
- $389,0004 bd3 ba2.7k sqft104 Forest Hills Ter, Alabaster, AL 35007For Sale

 MLS ID #21460787, Joy Groce, eXp Realty, LLC Central. GALMLS
 - $365,0003 bd4 ba2.8k sqftAtt, Alabaster, AL 35007For Sale
 MLS ID #21458766, Connie Derryberry, Keller Williams Metro South. GALMLS
 - $369,9004 bd4 ba2.4k sqftAtt, Alabaster, AL 35007For Sale
 MLS ID #21459304, Savannah McFarland, ARC Realty - Hoover. GALMLS
 - $355,0003 bd3 ba1.9k sqft625 Olde Towne Ln, Alabaster, AL 35007For Sale
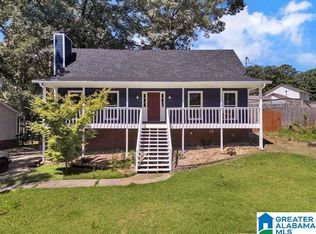 MLS ID #21463565, Pamela Crain, 1 Percent Lists Legacy. GALMLS
 - $300,7003 bd3 ba2.4k sqft103 Comanche Cir, Alabaster, AL 35007For SaleMLS ID #21460723, Steven Bintz, EveryState Inc. GALMLS
- $369,0003 bd3 ba2.2k sqft1405 Belmont Ln, Helena, AL 35080For SaleMLS ID #21462163, Jared Fagan, eXp Realty, LLC Central. GALMLS
- $399,9004 bd3 ba3.1k sqft1040 Hidden Forest Dr, Montevallo, AL 35115For SaleMLS ID #21464929, Melanie Siow, RealtySouth-OTM-Acton Rd. GALMLS
- $285,0003 bd2 ba1.5k sqft943 3rd Ave NW, Alabaster, AL 35007For SaleMLS ID #21464045, Caroline Grimes, Sweet HOMElife Real Estate. GALMLS
- $385,0003 bd3 ba2.7k sqftSpectrum, Pelham, AL 35124For SaleMLS ID #21460533, Jane Grace, Lokation Real Estate LLC. GALMLS
- $368,0003 bd3 ba2.1k sqft314 Creekside Ln, Pelham, AL 35124For SaleMLS ID #21464714, Wu-Hsiung Wu, LAH Sotheby's International Realty Hoover. GALMLS
- $372,0004 bd3 ba2k sqftUnknown, Montevallo, AL 35115For SaleMLS ID #21451310, Carla Killingsworth, RealtySouth - Chilton II. GALMLS
- $385,0004 bd3 ba2.7k sqftSpectrum, Chelsea, AL 35043For SaleMLS ID #21459242, Gusty Gulas, eXp Realty, LLC Central. GALMLS
- $320,0003 bd2 ba1.8k sqftSpectrum, Pelham, AL 35124For SaleMLS ID #21460524, Katrina Mickles, Keller Williams Realty Vestavia. GALMLS
- $427,7003 bd3 ba2.5k sqftTbd, Columbiana, AL 35051For SaleMLS ID #21455800, Kim Scherer, Keller Williams Metro South. GALMLS
- $385,0005 bd3 ba3k sqft1532 Cypress Cove Cir, Hoover, AL 35244For SaleMLS ID #21464515, Emily Ness, ARC Realty - Hoover. GALMLS
- $369,9003 bd2 ba2.1k sqftAt&t, Calera, AL 35051For SaleMLS ID #21462093, Susan Wiggonton, Keller Williams Metro South. GALMLS
- $262,5004 bd2 ba1.7k sqft113 Wild Flower Trl, Alabaster, AL 35007For SaleMLS ID #21462123, Wu-Hsiung Wu, LAH Sotheby's International Realty Hoover. GALMLS
- $380,0003 bd2 ba1.8k sqftSpectrum And At&t, Birmingham, AL 35244For SaleMLS ID #21465052, Daniel Friday, Keller Williams Realty Vestavia. GALMLS
- $324,9003 bd3 ba2.1k sqftAt&t, Calera, AL 35040For SaleMLS ID #21453442, Alicia Anderson, ERA King Real Estate. GALMLS
- $399,9003 bd3 ba2.9k sqft278 Cambo Dr, Hoover, AL 35226For SaleMLS ID #21465379, Bonnie Poticny, LAH Sotheby's International Realty Mountain Brook. GALMLS
