Welcome to this beautifully updated, spacious home on Elm Drive in Alabaster! Featuring a brand-new roof, new windows, and all new flooring thoughout, this home offers comfort and peace of mind. The main level includes three bedrooms and convenient laundry hookups. The fully finished basement adds even more living space, with a fourth bedroom, full bathroom, large living area, and separate laundry hookups—ideal for guests, extended family, or a private living arrangement. Enjoy entertaining or relaxing on the huge screened-in porch. With flexible living spaces and thoughtful updates throughout, this Alabaster home is ready to welcome you!
For sale
$379,000
1111 Elm Dr, Alabaster, AL 35007
4beds
2,465sqft
Single Family Residence
Built in 1990
0.36 Acres Lot
$374,900 Zestimate®
$154/sqft
$-- HOA
What's special
- 28 days
- 1,215
- 175
Zillow last checked:
Listing updated:
Listed by:
Maggie Moore 205-209-5307,
EXIT Realty Southern Select
Source: GALMLS,MLS#: 21467813
Facts & features
Interior
Bedrooms & bathrooms
- Bedrooms: 4
- Bathrooms: 3
- Full bathrooms: 3
Rooms
- Room types: Bedroom, Dining Room, Master Bedroom
Primary bedroom
- Level: First
Bedroom 1
- Level: First
Bedroom 2
- Level: First
Bedroom 3
- Level: Basement
Dining room
- Level: First
Kitchen
- Features: Stone Counters
Living room
- Level: First
Basement
- Area: 725
Heating
- Central
Cooling
- Central Air
Appliances
- Included: Dishwasher, Disposal, Microwave, Refrigerator, Stove-Gas, Gas Water Heater
- Laundry: Electric Dryer Hookup, Washer Hookup, In Basement, Main Level, Laundry Room, Yes
Features
- Recessed Lighting, Crown Molding, Separate Shower, Tub/Shower Combo, Walk-In Closet(s)
- Flooring: Hardwood
- Basement: Full,Finished,Daylight
- Attic: Pull Down Stairs,Yes
- Number of fireplaces: 1
- Fireplace features: Gas Starter, Living Room, Gas
Interior area
- Total interior livable area: 2,465 sqft
- Finished area above ground: 1,740
- Finished area below ground: 725
Video & virtual tour
Property
Parking
- Total spaces: 2
- Parking features: Driveway, Garage Faces Side
- Garage spaces: 2
- Has uncovered spaces: Yes
Features
- Levels: One and One Half
- Stories: 1.5
- Patio & porch: Covered, Screened, Patio, Covered (DECK), Deck
- Exterior features: None
- Pool features: None
- View description: None
- Waterfront features: No
Lot
- Size: 0.36 Acres
Details
- Parcel number: 138274002155.000
- Special conditions: N/A
Construction
Type & style
- Home type: SingleFamily
- Property subtype: Single Family Residence
- Attached to another structure: Yes
Materials
- Brick Over Foundation, HardiPlank Type
- Foundation: Basement
Condition
- Year built: 1990
Utilities & green energy
- Sewer: Septic Tank
- Water: Public
- Utilities for property: Underground Utilities
Community & HOA
Community
- Subdivision: Autumn Ridge
Location
- Region: Alabaster
Financial & listing details
- Price per square foot: $154/sqft
- Tax assessed value: $257,500
- Annual tax amount: $1,350
- Price range: $379K - $379K
- Date on market: 10/16/2026
Estimated market value
$374,900
$356,000 - $394,000
$2,095/mo
Price history
| Date | Event | Price |
|---|---|---|
| 10/17/2026 | Listed for sale | $379,000+110.6%$154/sqft |
Source:  GALMLS #21467813 Report a problem | ||
| 7/14/2026 | Sold | $180,000-18.1%$73/sqft |
Source: Public Record Report a problem | ||
| 5/19/2022 | Listing removed | -- |
Source: GALMLS #1318132 Report a problem | ||
| 5/10/2022 | Contingent | $219,900$89/sqft |
Source: GALMLS #1318132 Report a problem | ||
| 5/6/2022 | Listed for sale | $219,900+34.3%$89/sqft |
Source: GALMLS #1318132 Report a problem | ||
| 12/20/2018 | Sold | $163,700-39.1%$66/sqft |
Source: Public Record Report a problem | ||
| 3/7/2013 | Sold | $269,000$109/sqft |
Source: Agent Provided Report a problem | ||
Public tax history
| Year | Property taxes | Tax assessment |
|---|---|---|
| 2025 | $1,350 +1.2% | $25,760 +1.2% |
| 2024 | $1,334 +9.4% | $25,460 +9.1% |
| 2023 | $1,219 +4.3% | $23,340 +4.2% |
| 2022 | $1,169 +13.9% | $22,400 +13.4% |
| 2021 | $1,026 +7.2% | $19,760 +6.9% |
| 2020 | $957 -49% | $18,480 -46% |
| 2019 | $1,876 +1.5% | $34,220 +112% |
| 2017 | $1,848 +129.7% | $16,140 +4.7% |
| 2015 | $805 +4.1% | $15,420 +2.3% |
| 2014 | $773 -0.8% | $15,080 -0.8% |
| 2013 | $780 | $15,200 |
| 2012 | $780 | $15,200 |
| 2011 | $780 -1.6% | $15,200 -1.6% |
| 2010 | $793 -0.8% | $15,440 -0.8% |
| 2009 | $799 | $15,560 |
| 2007 | $799 +9.8% | $15,560 -89.1% |
| 2005 | $728 +3.9% | $142,400 +3.6% |
| 2004 | $701 | $137,400 |
| 2003 | $701 +10.4% | -- |
| 2002 | $635 | -- |
| 2001 | $635 | -- |
Find assessor info on the county website
Monthly payment
Est. payment
Payment breakdown
Explore the cost of this home by adjusting the details. Changes won't be saved.Climate risks
Neighborhood: 35007
Nearby schools
Schools provided by the listing agent
- Elementary: Creek View
- Middle: Thompson
- High: Thompson
Source: GALMLS. This data may not be complete. We recommend contacting the local school district to confirm school assignments for this home.


Similar homes
- $350,0005 bd2 ba2.8k sqft1339 Sequoia Trl, Alabaster, AL 35007For Sale
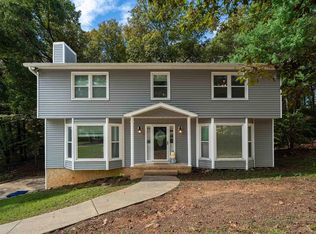
 MLS ID #21466996, Rachel Hoover, EXIT Realty Cahaba. GALMLS
- $339,9994 bd2 ba2k sqftAt&t / Spectrum, Alabaster, AL 35007For Sale
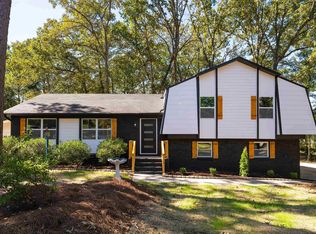 MLS ID #21468506, Joseph Daley, Keller Williams Metro South. GALMLS
- $359,0004 bd4 ba2.4k sqftAtt, Alabaster, AL 35007For Sale
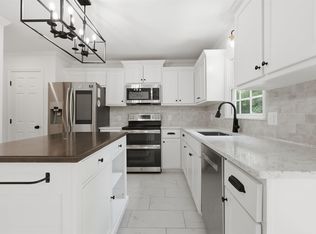 MLS ID #21459304, Savannah McFarland, ARC Realty - Hoover. GALMLS
- $389,0004 bd3 ba2.7k sqft104 FOREST HILLS TERRACE, ALABASTER, AL 35007For Sale
 MLS ID #21460787. eXp Realty
- $342,5003 bd3 ba1.8k sqft943 7th Ave NW, Alabaster, AL 35007For SaleMLS ID #21463982, Amber Blackburn, eXp Realty, LLC Central. GALMLS
- $355,0003 bd3 ba1.9k sqft625 Olde Towne Ln, Alabaster, AL 35007For SaleMLS ID #21463565, Pamela Crain, 1 Percent Lists Legacy. GALMLS
- $425,0004 bd3 ba2.8k sqftSpectrum, Alabaster, AL 35007For SaleMLS ID #21456682, Dianna Howell, Keller Williams Realty Hoover. GALMLS
- $364,9003 bd3 ba2.7k sqftSpectrum, Alabaster, AL 35007For SaleMLS ID #21464481, Tee McBeth, Keller Williams Realty Vestavia. GALMLS
- $375,0004 bd3 ba2.2k sqft571 County Road 35, Pelham, AL 35124For SaleMLS ID #21469285, Lauren Heymann, LAH Sotheby's International Realty Hoover. GALMLS
- $334,9004 bd3 ba2.4k sqftSpectrum, Pelham, AL 35124For SaleMLS ID #21469372, Carolyn Ramey, ARC Realty 280. GALMLS
- $400,0004 bd2 ba2.5k sqft1066 Chateau Dr, Helena, AL 35080For SaleMLS ID #21453684, Lauren Preston, Keller Williams Realty Vestavia. GALMLS
- $339,9003 bd4 ba2k sqftAt&t Fiber, Pelham, AL 35124For SaleMLS ID #21468556, David Smith, Keller Williams Realty Hoover. GALMLS
- $419,9004 bd3 ba2.2k sqft1289 Havenview Dr, Pelham, AL 35124For SaleMLS ID #21467006, Shirley Hall, eXp Realty, LLC Central. GALMLS
- $349,0003 bd2 ba2k sqft335 Oak Leaf Cir, Hoover, AL 35244For SaleMLS ID #21469556, Jerry Sager, Keller Williams Realty Hoover. GALMLS
- $409,9003 bd3 ba2.4k sqft833 Madison Ln, Helena, AL 35080For SaleMLS ID #21465002, Jenifer Stewart, Real Broker LLC. GALMLS
- $405,0003 bd3 ba2.6k sqft1912 Valewood Cir, Birmingham, AL 35244For SaleMLS ID #21466891, Marshall Casselman, eXp Realty, LLC Central. GALMLS
- $399,0003 bd2 ba1.9k sqft1824 Valgreen Ln, Birmingham, AL 35226For SaleMLS ID #21469377, Marcus Kennedy, ARC Realty Vestavia. GALMLS
- $339,0003 bd3 ba2.8k sqft124 Milgray Ln, Calera, AL 35040For SaleMLS ID #21468093, Nate Adams, EXIT Realty - Cheaha. GALMLS
- $325,0003 bd2 ba1.7k sqft501 Sunset Lake Ln, Chelsea, AL 35043For SaleMLS ID #21469680, Mike Brown, Keller Williams Realty Vestavia. GALMLS
- $375,0003 bd2 ba1.6k sqftAtt, Birmingham, AL 35216For SaleMLS ID #21469098, Steve Parker, Keller Williams Realty Hoover. GALMLS
