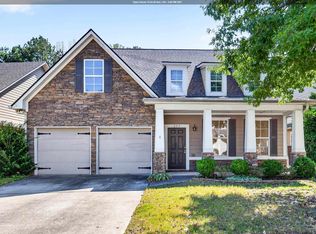
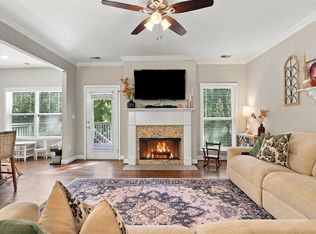
Welcome home! This inviting 3-bedroom, 2.5-bath home offers a versatile layout with room for everyone. The main level features a spacious primary suite for added convenience, along with fresh paint that gives the home a clean, refreshed feel. Downstairs, you’ll find two additional bedrooms, a full bathroom, and a bonus room perfect for a home office, playroom, media room, or additional living space. A custom storm shelter in the basement provides added peace of mind. Enjoy the added perk of a community pool, perfect for relaxing and enjoying warm-weather days. With flexible living spaces, fresh updates, and desirable community amenities, this home is ready for its next owner!
For sale
Price cut: $15.1K (10/22)
$409,900
833 Madison Ln, Helena, AL 35080
3beds
2,411sqft
Single Family Residence
Built in 2017
8,276 Square Feet Lot
$-- Zestimate®
$170/sqft
$26/mo HOA
What's special
Fresh updatesFlexible living spacesCommunity poolSpacious primary suite
- 38 days
- 313
- 22
Zillow last checked:
Listing updated:
Listed by:
Jenifer Stewart 205-296-2778,
Real Broker LLC
Source: GALMLS,MLS#: 21465002
Facts & features
Interior
Bedrooms & bathrooms
- Bedrooms: 3
- Bathrooms: 3
- Full bathrooms: 2
- 1/2 bathrooms: 1
Rooms
- Room types: Bedroom, Bonus Room, Den/Family (ROOM), Bathroom, Great Room, Half Bath (ROOM), Kitchen, Master Bathroom
Bedroom 1
- Level: Basement
Bedroom 2
- Level: Basement
Primary bathroom
- Level: First
Bathroom 1
- Level: First
Family room
- Level: Basement
Kitchen
- Features: Stone Counters
- Level: First
Basement
- Area: 826
Heating
- Natural Gas
Cooling
- Central Air
Appliances
- Included: Dishwasher, Refrigerator, Electric Water Heater
- Laundry: Electric Dryer Hookup, Washer Hookup, Main Level, Laundry Room, Laundry (ROOM), Yes
Features
- None, Smooth Ceilings, Soaking Tub
- Flooring: Carpet, Hardwood
- Basement: Partial,Partially Finished,Daylight
- Attic: Walk-up,Yes
- Number of fireplaces: 1
- Fireplace features: Ventless, Great Room, Gas
Interior area
- Total interior livable area: 2,411 sqft
- Finished area above ground: 1,585
- Finished area below ground: 826
Video & virtual tour
Property
Parking
- Total spaces: 2
- Parking features: Driveway, Parking (MLVL), Garage Faces Front
- Garage spaces: 2
- Has uncovered spaces: Yes
Features
- Levels: One and One Half
- Stories: 1.5
- Patio & porch: Covered, Patio, Covered (DECK), Deck
- Pool features: In Ground, Community
- Fencing: Fenced
- View description: None
- Waterfront features: No
Lot
- Size: 8,276 Square Feet
Details
- Parcel number: 139303002009.000
- Special conditions: N/A
Construction
Type & style
- Home type: SingleFamily
- Property subtype: Single Family Residence
Materials
- HardiPlank Type
- Foundation: Basement
Condition
- Year built: 2017
Utilities & green energy
- Water: Public
- Utilities for property: Sewer Connected
Community & HOA
Community
- Subdivision: Old Cahaba
HOA
- Has HOA: Yes
- Amenities included: Management, Other
- Services included: Maintenance Grounds
- HOA fee: $315 annually
Location
- Region: Helena
Financial & listing details
- Price per square foot: $170/sqft
- Tax assessed value: $415,350
- Annual tax amount: $2,035
- Price range: $409.9K - $409.9K
- Date on market: 9/15/2026
Estimated market value
Not available
Estimated sales range
Not available
Not available
Price history
| Date | Event | Price |
|---|---|---|
| 10/22/2026 | Price change | $409,900-3.6%$170/sqft |
Source:  GALMLS #21465002 Report a problem | ||
| 9/17/2026 | Listed for sale | $425,000+21.8%$176/sqft |
Source: GALMLS #21465002 Report a problem | ||
| 4/30/2021 | Sold | $349,000+9.9%$145/sqft |
Source: GALMLS #1279722 Report a problem | ||
| 6/8/2018 | Sold | $317,520$132/sqft |
Source: GALMLS #819479 Report a problem | ||
Public tax history
| Year | Property taxes | Tax assessment |
|---|---|---|
| 2025 | $2,035 -0.8% | $41,540 -0.8% |
| 2024 | $2,052 +15.8% | $41,880 +15.8% |
| 2023 | $1,772 +10.6% | $36,160 +10.6% |
| 2022 | $1,601 +12.8% | $32,680 +9.7% |
| 2021 | $1,419 +3.9% | $29,800 +3.8% |
| 2020 | $1,366 -5.9% | $28,720 -5.7% |
| 2019 | $1,452 | $30,460 +182% |
| 2017 | $1,452 | $10,800 |
Find assessor info on the county website
Monthly payment
Est. payment
Payment breakdown
Explore the cost of this home by adjusting the details. Changes won't be saved.Climate risks
Neighborhood: 35080
Nearby schools
Schools provided by the listing agent
- Elementary: Helena
- Middle: Helena
- High: Helena
Source: GALMLS. This data may not be complete. We recommend contacting the local school district to confirm school assignments for this home.
Similar homes
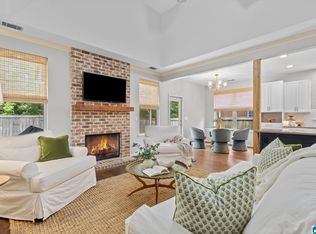
- $415,0003 bd2 ba2.1k sqft244 Appleford Rd, Helena, AL 35080For Sale
 MLS ID #21466759, Catherine Ryals, Keller Williams Realty Vestavia. GALMLS
- $389,9003 bd3 ba1.7k sqft1115 Dearing Downs Dr, Helena, AL 35080For Sale
 MLS ID #21467116, Penny Miller, RE/MAX Advantage. GALMLS
- $375,0003 bd3 ba1.8k sqft587 Bentmoor Dr, Helena, AL 35080For Sale
 MLS ID #21456561, Damon Gann, The Williams Group at KW. GALMLS
- $390,0003 bd2 ba1.5k sqft213 Appleford Rd, Helena, AL 35080For Sale
 MLS ID #21458970, Michelle Shunnarah, Stonebridge Realty LLC. GALMLS
- $459,0004 bd4 ba2.9k sqftAtt, Helena, AL 35080For SaleMLS ID #21464850, Joshua Ehmke, Keller Williams Realty Vestavia. GALMLS
- $410,0003 bd3 ba2.6k sqft1912 Valewood Cir, Birmingham, AL 35244For SaleMLS ID #21466891, Marshall Casselman, eXp Realty, LLC Central. GALMLS
- $445,0003 bd4 ba2.7k sqft2748 Oakleaf Cir, Helena, AL 35022For SaleMLS ID #21460309, Ashley West-Rogers, Norluxe Realty Birmingham LLC. GALMLS
- $415,0003 bd3 ba2.3k sqftTbd, Pelham, AL 35124For SaleMLS ID #21454796, Carolina Gualdron, Real Broker LLC. GALMLS
- $479,0004 bd3 ba2.8k sqft310 Dunrobin Cir, Pelham, AL 35124For SaleMLS ID #21468031, Jenny St John, Keller Williams Homewood. GALMLS
- $415,0004 bd3 ba2.7k sqftUnknown, Chelsea, AL 35043For SaleMLS ID #21467066, Tayler Brohl, Real Broker LLC. GALMLS
- $274,9003 bd2 ba1.5k sqft200 Tocoa Cir, Helena, AL 35080For SaleMLS ID #21460275, Danielle Turner, Keller Williams Metro South. GALMLS
- $389,0004 bd3 ba2.7k sqft104 Forest Hills Ter, Alabaster, AL 35007For SaleMLS ID #21460787, Joy Groce, eXp Realty, LLC Central. GALMLS
- $359,0003 bd3 ba2.1k sqft314 Creekside Ln, Pelham, AL 35124For SaleMLS ID #21464714, Wu-Hsiung Wu, LAH Sotheby's International Realty Hoover. GALMLS
- $365,0003 bd2 ba1.9k sqft145 Berkshire Manor Cir, Alabaster, AL 35007For SaleMLS ID #21464219, Angela Priola, Keller Williams Realty Hoover. GALMLS
- $269,9003 bd3 ba1.5k sqft217 Dolphin Ct, Alabaster, AL 35007For SaleMLS ID #21468133, Chase McCain, LIST Birmingham. GALMLS
- $495,9005 bd4 ba2.6k sqftAt&t, Helena, AL 35080New ConstructionGALMLS
- $365,0004 bd3 ba2k sqft709 Shelby Farms Pl, Alabaster, AL 35007For SaleMLS ID #21467302, Susan Lehman, Team Lehman LLC. GALMLS
- $312,9003 bd3 ba2.1k sqftAt&t, Maylene, AL 35114For SaleMLS ID #21466152, Billy Brodie, Keller Williams. GALMLS
- $460,0003 bd3 ba1.7k sqftAtt, Hoover, AL 35226For SaleMLS ID #21467563, Jacob McAllister, RealtySouth-Homewood. GALMLS
