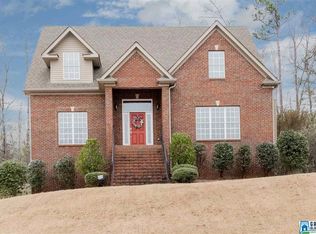
Exceptional 4 Bedroom, 3 Bathroom home in the sought-after Sunset Lake Community of Chelsea, zoned for Chelsea Schools! Situated on a quiet cul-de-sac with over 1/2 an acre, this beautifully maintained home offers a NEW DECK (2025), updated carpet (2025), some fresh paint (2025/2026), updated fencing (2024) & septic was pumped in 2025. Spacious living room features vaulted ceilings & gas fireplace. Kitchen offers eat-in area, plenty of cabinet/counter space & pantry, with a bright dining room nearby. Primary suite features trey ceilings, walk-in closet & en-suite bathroom with double vanities, jetted tub & separate shower. French doors open to the deck perfect for relaxing. Two additional main-level bedrooms share a full bath with a tub/shower combo. Finished basement with a 4th bedroom, full bath, laundry room with custom shelving & large den area is ready for various uses: play room, gym, games + more. Tons of thoughtful updates throughout! Check out this Chelsea Beauty today!
For sale
$415,000
460 Sunset Lake Cir, Chelsea, AL 35043
4beds
2,700sqft
Single Family Residence
Built in 2006
0.69 Acres Lot
$411,200 Zestimate®
$154/sqft
$-- HOA
What's special
- 1 day
- 255
- 18
Zillow last checked:
Listing updated:
Listed by:
Tayler Brohl 205-587-1370,
Real Broker LLC
Source: GALMLS,MLS#: 21467066
Facts & features
Interior
Bedrooms & bathrooms
- Bedrooms: 4
- Bathrooms: 3
- Full bathrooms: 3
Rooms
- Room types: Bedroom, Den/Family (ROOM), Dining Room, Bathroom, Kitchen, Master Bathroom, Master Bedroom
Primary bedroom
- Level: First
Bedroom 1
- Level: First
Bedroom 2
- Level: First
Bedroom 3
- Level: Basement
Primary bathroom
- Level: First
Bathroom 1
- Level: First
Dining room
- Level: First
Family room
- Level: Basement
Kitchen
- Features: Eat-in Kitchen, Pantry
- Level: First
Living room
- Level: First
Basement
- Area: 1727
Heating
- Natural Gas
Cooling
- Central Air, Ceiling Fan(s)
Appliances
- Included: ENERGY STAR Qualified Appliances, Electric Cooktop, Dishwasher, Microwave, Refrigerator, Stainless Steel Appliance(s), Gas Water Heater
- Laundry: Electric Dryer Hookup, Washer Hookup, In Basement, Laundry Room, Laundry (ROOM), Yes
Features
- Multiple Staircases, Recessed Lighting, Split Bedroom, High Ceilings, Cathedral/Vaulted, Crown Molding, Smooth Ceilings, Tray Ceiling(s), Linen Closet, Separate Shower, Double Vanity, Tub/Shower Combo, Walk-In Closet(s)
- Flooring: Carpet, Hardwood, Tile
- Windows: Bay Window(s)
- Basement: Full,Partially Finished,Block
- Attic: Pull Down Stairs,Yes
- Number of fireplaces: 1
- Fireplace features: Marble (FIREPL), Living Room, Gas
Interior area
- Total interior livable area: 2,700 sqft
- Finished area above ground: 1,743
- Finished area below ground: 957
Video & virtual tour
Property
Parking
- Total spaces: 2
- Parking features: Driveway, Garage Faces Side
- Garage spaces: 2
- Has uncovered spaces: Yes
Features
- Levels: One,Split Foyer
- Stories: 1
- Patio & porch: Open (DECK), Deck
- Pool features: None
- Has spa: Yes
- Spa features: Bath
- Fencing: Fenced
- View description: None
- Waterfront features: No
Lot
- Size: 0.69 Acres
- Features: Cul-De-Sac, Few Trees
Details
- Parcel number: 153070000062.000
- Special conditions: N/A
Construction
Type & style
- Home type: SingleFamily
- Property subtype: Single Family Residence
Materials
- 3 Sides Brick, Vinyl Siding
- Foundation: Basement
Condition
- Year built: 2006
Utilities & green energy
- Sewer: Septic Tank
- Water: Public
- Utilities for property: Underground Utilities
Community & HOA
Community
- Features: Street Lights, Curbs
- Subdivision: Sunset Lake
Location
- Region: Chelsea
Financial & listing details
- Price per square foot: $154/sqft
- Tax assessed value: $368,500
- Annual tax amount: $1,581
- Price range: $415K - $415K
- Date on market: 10/7/2026
Estimated market value
$411,200
$391,000 - $432,000
$2,451/mo
Price history
| Date | Event | Price |
|---|---|---|
| 10/9/2026 | Listed for sale | $415,000+12.5%$154/sqft |
Source:  GALMLS #21467066 Report a problem GALMLS #21467066 Report a problem | ||
| 7/30/2024 | Sold | $369,000-0.3%$137/sqft |
Source:  WAMLS #162585 Report a problem WAMLS #162585 Report a problem | ||
| 7/10/2024 | Pending sale | $370,000$137/sqft |
Source: WAMLS #162585 Report a problem | ||
| 7/1/2024 | Listed for sale | $370,000-1.3%$137/sqft |
Source: WAMLS #162585 Report a problem | ||
| 6/6/2024 | Contingent | $375,000$139/sqft |
Source: GALMLS #21385773 Report a problem | ||
| 5/14/2024 | Listed for sale | $375,000+48.2%$139/sqft |
Source: GALMLS #21385773 Report a problem | ||
| 9/20/2017 | Sold | $253,000-6.3%$94/sqft |
Source: GALMLS #792317 Report a problem | ||
| 8/23/2017 | Pending sale | $269,900$100/sqft |
Source: RealtySouth #792317 Report a problem | ||
| 8/8/2017 | Listed for sale | $269,900+18.6%$100/sqft |
Source: RealtySouth-Inverness Office #792317 Report a problem | ||
| 1/5/2009 | Sold | $227,500-2%$84/sqft |
Source: Public Record Report a problem | ||
| 3/23/2006 | Sold | $232,207$86/sqft |
Source: Public Record Report a problem | ||
Public tax history
| Year | Property taxes | Tax assessment |
|---|---|---|
| 2025 | $1,581 +5.5% | $36,860 +5.3% |
| 2024 | $1,499 +2.6% | $35,000 +2.5% |
| 2023 | $1,461 +16.7% | $34,140 +16.2% |
| 2022 | $1,252 +13.4% | $29,380 +12.9% |
| 2021 | $1,104 +1.9% | $26,020 +1.8% |
| 2020 | $1,084 +3.1% | $25,560 +3% |
| 2019 | $1,051 | $24,820 +8.3% |
| 2017 | $1,051 +12.2% | $22,920 +3.9% |
| 2015 | $937 +3.3% | $22,060 +2.4% |
| 2014 | $907 +3.4% | $21,540 +3.3% |
| 2013 | $877 | $20,860 |
| 2012 | $877 -5.8% | $20,860 -5.5% |
| 2011 | $931 -1.7% | $22,080 -1.6% |
| 2010 | $946 -1.6% | $22,440 -1.6% |
| 2009 | $962 -1.2% | $22,800 -1.1% |
| 2007 | $974 | $23,060 |
Find assessor info on the county website
Monthly payment
Est. payment
Payment breakdown
Explore the cost of this home by adjusting the details. Changes won't be saved.Climate risks
Neighborhood: 35043
Nearby schools
Schools provided by the listing agent
- Elementary: Forest Oaks
- Middle: Chelsea
- High: Chelsea
Source: GALMLS. This data may not be complete. We recommend contacting the local school district to confirm school assignments for this home.


Similar homes
- $499,0004 bd4 ba2.8k sqftAt&t, Chelsea, AL 35043For Sale

 MLS ID #21466894, Lannette Thomas, RealtySouth-OTM-Acton Rd. GALMLS
 - $399,0005 bd3 ba3k sqft559 Woodbridge Trce, Chelsea, AL 35043For Sale
 MLS ID #21465478, Summer McIsaac, Keller Williams Homewood. GALMLS
 - $429,9004 bd3 ba2.6k sqft310 Deer Ridge Ln, Chelsea, AL 35043For Sale
 MLS ID #21461989, Caprina Harris, Alabama Realty Brokers III. GALMLS
 - $434,9004 bd3 ba2.9k sqft630 Emerald Trce, Chelsea, AL 35043For Sale
 MLS ID #21455113, Morgan Walters, Your Home Sold Guaranteed Real. GALMLS
 - $385,0004 bd3 ba2.7k sqftSpectrum, Chelsea, AL 35043For SaleMLS ID #21459242, Gusty Gulas, eXp Realty, LLC Central. GALMLS
- $419,0004 bd3 ba2.5k sqftSpectrum, Pelham, AL 35124For SaleMLS ID #21466902, Melissa Hull, Keller Williams Metro South. GALMLS
- $479,0004 bd5 ba2.5k sqft417 Bent Creek Trce, Chelsea, AL 35043For SaleMLS ID #21460168, Ashlyn Smith, Keller Williams Realty Vestavia. GALMLS
- $350,0004 bd3 ba2.4k sqft119 Lime Creek Ln, Chelsea, AL 35043For SaleMLS ID #21463715, Thanh Pham, Goal Realty LLC. GALMLS
- $479,9004 bd3 ba2.3k sqftTba, Chelsea, AL 35043For SaleMLS ID #21463486, Carolina Gualdron, Real Broker LLC. GALMLS
- $359,0004 bd3 ba2.5k sqft128 Magnolia Ridge Cir, Chelsea, AL 35043For SaleMLS ID #21449386, Stephanie Lee, eXp Realty, LLC Central. GALMLS
- $369,9004 bd2 ba1.7k sqft180 Lime Creek Ln, Chelsea, AL 35043For SaleMLS ID #21455399, Autumn Pate, Keller Williams Realty Hoover. GALMLS
- $499,7504 bd4 ba2.6k sqft137 Willow Branch Ln, Chelsea, AL 35043For SaleMLS ID #21456781, Neely Davis, RealtySouth-Inverness Office. GALMLS
- $499,0004 bd4 ba2.4k sqftAt&t, Chelsea, AL 35043For SaleMLS ID #21453692, Susan Wiggonton, Keller Williams Metro South. GALMLS
- $485,0004 bd4 ba3k sqft27 Chelsea Village Cir, Chelsea, AL 35043For SaleMLS ID #21462676, Summer Walden, eXp Realty, LLC Central. GALMLS
- $539,9005 bd3 ba3.2k sqft524 Liberty Ridge Rd, Chelsea, AL 35043For SaleMLS ID #21467110, Ted McLaughlin, ARC Realty Pelham Branch. GALMLS
- $359,9003 bd2 ba1.9k sqft470 Foothills Pkwy, Chelsea, AL 35043For SaleMLS ID #21466971, Jill Fleck, ARC Realty 280. GALMLS
- $415,0004 bd3 ba2.9k sqft1449 Stoneykirk Rd, Pelham, AL 35124For SaleMLS ID #21465251, Jerry Sager, Keller Williams Realty Hoover. GALMLS
- $499,9995 bd4 ba3.1k sqftAt&t Fiber, Chelsea, AL 35043For SaleMLS ID #21450890, Judy Kirkland, ERA King Real Estate - Moody. GALMLS
- $539,9004 bd5 ba3k sqftSpectrum, Chelsea, AL 35043For SaleMLS ID #21456474, Wayne Goodrich, Fathom Realty AL LLC. GALMLS
- $540,0004 bd3 ba2.8k sqft132 Oaklyn Hills Dr, Chelsea, AL 35043For SaleMLS ID #21455168, Autumn Pate, Keller Williams Realty Hoover. GALMLS
