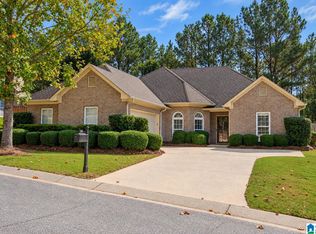
MANY MAJOR UPDATES: Roof (2022), Windows (2022), HVAC (2023), Stainless Steel Appliances (2020) Hot Water Heater (2019). Plus a walk up attic that's ready for expansion. Welcome to 470 Foothills Pkwy., a beautifully maintained 3-bedroom, 2-bath home offering 1,944± sq. ft. in the heart of Chelsea! A welcoming double-door entry opens to a spacious foyer and gorgeous hardwood floors throughout the main living areas. Two guest bedrooms and a full bath are thoughtfully tucked away at the front of the home, while the private primary suite is located in the back, with tray ceiling, walk-in closet, double vanities, garden tub, and separate shower. An open family room and eat-in kitchen are connected by a stunning double-sided gas fireplace, creating the perfect space for living and entertaining. The kitchen also offers abundant counter space, large pantry, and easy access to the walk-in laundry room with additional storage. Relax year-round on the screened porch overlooking the backyard.
For sale
$359,900
470 Foothills Pkwy, Chelsea, AL 35043
3beds
1,944sqft
Single Family Residence
Built in 2005
7,840 Square Feet Lot
$357,800 Zestimate®
$185/sqft
$-- HOA
What's special
Stunning double-sided gas fireplaceEat-in kitchenGarden tubDouble vanitiesWalk-in closetSpacious foyerPrivate primary suite
- 14 hours
- 159
- 18
Zillow last checked:
Listing updated:
Listed by:
Jill Fleck 205-240-1120,
ARC Realty 280
Source: GALMLS,MLS#: 21466971
Facts & features
Interior
Bedrooms & bathrooms
- Bedrooms: 3
- Bathrooms: 2
- Full bathrooms: 2
Rooms
- Room types: Bedroom, Den/Family (ROOM), Bathroom, Kitchen, Master Bathroom, Master Bedroom
Primary bedroom
- Level: First
Bedroom 1
- Level: First
Bedroom 2
- Level: First
Primary bathroom
- Level: First
Bathroom 1
- Level: First
Family room
- Level: First
Kitchen
- Features: Eat-in Kitchen, Kitchen Island, Pantry
- Level: First
Basement
- Area: 0
Heating
- Natural Gas
Cooling
- Central Air, Electric, Ceiling Fan(s)
Appliances
- Included: ENERGY STAR Qualified Appliances, Electric Cooktop, Dishwasher, Disposal, Ice Maker, Microwave, Electric Oven, Self Cleaning Oven, Refrigerator, Stainless Steel Appliance(s), Gas Water Heater
- Laundry: Electric Dryer Hookup, Washer Hookup, Main Level, Laundry Room, Laundry (ROOM), Yes
Features
- Recessed Lighting, High Ceilings, Cathedral/Vaulted, Crown Molding, Smooth Ceilings, Tray Ceiling(s), Soaking Tub, Separate Shower, Double Vanity, Tub/Shower Combo, Walk-In Closet(s)
- Flooring: Carpet, Hardwood, Tile
- Windows: ENERGY STAR Qualified Windows
- Attic: Walk-up,Yes
- Number of fireplaces: 1
- Fireplace features: Gas Starter, Gas Log, Family Room, Kitchen, Gas
Interior area
- Total interior livable area: 1,944 sqft
- Finished area above ground: 1,944
- Finished area below ground: 0
Video & virtual tour
Property
Parking
- Total spaces: 2
- Parking features: Attached, Driveway, Parking (MLVL), Garage Faces Front
- Attached garage spaces: 2
- Has uncovered spaces: Yes
Features
- Levels: One
- Stories: 1
- Patio & porch: Screened, Patio, Porch Screened
- Pool features: None
- View description: None
- Waterfront features: No
Lot
- Size: 7,840 Square Feet
Details
- Parcel number: 098270003041.000
- Special conditions: N/A
Construction
Type & style
- Home type: SingleFamily
- Property subtype: Single Family Residence
- Attached to another structure: Yes
Materials
- Brick
- Foundation: Slab
Condition
- Year built: 2005
Utilities & green energy
- Water: Public
- Utilities for property: Sewer Connected, Underground Utilities
Green energy
- Energy efficient items: Lighting, Thermostat, Ridge Vent
Community & HOA
Community
- Features: Street Lights
- Subdivision: Foothills Point
HOA
- Amenities included: Management
Location
- Region: Chelsea
Financial & listing details
- Price per square foot: $185/sqft
- Tax assessed value: $315,100
- Annual tax amount: $995
- Price range: $359.9K - $359.9K
- Date on market: 10/6/2026
Estimated market value
$357,800
$340,000 - $376,000
$1,929/mo
Price history
| Date | Event | Price |
|---|---|---|
| 10/6/2026 | Listed for sale | $359,900-1.4%$185/sqft |
Source:  GALMLS #21466971 Report a problem GALMLS #21466971 Report a problem | ||
| 8/4/2026 | Listing removed | $365,000$188/sqft |
Source: GALMLS #21459079 Report a problem | ||
| 7/15/2026 | Listed for sale | $365,000+65.9%$188/sqft |
Source: GALMLS #21459079 Report a problem | ||
| 7/14/2017 | Sold | $220,000+0.5%$113/sqft |
Source: GALMLS #782892 Report a problem | ||
| 6/19/2017 | Pending sale | $219,000$113/sqft |
Source: RE/MAX Southern Homes 280 #782892 Report a problem | ||
| 5/6/2017 | Price change | $219,000-2.7%$113/sqft |
Source: RE/MAX Southern Homes 280 #782892 Report a problem | ||
| 4/6/2017 | Listed for sale | $225,000+8%$116/sqft |
Source: Birmingham Home Leasing Report a problem | ||
| 6/4/2015 | Listing removed | $1,400$1/sqft |
Source: BirminghamHomeLeasing.com Report a problem | ||
| 5/12/2015 | Listed for rent | $1,400$1/sqft |
Source: BirminghamHomeLeasing.com Report a problem | ||
| 9/16/2005 | Sold | $208,400$107/sqft |
Source: Public Record Report a problem | ||
Public tax history
| Year | Property taxes | Tax assessment |
|---|---|---|
| 2025 | $995 -29.1% | $31,520 -1.1% |
| 2024 | $1,402 -49.2% | $31,860 -49.2% |
| 2023 | $2,759 +25.2% | $62,700 +25.2% |
| 2022 | $2,203 +10.5% | $50,060 +10.5% |
| 2021 | $1,993 +4.1% | $45,300 +4.1% |
| 2020 | $1,914 +2% | $43,500 +2% |
| 2019 | $1,876 | $42,640 +1.1% |
| 2017 | $1,876 +3.4% | $42,160 +107.5% |
| 2015 | $1,815 +116.3% | $20,320 +1.6% |
| 2014 | $839 | $20,000 |
| 2013 | $839 | $20,000 |
| 2012 | $839 -0.8% | $20,000 -0.8% |
| 2011 | $846 -1.6% | $20,160 -1.6% |
| 2010 | $860 -1.6% | $20,480 -1.5% |
| 2009 | $874 -0.2% | $20,800 -0.2% |
| 2007 | $876 | $20,840 |
Find assessor info on the county website
Monthly payment
Est. payment
Payment breakdown
Explore the cost of this home by adjusting the details. Changes won't be saved.Climate risks
Neighborhood: 35043
Nearby schools
Schools provided by the listing agent
- Elementary: Chelsea Park
- Middle: Chelsea
- High: Chelsea
Source: GALMLS. This data may not be complete. We recommend contacting the local school district to confirm school assignments for this home.

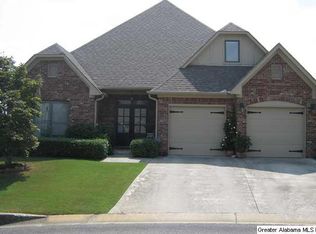
Similar homes
- $375,0004 bd3 ba1.9k sqftAt&t, Chelsea, AL 35043For Sale
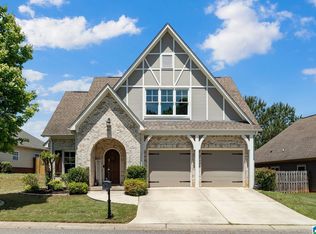
 MLS ID #21466538, Brenda Blanton, eXp Realty, LLC Central. GALMLS
 - $385,0004 bd3 ba2.3k sqftAtt & Spectrum, Chelsea, AL 35043For Sale
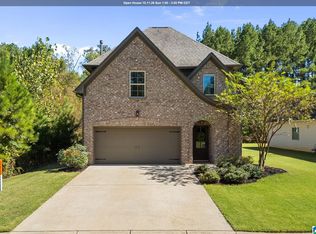 MLS ID #21466563, Bryant Turner, ARC Realty 280. GALMLS
 - $325,0003 bd3 ba1.8k sqftTbd, Chelsea, AL 35043For Sale
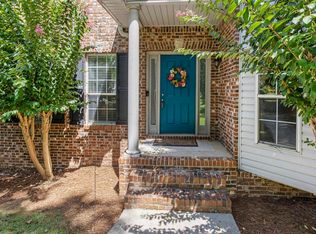 MLS ID #21462584, Laurie Trimm, RealtySouth-MB-Crestline. GALMLS
 - $355,0003 bd2 ba1.8k sqft909 Narrows Point Dr, Birmingham, AL 35242For Sale
 MLS ID #21466399, Leah Bishop, Keller Williams Homewood. GALMLS
 - $349,9003 bd2 ba1.8k sqft3156 Chelsea Park Rdg, Chelsea, AL 35043For SaleMLS ID #21450315, Rhonda Hagemore, Weichert Realtors Cullman. GALMLS
- $385,0003 bd3 ba2.1k sqft180 Woodbury Dr, Sterrett, AL 35147For SaleMLS ID #21461045, Ashleigh Jones, RealtySouth - The Jones Company. GALMLS
- $328,0003 bd3 ba1.5k sqft1095 Springfield Dr, Chelsea, AL 35043For SaleMLS ID #21465237, Shirley Hall, eXp Realty, LLC Central. GALMLS
- $355,0004 bd2 ba1.7k sqft245 Park Crest Run, Chelsea, AL 35043For SaleMLS ID #21463101, Marco Requena, Keller Williams Realty Vestavia. GALMLS
- $389,0004 bd3 ba2.5k sqft189 Woodbury Dr, Sterrett, AL 35147For SaleMLS ID #21464501, David Mackle, Keller Williams Realty Vestavia. GALMLS
- $408,0003 bd3 ba2.2k sqftAt&t, Chelsea, AL 35043For SaleMLS ID #21448370, Tiffany Bittner, ARC Realty Vestavia. GALMLS
- $345,0003 bd3 ba2k sqft1138 Castlemaine Dr, Birmingham, AL 35226For SaleMLS ID #21466999, Bonnie Poticny, LAH Sotheby's International Realty Mountain Brook. GALMLS
- $350,0003 bd2 ba1.5k sqftAt&t, Birmingham, AL 35242For SaleMLS ID #21465031, Amy Lawson, RealtySouth-MB-Cahaba Rd. GALMLS
- $424,9004 bd3 ba2.8k sqftAtt, Chelsea, AL 35043For SaleMLS ID #21458319, Bryant Turner, ARC Realty 280. GALMLS
- $264,9003 bd2 ba1.5k sqftAt&t, Chelsea, AL 35043For SaleMLS ID #21460103, Courtney Turner, ARC Realty 280. GALMLS
- $349,9003 bd2 ba2.2k sqft163 Willow View Ln, Wilsonville, AL 35186For SaleMLS ID #21458992, Bethany Sheffield, Real Broker LLC. GALMLS
- $479,0004 bd5 ba2.5k sqft417 Bent Creek Trce, Chelsea, AL 35043For SaleMLS ID #21460168, Ashlyn Smith, Keller Williams Realty Vestavia. GALMLS
- $415,0004 bd3 ba2.5k sqft1056 Evan Cir, Chelsea, AL 35043For SaleMLS ID #21463020, Sarah Reagan, ARC Realty 280. GALMLS
- $369,9004 bd3 ba2.7k sqftAt&t, Montevallo, AL 35115For SaleMLS ID #21466828, Brandi Edwards, ERA King Real Estate. GALMLS
- $349,9003 bd2 ba1.5k sqft930 Greystone Highlands Cir, Birmingham, AL 35242For SaleMLS ID #21453797, James Faulkner, CVR Holdings Inc. -Ethos International Real Estate. GALMLS
- $514,0004 bd4 ba2.6k sqft284 Polo Downs, Chelsea, AL 35043For SaleMLS ID #21463038, Lenita Turner, Canterbury Realty Group, LLC. GALMLS
