This beautifully freshly painted 3-bedroom, 2-bathroom single-level home offers comfort, convenience, and functionality in a highly desirable location. Step inside to soaring vaulted ceilings and a spacious living room filled with natural light that flows seamlessly into the dining area. The large kitchen features abundant cabinetry, ample counter space, a generous pantry, and a sunny breakfast nook. The spacious primary suite offers a private retreat with dual vanities, a relaxing soaking tub, separate walk-in shower, and plenty of storage. Two additional bedrooms and a full bath provide flexibility for family, guests, or a home office. Outside, enjoy the fully fenced, level backyard, perfect for entertaining. Conveniently located just off Highway 119 and minutes from Highway 280, shopping and dinning. These homes rarely come on the market!
For sale
$350,000
219 Calumet Dr, Birmingham, AL 35242
3beds
1,570sqft
Single Family Residence
Built in 1998
10,454 Square Feet Lot
$-- Zestimate®
$223/sqft
$21/mo HOA
What's special
- 28 days
- 1,109
- 110
Zillow last checked:
Listing updated:
Listed by:
Amy Lawson alawson@realtysouth.com,
RealtySouth-MB-Cahaba Rd
Source: GALMLS,MLS#: 21465031
Facts & features
Interior
Bedrooms & bathrooms
- Bedrooms: 3
- Bathrooms: 2
- Full bathrooms: 2
Rooms
- Room types: Bedroom, Dining Room, Bathroom, Kitchen, Master Bathroom, Master Bedroom
Primary bedroom
- Level: First
Bedroom 1
- Level: First
Bedroom 2
- Level: First
Primary bathroom
- Level: First
Bathroom 1
- Level: First
Dining room
- Level: First
Kitchen
- Features: Stone Counters, Eat-in Kitchen
- Level: First
Living room
- Level: First
Basement
- Area: 0
Heating
- Natural Gas
Cooling
- Central Air, Ceiling Fan(s)
Appliances
- Included: Electric Cooktop, Dishwasher, Disposal, Microwave, Electric Oven, Gas Water Heater
- Laundry: Electric Dryer Hookup, Washer Hookup, Main Level, Laundry Room, Laundry (ROOM), Yes
Features
- None, Cathedral/Vaulted, High Ceilings, Smooth Ceilings, Soaking Tub, Tub/Shower Combo, Walk-In Closet(s)
- Flooring: Carpet, Hardwood, Tile
- Windows: Double Pane Windows
- Attic: Pull Down Stairs,Yes
- Number of fireplaces: 1
- Fireplace features: Marble (FIREPL), Living Room, Gas
Interior area
- Total interior livable area: 1,570 sqft
- Finished area above ground: 1,570
- Finished area below ground: 0
Video & virtual tour
Property
Parking
- Total spaces: 2
- Parking features: Attached, Driveway, Parking (MLVL), Garage Faces Front
- Attached garage spaces: 2
- Has uncovered spaces: Yes
Features
- Levels: One
- Stories: 1
- Patio & porch: Open (PATIO), Patio
- Pool features: None
- Fencing: Fenced
- View description: None
- Waterfront features: No
Lot
- Size: 10,454 Square Feet
- Features: Cul-De-Sac
Details
- Parcel number: 039290003040.000
- Special conditions: N/A
Construction
Type & style
- Home type: SingleFamily
- Property subtype: Single Family Residence
Materials
- Brick
- Foundation: Slab
Condition
- Year built: 1998
Utilities & green energy
- Water: Public
- Utilities for property: Sewer Connected, Underground Utilities
Community & HOA
Community
- Subdivision: Calumet Meadow
HOA
- Has HOA: Yes
- Amenities included: Management
- HOA fee: $250 annually
Location
- Region: Birmingham
Financial & listing details
- Price per square foot: $223/sqft
- Tax assessed value: $301,700
- Annual tax amount: $1,287
- Price range: $350K - $350K
- Date on market: 9/15/2026
Estimated market value
Not available
Estimated sales range
Not available
Not available
Price history
| Date | Event | Price |
|---|---|---|
| 9/16/2026 | Listed for sale | $350,000+8.7%$223/sqft |
Source:  GALMLS #21465031 Report a problem GALMLS #21465031 Report a problem | ||
| 11/2/2022 | Sold | $322,000+2.2%$205/sqft |
Source: GALMLS #1334913 Report a problem | ||
| 10/5/2022 | Contingent | $315,000$201/sqft |
Source: GALMLS #1334913 Report a problem | ||
| 9/30/2022 | Listed for sale | $315,000+54.4%$201/sqft |
Source: GALMLS #1334913 Report a problem | ||
| 3/15/2018 | Sold | $204,000$130/sqft |
Source: GALMLS #807192 Report a problem | ||
| 2/20/2018 | Pending sale | $204,000$130/sqft |
Source: RE/MAX Southern Homes #807192 Report a problem | ||
| 2/20/2018 | Price change | $204,000+2.1%$130/sqft |
Source: RE/MAX Southern Homes #807192 Report a problem | ||
| 2/15/2018 | Listed for sale | $199,900+15.9%$127/sqft |
Source: RE/MAX Southern Homes #807192 Report a problem | ||
| 10/18/2013 | Sold | $172,500+23.2%$110/sqft |
Source: Agent Provided Report a problem | ||
| 7/13/2011 | Sold | $140,000-19%$89/sqft |
Source: Public Record Report a problem | ||
| 4/8/2011 | Price change | $172,900-6%$110/sqft |
Source: RE/MAX Classic #475465 Report a problem | ||
| 2/5/2011 | Price change | $184,000-3.1%$117/sqft |
Source: RE/MAX Advantage #475465 Report a problem | ||
| 11/10/2010 | Price change | $189,900-1.7%$121/sqft |
Source: RE/MAX Advantage #475465 Report a problem | ||
| 8/28/2010 | Price change | $193,095-3%$123/sqft |
Source: RE/MAX Advantage #475465 Report a problem | ||
| 4/17/2010 | Price change | $199,000-2%$127/sqft |
Source: MBRM, LLC #456904 Report a problem | ||
| 3/7/2010 | Listed for sale | $203,000+36.4%$129/sqft |
Source: MBRM, LLC #456904 Report a problem | ||
| 7/17/1998 | Sold | $148,800$95/sqft |
Source: Public Record Report a problem | ||
Public tax history
| Year | Property taxes | Tax assessment |
|---|---|---|
| 2025 | $1,287 +1.1% | $30,180 +1.1% |
| 2024 | $1,273 +10.6% | $29,860 +10.3% |
| 2023 | $1,151 +9.6% | $27,080 +9.3% |
| 2022 | $1,049 +10.6% | $24,780 +10.1% |
| 2021 | $949 +9.8% | $22,500 +9.3% |
| 2020 | $865 +3.5% | $20,580 +3.3% |
| 2019 | $835 | $19,920 +19.9% |
| 2017 | $835 +37.9% | $16,620 +1.7% |
| 2015 | $606 +3.6% | $16,340 +2.1% |
| 2014 | $585 +3.7% | $16,000 +3.6% |
| 2013 | $564 -11.6% | $15,440 |
| 2012 | $638 | $15,440 -14.3% |
| 2011 | -- | $18,020 -1.3% |
| 2010 | -- | $18,260 -0.7% |
| 2009 | $502 | $18,380 -0.3% |
| 2007 | -- | $18,440 -88.1% |
| 2005 | $394 +4.8% | $154,900 +3.2% |
| 2004 | $376 | $150,100 |
| 2003 | $376 +8.9% | -- |
| 2002 | $345 | -- |
| 2001 | $345 | -- |
Find assessor info on the county website
Monthly payment
Est. payment
Payment breakdown
Explore the cost of this home by adjusting the details. Changes won't be saved.Climate risks
Neighborhood: 35242
Nearby schools
Schools provided by the listing agent
- Elementary: Inverness
- Middle: Oak Mountain
- High: Oak Mountain
Source: GALMLS. This data may not be complete. We recommend contacting the local school district to confirm school assignments for this home.


Similar homes
- $324,0003 bd2 ba1.2k sqft132 Brook Highland Cv, Birmingham, AL 35242For Sale

 MLS ID #21464443, Lisa Perry, Keller Williams Realty Vestavia. GALMLS
 - $349,9003 bd2 ba1.5k sqft930 Greystone Highlands Cir, Birmingham, AL 35242For Sale
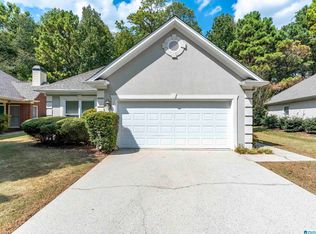 MLS ID #21453797, James Faulkner, CVR Holdings Inc. -Ethos International Real Estate. GALMLS
 - $335,0003 bd3 ba1.2k sqft2024 Stone Brook Dr, Birmingham, AL 35242For Sale
 MLS ID #21467030, Lisa Perry, Keller Williams Realty Vestavia. GALMLS
 - $439,0003 bd2 ba2k sqft304 Eaton Cir, Birmingham, AL 35242For Sale
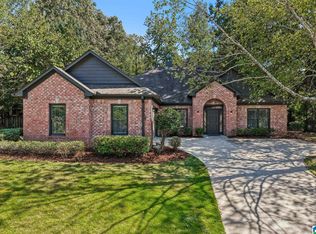 MLS ID #21464668, Jeremy Galloway, EXP Realty LLC. GALMLS
 - $375,0003 bd3 ba2.3k sqft1004 Townes Ct, Birmingham, AL 35242For SaleMLS ID #21467084, Chad Beasley, EXP Realty LLC. GALMLS
- $389,0003 bd2 ba2.1k sqft932 Talon Way, Birmingham, AL 35242For SaleMLS ID #21445282, Marc Scholl, ARC Realty Vestavia. GALMLS
- $369,9003 bd3 ba2k sqftSpectrum And Att, Birmingham, AL 35242For SaleMLS ID #21464697, Brad Clement, ARC Realty Vestavia-Liberty Pk. GALMLS
- $372,5003 bd3 ba1.8k sqft520 Portobello Rd #118, Birmingham, AL 35242For SaleMLS ID #21465123, Kim Maddox, ARC Realty Vestavia. GALMLS
- $359,9003 bd2 ba1.9k sqft470 Foothills Pkwy, Chelsea, AL 35043For SaleMLS ID #21466971, Jill Fleck, ARC Realty 280. GALMLS
- $375,0003 bd3 ba2k sqft1029 Castlemaine Dr, Birmingham, AL 35226For SaleMLS ID #21466830, Bert Siegel, RealtySouth-MB-Cahaba Rd. GALMLS
- $374,9003 bd3 ba2k sqft47193 Portobello Rd #0, Birmingham, AL 35242For SaleMLS ID #21453152, Melvin Upchurch, LIST Birmingham. GALMLS
- $385,0003 bd3 ba2.1k sqft180 Woodbury Dr, Sterrett, AL 35147For SaleMLS ID #21461045, Ashleigh Jones, RealtySouth - The Jones Company. GALMLS
- $325,0003 bd3 ba1.8k sqftTbd, Chelsea, AL 35043For SaleMLS ID #21462584, Laurie Trimm, RealtySouth-MB-Crestline. GALMLS
- $339,0003 bd2 ba1.2k sqft1620 Cresthill Rd, Birmingham, AL 35213For SaleMLS ID #21460037, Frances Anderson, Fernhill Realty LLC - Birmingham. GALMLS
- $368,0002 bd3 ba1.3k sqftAt&t, Birmingham, AL 35242For SaleMLS ID #21463408, Denise Hogan, Keller Williams Metro South. GALMLS
- $285,0003 bd3 ba1.5k sqftAt&t / Spectrum, Birmingham, AL 35242For SaleMLS ID #21459783, Carrie Lusk, Keller Williams Realty Vestavia. GALMLS
- $355,0003 bd2 ba1.7k sqft3275 Chase Ct, Birmingham, AL 35235For SaleMLS ID #21466026, Amy Maziarz, Red Hills Realty, LLC. GALMLS
- $349,9003 bd2 ba1.8k sqft3156 Chelsea Park Rdg, Chelsea, AL 35043For SaleMLS ID #21450315, Rhonda Hagemore, Weichert Realtors Cullman. GALMLS
- $349,9003 bd2 ba1.6k sqft1124 Weybridge Way, Pelham, AL 35124For SaleMLS ID #21464106, Eric Gibbons, Sun Real Estate, Inc.-- Birmingham. GALMLS
