English country charm meets modern updates in this beautifully refreshed Tudor-style condo! This spacious 3BR/2.5BA features an open floor plan, new LVP flooring, fresh paint, updated lighting, and a stunning marble-tiled fireplace surround. The updated kitchen offers quartz countertops, white subway tile backsplash, stainless appliances, and a new gas stove and dishwasher. Spacious primary suite is conveniently located on the main level. Enjoy the privacy of the atrium-style porch or relax on the covered front porch overlooking green space. Alley access provides convenient main-level garage parking. Recent improvements include new roof, water heater, and HVAC systems. And when Saturday rolls around, spend it hanging by the neighborhood pool instead of mowing the lawn! Timeless charm, thoughtful updates, and easy living await
For sale
$374,900
520 Portobello Rd #118, Birmingham, AL 35242
3beds
1,826sqft
Condominium
Built in 2007
-- sqft lot
$-- Zestimate®
$205/sqft
$-- HOA
What's special
- 5 days
- 105
- 6
Zillow last checked:
Listing updated:
Listed by:
Kim Maddox 205-790-4044,
ARC Realty Vestavia
Source: GALMLS,MLS#: 21465123
Facts & features
Interior
Bedrooms & bathrooms
- Bedrooms: 3
- Bathrooms: 3
- Full bathrooms: 2
- 1/2 bathrooms: 1
Rooms
- Room types: Bedroom, Bonus Room, Den/Family (ROOM), Bathroom, Half Bath (ROOM), Kitchen, Master Bathroom, Master Bedroom
Primary bedroom
- Level: First
Bedroom 1
- Level: Second
Bedroom 2
- Level: Second
Primary bathroom
- Level: First
Bathroom 1
- Level: First
Family room
- Level: First
Kitchen
- Features: Stone Counters, Eat-in Kitchen
- Level: First
Basement
- Area: 0
Heating
- Central, Forced Air, Heat Pump, Piggyback Sys (HEAT)
Cooling
- Central Air, Dual, Electric, Ceiling Fan(s)
Appliances
- Included: Dishwasher, Microwave, Self Cleaning Oven, Plumbed for Gas in Kit, Refrigerator, Stainless Steel Appliance(s), Stove-Gas, Gas Water Heater
- Laundry: Electric Dryer Hookup, Washer Hookup, Main Level, Laundry Room, Laundry (ROOM), Yes
Features
- Recessed Lighting, High Ceilings, Crown Molding, Smooth Ceilings, Soaking Tub, Linen Closet, Separate Shower, Double Vanity
- Flooring: Tile, Vinyl
- Doors: Insulated Door
- Windows: Double Pane Windows
- Attic: Walk-In,Yes
- Number of fireplaces: 1
- Fireplace features: Tile (FIREPL), Family Room, Gas
Interior area
- Total interior livable area: 1,826 sqft
- Finished area above ground: 1,826
- Finished area below ground: 0
Video & virtual tour
Property
Parking
- Total spaces: 2
- Parking features: Parking (MLVL), Off Street, On Street, Garage Faces Rear
- Garage spaces: 2
- Has uncovered spaces: Yes
Features
- Levels: 2+ story
- Patio & porch: Open (PATIO), Patio, Porch
- Pool features: In Ground, Fenced, Community
- Has view: Yes
- View description: None
- Waterfront features: No
Lot
- Size: 1,742 Square Feet
- Features: Interior Lot, Few Trees, Subdivision
Details
- Parcel number: 027254991020.000
- Special conditions: N/A
Construction
Type & style
- Home type: Condo
- Property subtype: Condominium
Materials
- 1 Side Brick
- Foundation: Slab
Condition
- Year built: 2007
Utilities & green energy
- Water: Public
- Utilities for property: Sewer Connected, Underground Utilities
Green energy
- Energy efficient items: Thermostat
Community & HOA
Community
- Features: Sidewalks, Street Lights, Swimming Allowed, Curbs
- Security: Security System
- Subdivision: Edenton
HOA
- Amenities included: Management, Recreation Facilities
- Services included: Maintenance Grounds, Insurance, Reserve for Improvements, Sewer, Utilities for Comm Areas, Water
Location
- Region: Birmingham
Financial & listing details
- Price per square foot: $205/sqft
- Price range: $374.9K - $374.9K
- Date on market: 9/16/2026
- Road surface type: Paved
Estimated market value
Not available
Estimated sales range
Not available
Not available
Price history
| Date | Event | Price |
|---|---|---|
| 9/18/2026 | Listed for sale | $374,900$205/sqft |
Source:  GALMLS #21465123 Report a problem GALMLS #21465123 Report a problem | ||
Public tax history
Tax history is unavailable.
Monthly payment
Est. payment
Payment breakdown
Explore the cost of this home by adjusting the details. Changes won't be saved.Climate risks
Neighborhood: 35242
Nearby schools
Schools provided by the listing agent
- Elementary: Inverness
- Middle: Oak Mountain
- High: Oak Mountain
Source: GALMLS. This data may not be complete. We recommend contacting the local school district to confirm school assignments for this home.
- $349,0003 bd3 ba2.1k sqft520 Portobello Rd, Birmingham, AL 35242Off Market
- $358,2003 bd3 ba2.1k sqft520 Portobello Rd #520, Birmingham, AL 35242Off Market
- $353,5003 bd3 ba2.1k sqft520 Portobello Rd UNIT 20, Birmingham, AL 35242Off Market
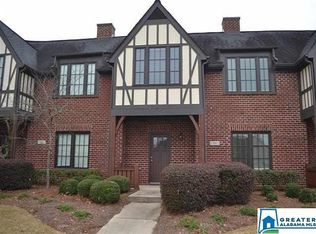
- $355,3003 bd3 ba2.1k sqft521 Portobello Rd, Birmingham, AL 35242Off Market

Similar homes
- $369,9003 bd3 ba2k sqftSpectrum And Att, Birmingham, AL 35242For Sale

 MLS ID #21464697, Brad Clement, ARC Realty Vestavia-Liberty Pk. GALMLS
 - $374,9003 bd3 ba2k sqft47193 Portobello Rd #0, Birmingham, AL 35242For Sale
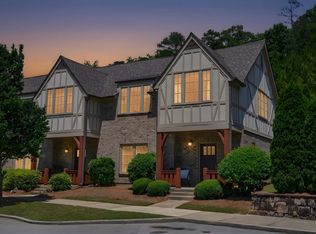 MLS ID #21453152, Melvin Upchurch, LIST Birmingham. GALMLS
 - $379,9003 bd4 ba2.7k sqftAt&t Fiber, Birmingham, AL 35242For Sale
 MLS ID #21454843, Anna Caples, RealtySouth-MB-Cahaba Rd. GALMLS
 - $369,0003 bd3 ba2k sqft45181 Portobello Rd #45181, Birmingham, AL 35242For Sale
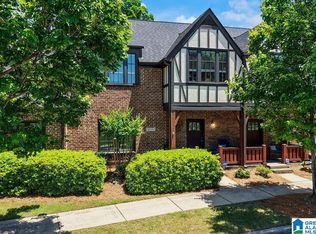 MLS ID #21453229, Brandi Edwards, ERA King Real Estate. GALMLS
 - $310,0002 bd3 ba1.4k sqft403 Barristers Ct #403, Birmingham, AL 35242For SaleMLS ID #21464466, Erica Gooden, Keller Williams Realty Vestavia. GALMLS
- $350,0003 bd3 ba1.8k sqft1965 Stone Brook Ln, Birmingham, AL 35242For SaleMLS ID #21464622, Stephanie Lucas, Keller Williams Realty Hoover. GALMLS
- $350,0003 bd2 ba1.5k sqftAt&t, Birmingham, AL 35242For SaleMLS ID #21465031, Amy Lawson, RealtySouth-MB-Cahaba Rd. GALMLS
- $375,0003 bd3 ba1.7k sqft3076 Eagle Ridge Ln, Birmingham, AL 35242For SaleMLS ID #21449620, Beth Arnold, eXp Realty, LLC Central. GALMLS
- $389,9003 bd3 ba2.3k sqft1004 Townes Ct, Birmingham, AL 35242For SaleMLS ID #21452484, Chad Beasley, EXP Realty LLC. GALMLS
- $346,0004 bd3 ba2k sqft1900 Stone Brook Ln, Birmingham, AL 35242For SaleMLS ID #21457148, Nakia Walker, Opendoor Brokerage LLC. GALMLS
- $435,0004 bd3 ba2.1k sqft184 Thorn Berry Dr, Birmingham, AL 35242For SaleMLS ID #21465388, Ruwena Healy, Keller Williams Realty Vestavia. GALMLS
- $349,9003 bd3 ba2.3k sqftAt&t, Birmingham, AL 35242For SaleMLS ID #21461583, Sherry Frye, ARC Realty 280. GALMLS
- $399,9003 bd2 ba2.2k sqftTbd, Birmingham, AL 35242For SaleMLS ID #21464624, Jasmine Kemp, Keller Williams Homewood. GALMLS
- $375,0003 bd3 ba2.2k sqft5580 Surrey Ln, Birmingham, AL 35242For SaleMLS ID #21453073, Leigh Ann Farrington, Keller Williams Realty Vestavia. GALMLS
- $324,0003 bd2 ba1.2k sqft132 Brook Highland Cv, Birmingham, AL 35242For SaleMLS ID #21464443, Lisa Perry, Keller Williams Realty Vestavia. GALMLS
- $349,9003 bd4 ba2.4k sqftAtt, Spectrum, Birmingham, AL 35242For SaleMLS ID #21461259, Arthur Bice, Art Bice Realty, Inc.. GALMLS
