WELCOME HOME to this beautiful 3-bedroom, 2.5-bath townhome with some of the most AMAZING VIEWS—morning and night! Step inside to find neutral finishes, arched doorways, a stunning brick accent wall, coffered ceilings, recessed lighting, and new light fixtures throughout. The home is move-in ready and filled with character! You will love the beautiful kitchen that has cream cabinets, stone backsplash, granite counters, stainless appliances, and even a new dishwasher! One standout feature is the incredible NEW deck off the primary bedroom—perfect for morning coffee, evening sunsets, or simply relaxing and taking in the view. Additional features include a spacious 2-car garage and plenty of comfortable living space. Conveniently located near shopping, dining, and everyday conveniences, all while zoned for award-winning Oak Mountain schools. Beautiful finishes, incredible views, and a fantastic location make this townhome one you don't want to miss!
Coming soon
$389,900
4076 Eagle Ridge Ct, Birmingham, AL 35242
3beds
1,798sqft
Single Family Residence
Built in 2014
2,613 Square Feet Lot
$363,000 Zestimate®
$217/sqft
$225/mo HOA
What's special
- 18 hours
- 177
- 25
Zillow last checked:
Listing updated:
Listed by:
Leighton Harbuck CELL:2052229117,
ARC Realty - Hoover
Source: GALMLS,MLS#: 21465701
Facts & features
Interior
Bedrooms & bathrooms
- Bedrooms: 3
- Bathrooms: 3
- Full bathrooms: 2
- 1/2 bathrooms: 1
Rooms
- Room types: Bedroom, Dining Room, Bathroom, Great Room, Half Bath (ROOM), Kitchen, Master Bathroom, Master Bedroom
Primary bedroom
- Level: Second
Bedroom 1
- Level: Second
Bedroom 2
- Level: Second
Primary bathroom
- Level: Second
Bathroom 1
- Level: First
Dining room
- Level: First
Kitchen
- Features: Stone Counters, Breakfast Bar, Eat-in Kitchen, Pantry
- Level: First
Basement
- Area: 0
Heating
- Central, Dual Systems (HEAT), Forced Air, Natural Gas
Cooling
- Central Air, Dual, Ceiling Fan(s)
Appliances
- Included: Convection Oven, Gas Cooktop, Dishwasher, Electric Oven, Self Cleaning Oven, Refrigerator, Stainless Steel Appliance(s), Gas Water Heater
- Laundry: Electric Dryer Hookup, Washer Hookup, Upper Level, Laundry Closet, Laundry (ROOM), Yes
Features
- None, High Ceilings, Smooth Ceilings, Soaking Tub, Linen Closet, Separate Shower, Double Vanity, Walk-In Closet(s)
- Flooring: Carpet, Hardwood, Tile
- Windows: Double Pane Windows
- Attic: Pull Down Stairs,Yes
- Number of fireplaces: 1
- Fireplace features: Insert, Marble (FIREPL), Ventless, Great Room, Gas
Interior area
- Total interior livable area: 1,798 sqft
- Finished area above ground: 1,798
- Finished area below ground: 0
Property
Parking
- Total spaces: 2
- Parking features: Attached, Parking (MLVL), Garage Faces Front
- Attached garage spaces: 2
Features
- Levels: 2+ story
- Patio & porch: Open (PATIO), Patio, Open (DECK), Deck
- Exterior features: Sprinkler System
- Pool features: None
- Has spa: Yes
- Spa features: Bath
- Has view: Yes
- View description: City, Mountain(s)
- Waterfront features: No
Lot
- Size: 2,613 Square Feet
- Features: Cul-De-Sac, Subdivision
Details
- Parcel number: 039310009053.000
- Special conditions: N/A
Construction
Type & style
- Home type: SingleFamily
- Property subtype: Single Family Residence
Materials
- 1 Side Brick
- Foundation: Slab
Condition
- Year built: 2014
Utilities & green energy
- Water: Public
- Utilities for property: Sewer Connected, Underground Utilities
Community & HOA
Community
- Features: Curbs
- Subdivision: Brook Highland The Hills At
HOA
- Has HOA: Yes
- Services included: Maintenance Grounds, Utilities for Comm Areas, Personal Lawn Care
- HOA fee: $225 monthly
Location
- Region: Birmingham
Financial & listing details
- Price per square foot: $217/sqft
- Tax assessed value: $332,400
- Annual tax amount: $1,422
- Price range: $389.9K - $389.9K
- Date on market: 9/22/2026
- Road surface type: Paved
Estimated market value
$363,000
$345,000 - $381,000
$3,168/mo
Price history
| Date | Event | Price |
|---|---|---|
| 5/2/2017 | Sold | $256,000-6.9%$142/sqft |
Source:  GALMLS #779085 Report a problem GALMLS #779085 Report a problem | ||
| 4/8/2017 | Pending sale | $275,000$153/sqft |
Source: RE/MAX Southern Homes #779085 Report a problem | ||
| 4/3/2017 | Listed for sale | $275,000+14.6%$153/sqft |
Source: RE/MAX Southern Homes #779085 Report a problem | ||
| 4/7/2014 | Sold | $239,900$133/sqft |
Source: GALMLS #570662 Report a problem | ||
Public tax history
| Year | Property taxes | Tax assessment |
|---|---|---|
| 2025 | $1,422 +1.3% | $33,240 +1.2% |
| 2024 | $1,404 -0.9% | $32,840 -0.9% |
| 2023 | $1,417 +13.7% | $33,140 +13.3% |
| 2022 | $1,246 +12.1% | $29,260 +11.7% |
| 2021 | $1,112 +2.8% | $26,200 +2.7% |
| 2020 | $1,082 +7.5% | $25,520 +7.2% |
| 2019 | $1,006 | $23,800 -47.9% |
| 2017 | $1,006 -48.8% | $45,640 +3.7% |
| 2015 | $1,966 +36.9% | $44,020 +34.9% |
| 2014 | $1,436 | $32,640 |
Find assessor info on the county website
Monthly payment
Est. payment
Payment breakdown
Explore the cost of this home by adjusting the details. Changes won't be saved.Climate risks
Neighborhood: 35242
Nearby schools
Schools provided by the listing agent
- Elementary: Oak Mountain
- Middle: Oak Mountain
- High: Oak Mountain
Source: GALMLS. This data may not be complete. We recommend contacting the local school district to confirm school assignments for this home.
- $357,100-- bd2 ba2k sqft4072 Eagle Ridge Ct, Birmingham, AL 35242Off Market
- $375,3003 bd3 ba1.8k sqft4080 Eagle Ridge Ct, Birmingham, AL 35242Off Market
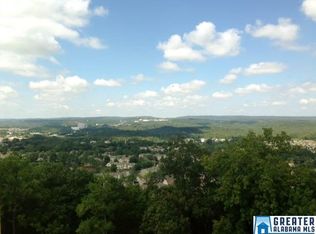
- $371,000-- bd2 ba2k sqft4084 Eagle Ridge Ct, Birmingham, AL 35242Off Market
- $384,700-- bd2 ba2.4k sqft4064 Eagle Ridge Ct #56, Birmingham, AL 35242Off Market
Similar homes
- $364,0003 bd2 ba1.8k sqft35197 Portobello Rd, Birmingham, AL 35242For Sale
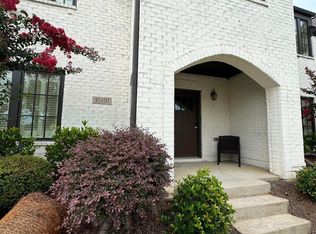
 MLS ID #21465650, Steven Koleno, Beycome Brokerage Realty. GALMLS
 - $374,9003 bd3 ba1.8k sqft520 Portobello Rd #118, Birmingham, AL 35242For Sale
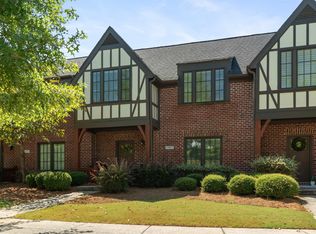 MLS ID #21465123, Kim Maddox, ARC Realty Vestavia. GALMLS
 - $350,0003 bd3 ba1.8k sqft1965 Stone Brook Ln, Birmingham, AL 35242For Sale
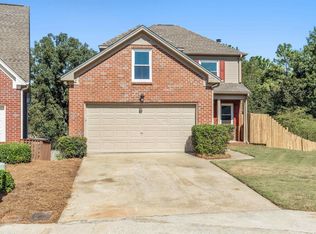 MLS ID #21464622, Stephanie Lucas, Keller Williams Realty Hoover. GALMLS
 - $435,0004 bd3 ba2.1k sqft184 Thorn Berry Dr, Birmingham, AL 35242For Sale
 MLS ID #21465388, Ruwena Healy, Keller Williams Realty Vestavia. GALMLS
 - $375,0003 bd3 ba1.7k sqft3076 Eagle Ridge Ln, Birmingham, AL 35242For SaleMLS ID #21449620, Beth Arnold, eXp Realty, LLC Central. GALMLS
- $369,9003 bd3 ba2k sqftSpectrum And Att, Birmingham, AL 35242For SaleMLS ID #21464697, Brad Clement, ARC Realty Vestavia-Liberty Pk. GALMLS
- $389,9003 bd3 ba2.3k sqft1004 Townes Ct, Birmingham, AL 35242For SaleMLS ID #21452484, Chad Beasley, EXP Realty LLC. GALMLS
- $346,0004 bd3 ba2k sqft1900 Stone Brook Ln, Birmingham, AL 35242For SaleMLS ID #21457148, Nakia Walker, Opendoor Brokerage LLC. GALMLS
- $525,0003 bd3 ba2.5k sqft5104 Meadow Brook Rd, Birmingham, AL 35242For SaleMLS ID #21465671, Steven Koleno, Beycome Brokerage Realty. GALMLS
- $350,0003 bd2 ba1.5k sqftAt&t, Birmingham, AL 35242For SaleMLS ID #21465031, Amy Lawson, RealtySouth-MB-Cahaba Rd. GALMLS
- $399,9003 bd2 ba2.2k sqftTbd, Birmingham, AL 35242For SaleMLS ID #21464624, Jasmine Kemp, Keller Williams Homewood. GALMLS
- $389,0003 bd2 ba2.1k sqft932 Talon Way, Birmingham, AL 35242For SaleMLS ID #21445282, Marc Scholl, ARC Realty Vestavia. GALMLS
- $324,0003 bd2 ba1.2k sqft132 Brook Highland Cv, Birmingham, AL 35242For SaleMLS ID #21464443, Lisa Perry, Keller Williams Realty Vestavia. GALMLS
- $374,9003 bd3 ba2k sqft47193 Portobello Rd #0, Birmingham, AL 35242For SaleMLS ID #21453152, Melvin Upchurch, LIST Birmingham. GALMLS
- $449,0003 bd2 ba2k sqft304 Eaton Cir, Birmingham, AL 35242For SaleMLS ID #21464668, Jeremy Galloway, EXP Realty LLC. GALMLS
- $405,9003 bd2 ba2k sqftSpectrum, Birmingham, AL 35242For SaleMLS ID #21451646, Paula Sullivan, Canterbury Realty Group, LLC. GALMLS
- $369,0003 bd3 ba2k sqft45181 Portobello Rd #45181, Birmingham, AL 35242For SaleMLS ID #21453229, Brandi Edwards, ERA King Real Estate. GALMLS
