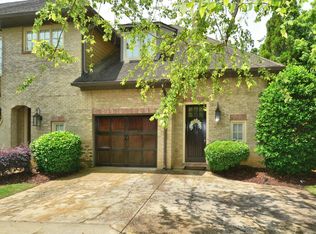
Looking for a super convenient location, great living space with a basement and a no yard work lifestyle? You can stop looking now! Welcome to 1004 Townes Ct in Brook Highland. This is a spacious townhome with 3 bedrooms and 2-1/2 baths with over 2,300 square feet plus an unfinished daylight basement. There's also a 1 car garage on the main level. The main level has hardwood flooring throughout the living spaces and slate tile in the kitchen. The kitchen is huge with ample counter and cabinet space with stainless steel appliances and a breakfast nook. The family room is open with lots of natural light and has a cozy gas log fireplace. There's also a separate dining room and a half bath on the main level. Upstairs you'll find 3 beds and 2 baths including the master suite with an amazing remodeled master bath that features and free standing tub, tile shower, his and her sinks and more. The daylight basement is stubbed for a future bath and has lots of space for storage/expansion.
For sale
$375,000
1004 Townes Ct, Birmingham, AL 35242
3beds
2,344sqft
Townhouse
Built in 2003
2,613 Square Feet Lot
$372,100 Zestimate®
$160/sqft
$115/mo HOA
What's special
Cozy gas log fireplaceSeparate dining roomBreakfast nookSpacious townhomeStainless steel appliances
- 11 days
- 432
- 23
Likely to sell faster than
Zillow last checked:
Listing updated:
Listed by:
Chad Beasley CELL:205-401-2423,
EXP Realty LLC,
Jennifer Beasley 205-447-3762,
EXP Realty LLC
Source: GALMLS,MLS#: 21467084
Facts & features
Interior
Bedrooms & bathrooms
- Bedrooms: 3
- Bathrooms: 3
- Full bathrooms: 2
- 1/2 bathrooms: 1
Rooms
- Room types: Bedroom, Den/Family (ROOM), Dining Room, Bathroom, Half Bath (ROOM), Kitchen, Master Bathroom, Master Bedroom
Primary bedroom
- Level: Second
Bedroom 1
- Level: Second
Bedroom 2
- Level: Second
Primary bathroom
- Level: Second
Bathroom 1
- Level: First
Dining room
- Level: First
Family room
- Level: First
Kitchen
- Features: Laminate Counters, Breakfast Bar, Eat-in Kitchen, Pantry
- Level: First
Basement
- Area: 1083
Heating
- Natural Gas
Cooling
- Central Air, Ceiling Fan(s)
Appliances
- Included: Dishwasher, Microwave, Stainless Steel Appliance(s), Stove-Electric, Gas Water Heater
- Laundry: Electric Dryer Hookup, Washer Hookup, Upper Level, Laundry Room, Laundry (ROOM), Yes
Features
- Recessed Lighting, High Ceilings, Smooth Ceilings, Soaking Tub, Separate Shower, Double Vanity, Walk-In Closet(s)
- Flooring: Hardwood
- Windows: Double Pane Windows
- Basement: Full,Unfinished,Daylight,Bath/Stubbed,Concrete
- Attic: Pull Down Stairs,Yes
- Number of fireplaces: 1
- Fireplace features: Gas Log, Family Room, Gas
Interior area
- Total interior livable area: 2,344 sqft
- Finished area above ground: 2,344
- Finished area below ground: 0
Video & virtual tour
Property
Parking
- Total spaces: 1
- Parking features: Attached, Parking (MLVL), Garage Faces Front
- Attached garage spaces: 1
Features
- Levels: 2+ story
- Patio & porch: Covered, Patio, Open (DECK), Deck
- Exterior features: None
- Pool features: None
- View description: None
- Waterfront features: No
Lot
- Size: 2,613 Square Feet
- Features: Interior Lot, Subdivision
Details
- Parcel number: 039310008004.000
- Special conditions: N/A
Construction
Type & style
- Home type: Townhouse
- Property subtype: Townhouse
Materials
- 1 Side Brick, HardiPlank Type
- Foundation: Basement
Condition
- Year built: 2003
Utilities & green energy
- Water: Public
- Utilities for property: Sewer Connected, Underground Utilities
Community & HOA
Community
- Subdivision: Brook Highland Townes
HOA
- Has HOA: Yes
- Amenities included: Management
- Services included: Maintenance Grounds, Utilities for Comm Areas, Personal Lawn Care
- HOA fee: $115 monthly
Location
- Region: Birmingham
Financial & listing details
- Price per square foot: $160/sqft
- Tax assessed value: $374,500
- Annual tax amount: $1,648
- Price range: $375K - $375K
- Date on market: 10/7/2026
Estimated market value
$372,100
$353,000 - $391,000
$2,254/mo
Price history
| Date | Event | Price |
|---|---|---|
| 10/7/2026 | Listed for sale | $375,000-3.8%$160/sqft |
Source:  GALMLS #21467084 Report a problem GALMLS #21467084 Report a problem | ||
| 9/28/2026 | Listing removed | $389,900$166/sqft |
Source: eXp Realty #21452484 Report a problem | ||
| 7/8/2026 | Price change | $389,900-2.5%$166/sqft |
Source: GALMLS #21452484 Report a problem | ||
| 5/22/2026 | Price change | $399,900-2.4%$171/sqft |
Source: GALMLS #21452484 Report a problem | ||
| 5/9/2026 | Listed for sale | $409,900+57.7%$175/sqft |
Source: GALMLS #21452484 Report a problem | ||
| 7/20/2016 | Sold | $259,900+25%$111/sqft |
Source: GALMLS #744824 Report a problem | ||
| 1/7/2004 | Sold | $207,956$89/sqft |
Source: Public Record Report a problem | ||
Public tax history
| Year | Property taxes | Tax assessment |
|---|---|---|
| 2025 | $1,648 +1.1% | $37,460 +1.1% |
| 2024 | $1,630 +3.5% | $37,040 +3.5% |
| 2023 | $1,574 +11.6% | $35,780 +11.6% |
| 2022 | $1,411 +12.3% | $32,060 +12.3% |
| 2021 | $1,256 +1.9% | $28,540 +1.9% |
| 2020 | $1,233 +4.9% | $28,020 +4.9% |
| 2019 | $1,176 -17.6% | $26,720 +0.1% |
| 2017 | $1,427 +30.1% | $26,680 +4.9% |
| 2015 | $1,097 +4.3% | $25,440 +2.4% |
| 2014 | $1,052 | $24,840 |
| 2013 | $1,052 +1.7% | $24,840 +1.6% |
| 2012 | $1,034 -2.5% | $24,440 -2.4% |
| 2011 | $1,061 -1.6% | $25,040 -1.6% |
| 2010 | $1,078 -0.9% | $25,440 -0.9% |
| 2009 | $1,088 -55.7% | $25,660 -54% |
| 2007 | $2,454 +99.2% | $55,780 -60.2% |
| 2005 | $1,232 | $140,000 |
Find assessor info on the county website
Monthly payment
Est. payment
Payment breakdown
Explore the cost of this home by adjusting the details. Changes won't be saved.Climate risks
Neighborhood: 35242
Nearby schools
Schools provided by the listing agent
- Elementary: Inverness
- Middle: Oak Mountain
- High: Oak Mountain
Source: GALMLS. This data may not be complete. We recommend contacting the local school district to confirm school assignments for this home.
Similar homes
- $384,9003 bd3 ba1.7k sqft4076 Eagle Ridge Ct, Birmingham, AL 35242For Sale

 MLS ID #21465701, Leighton Harbuck, ARC Realty - Hoover. GALMLS
 - $335,0003 bd3 ba1.9k sqft2024 Stone Brook Dr, Birmingham, AL 35242For Sale
 MLS ID #21467030, Lisa Perry, Keller Williams Realty Vestavia. GALMLS
 - $325,0003 bd3 ba2.1k sqft2052 Stone Brook Dr, Birmingham, AL 35242For Sale
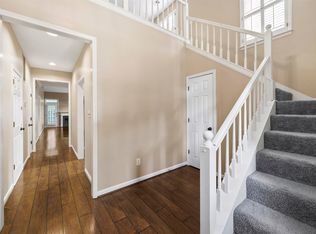 MLS ID #21463863, Patti Henderson, Smartway Real Estate LLC. GALMLS
 - $372,5003 bd3 ba1.8k sqft520 Portobello Rd #118, Birmingham, AL 35242For Sale
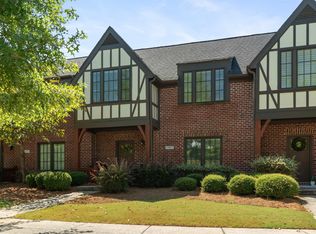 MLS ID #21465123, Kim Maddox, ARC Realty Vestavia. GALMLS
 - $335,0003 bd3 ba2.3k sqftAt&t, Birmingham, AL 35242For SaleMLS ID #21461583, Sherry Frye, ARC Realty 280. GALMLS
- $379,9003 bd4 ba2.7k sqftAt&t Fiber, Birmingham, AL 35242For SaleMLS ID #21454843, Anna Caples, RealtySouth-MB-Cahaba Rd. GALMLS
- $374,9003 bd3 ba2k sqft47193 Portobello Rd #0, Birmingham, AL 35242For SaleMLS ID #21453152, Melvin Upchurch, LIST Birmingham. GALMLS
- $325,0003 bd2 ba1.2k sqft156 Brook Highland Cv, Birmingham, AL 35242For SaleMLS ID #21466758, Blair Moss, RealtySouth-MB-Cahaba Rd. GALMLS
- $389,9004 bd3 ba2.2k sqftAtt / Spectrum, Birmingham, AL 35242For SaleMLS ID #21466347, Molly Smith, LAH Sotheby's International Realty Hoover. GALMLS
- $449,9004 bd4 ba3k sqft1278 Eagle Park Rd, Birmingham, AL 35242For SaleMLS ID #21467414, Mike Kim, LAH Sotheby's International Realty Hoover. GALMLS
- $454,5004 bd4 ba3k sqft845 Meadow Ridge Ln, Birmingham, AL 35242For SaleMLS ID #21462301, Tina Baum, RE/MAX Advantage. GALMLS
- $449,0005 bd3 ba2.3k sqft127 Narrows Creek Dr, Birmingham, AL 35242For SaleMLS ID #21467363, Donna Savage, RealtySouth-MB-Crestline. GALMLS
- $285,0003 bd3 ba1.5k sqftAt&t / Spectrum, Birmingham, AL 35242For SaleMLS ID #21459783, Carrie Lusk, Keller Williams Realty Vestavia. GALMLS
- $385,0003 bd3 ba2.1k sqft180 Woodbury Dr, Sterrett, AL 35147For SaleMLS ID #21461045, Ashleigh Jones, RealtySouth - The Jones Company. GALMLS
- $389,0004 bd3 ba2.5k sqft189 Woodbury Dr, Sterrett, AL 35147For SaleMLS ID #21464501, David Mackle, Keller Williams Realty Vestavia. GALMLS
- $345,0003 bd2 ba2.1k sqft6198 Bent Brook Dr, Bessemer, AL 35022For SaleMLS ID #21467847, Stacy Creech, ARC Realty - Hoover. GALMLS
- $369,9003 bd3 ba2.5k sqft648 Flag Cir, Hoover, AL 35226For SaleMLS ID #21464271, Christie Dietz, ARC Realty - Hoover. GALMLS
- $359,9003 bd2 ba1.9k sqft470 Foothills Pkwy, Chelsea, AL 35043For SaleMLS ID #21466971, Jill Fleck, ARC Realty 280. GALMLS
- $399,0003 bd3 ba1.9k sqftSpectrum, Vestavia Hills, AL 35216For SaleMLS ID #21465383, Stephen Fryrear, ARC Realty - Homewood. GALMLS
- $349,5002 bd3 ba1.3k sqft1148 Windsor Dr, Birmingham, AL 35209For SaleMLS ID #21464760, George Lawton, RE/MAX Advantage. GALMLS
