This is it! Home sweet home in Oak Mountain school zone. So conveniently located in Stone Brook just off Brook Highland Parkway. This adorable 3 bedroom townhome awaits you! With master on main, 1 car garage on main level, large loft, 2 large bedrooms and jack-n-jill bathroom upstairs, there's plenty of room for everyone and still room for an office or play area! This is one of the largest floor plans on the block. Kitchen updated with granite, tile backsplash, stainless appliances, and room for dining. Harwood laminate in main level areas including den, kitchen and dining room. Plantation shutters on main windows. Gas fireplace. Master bedroom on main level features trey ceiling, separate shower/tub, double vanity, walk in closet. Cute fenced in patio yard. All townhomes in Stone Brook are end units, so lots of natural light! This one is very cute! Won't last long!
For sale
$325,000
2052 Stone Brook Dr, Birmingham, AL 35242
3beds
2,144sqft
Townhouse
Built in 1990
3,484 Square Feet Lot
$-- Zestimate®
$152/sqft
$73/mo HOA
What's special
Gas fireplaceMaster on mainRoom for diningLarge loftJack-n-jill bathroom upstairs
- 28 days
- 938
- 66
Zillow last checked:
Listing updated:
Listed by:
Patti Henderson 205-585-0233,
Smartway Real Estate LLC
Source: GALMLS,MLS#: 21463863
Facts & features
Interior
Bedrooms & bathrooms
- Bedrooms: 3
- Bathrooms: 3
- Full bathrooms: 2
- 1/2 bathrooms: 1
Rooms
- Room types: Bedroom, Den/Family (ROOM), Dining Room, Bathroom, Half Bath (ROOM), Kitchen, Loft, Master Bathroom, Master Bedroom
Primary bedroom
- Level: First
Bedroom 1
- Level: Second
Bedroom 2
- Level: Second
Primary bathroom
- Level: First
Bathroom 1
- Level: First
Dining room
- Level: First
Family room
- Level: First
Kitchen
- Features: Stone Counters
- Level: First
Basement
- Area: 0
Heating
- Central, Natural Gas
Cooling
- Central Air, Dual
Appliances
- Included: Electric Cooktop, Dishwasher, Disposal, Microwave, Electric Oven, Self Cleaning Oven, Refrigerator, Stainless Steel Appliance(s), Gas Water Heater
- Laundry: Electric Dryer Hookup, Washer Hookup, Main Level, Garage Area, Yes
Features
- None, High Ceilings, Crown Molding, Smooth Ceilings, Tray Ceiling(s), Soaking Tub, Linen Closet, Separate Shower, Double Vanity, Tub/Shower Combo, Walk-In Closet(s)
- Flooring: Carpet, Laminate, Tile
- Doors: Storm Door(s)
- Attic: Pull Down Stairs,Yes
- Number of fireplaces: 1
- Fireplace features: Gas Log, Den, Gas
Interior area
- Total interior livable area: 2,144 sqft
- Finished area above ground: 2,144
- Finished area below ground: 0
Video & virtual tour
Property
Parking
- Total spaces: 1
- Parking features: Parking (MLVL), Garage Faces Front
- Garage spaces: 1
Features
- Levels: 2+ story
- Patio & porch: Open (PATIO), Patio
- Pool features: None
- Has spa: Yes
- Spa features: Bath
- Fencing: Fenced
- View description: None
- Waterfront features: No
Lot
- Size: 3,484 Square Feet
Details
- Parcel number: 039310004038.000
- Special conditions: N/A
Construction
Type & style
- Home type: Townhouse
- Property subtype: Townhouse
Materials
- 2 Sides Brick, HardiPlank Type
- Foundation: Slab
Condition
- Year built: 1990
Utilities & green energy
- Water: Public
- Utilities for property: Sewer Connected, Underground Utilities
Community & HOA
Community
- Subdivision: Stone Brook
HOA
- Has HOA: Yes
- Amenities included: Management
- Services included: Maintenance Grounds, Utilities for Comm Areas
- HOA fee: $872 annually
Location
- Region: Birmingham
Financial & listing details
- Price per square foot: $152/sqft
- Tax assessed value: $315,700
- Annual tax amount: $1,349
- Price range: $325K - $325K
- Date on market: 9/2/2026
Estimated market value
Not available
Estimated sales range
Not available
Not available
Price history
| Date | Event | Price |
|---|---|---|
| 9/24/2026 | Listed for sale | $325,000$152/sqft |
Source:  GALMLS #21463863 Report a problem GALMLS #21463863 Report a problem | ||
| 9/20/2026 | Contingent | $325,000$152/sqft |
Source: GALMLS #21463863 Report a problem | ||
| 9/2/2026 | Listed for sale | $325,000+34.9%$152/sqft |
Source: GALMLS #21463863 Report a problem | ||
| 10/16/2020 | Sold | $241,000+0.4%$112/sqft |
Source: GALMLS #895794 Report a problem | ||
| 9/20/2020 | Pending sale | $240,000$112/sqft |
Source: RE/MAX Southern Homes-280 #895794 Report a problem | ||
| 9/16/2020 | Listed for sale | $240,000+33.4%$112/sqft |
Source: RE/MAX Southern Homes-280 #895794 Report a problem | ||
| 12/9/2013 | Sold | $179,900$84/sqft |
Source: GALMLS #565659 Report a problem | ||
| 12/5/2013 | Pending sale | $179,900$84/sqft |
Source: RE/MAX Over the Mountain #565659 Report a problem | ||
| 7/28/2013 | Listed for sale | $179,900+56.4%$84/sqft |
Source: RE/MAX Over the Mountain #565659 Report a problem | ||
| 7/10/2013 | Sold | $115,000-36.6%$54/sqft |
Source: Agent Provided Report a problem | ||
| 6/27/2013 | Price change | $181,500-2.2%$85/sqft |
Source: RE/MAX Over the Mountain #565659 Report a problem | ||
| 6/25/2013 | Price change | $185,500-0.5%$87/sqft |
Source: RE/MAX Over the Mountain #565659 Report a problem | ||
| 6/24/2013 | Price change | $186,500-0.5%$87/sqft |
Source: RE/MAX Over the Mountain #565659 Report a problem | ||
| 6/4/2013 | Listed for sale | $187,500+7.8%$87/sqft |
Source: RE/MAX Over the Mountain #565659 Report a problem | ||
| 8/24/2005 | Sold | $174,000+22.5%$81/sqft |
Source: Public Record Report a problem | ||
| 3/7/2001 | Sold | $142,000$66/sqft |
Source: Public Record Report a problem | ||
Public tax history
| Year | Property taxes | Tax assessment |
|---|---|---|
| 2025 | $1,349 -0.1% | $31,580 -0.1% |
| 2024 | $1,349 +7.7% | $31,600 +7.5% |
| 2023 | $1,253 +9.7% | $29,400 +9.4% |
| 2022 | $1,142 +18% | $26,880 +17.3% |
| 2021 | $967 +9.3% | $22,920 +8.9% |
| 2020 | $885 +2.7% | $21,040 +2.5% |
| 2019 | $862 | $20,520 +5.3% |
| 2017 | $862 +9% | $19,480 +4.6% |
| 2015 | $791 +4.1% | $18,620 +2.3% |
| 2014 | $760 | $18,200 |
| 2013 | $760 | $18,200 |
| 2012 | $760 -3.5% | $18,200 -3.3% |
| 2011 | $787 +4.3% | $18,820 +4.1% |
| 2010 | $755 -6.4% | $18,080 -6.1% |
| 2009 | $806 +8.8% | $19,260 +8.3% |
| 2007 | $741 +13.3% | $17,780 -88.7% |
| 2005 | $654 +3.9% | $158,000 +3.7% |
| 2004 | $630 | $152,400 |
| 2003 | $630 -9.6% | -- |
| 2002 | $696 -50% | -- |
| 2001 | $1,391 | -- |
Find assessor info on the county website
Monthly payment
Est. payment
Payment breakdown
Explore the cost of this home by adjusting the details. Changes won't be saved.Climate risks
Neighborhood: 35242
Nearby schools
Schools provided by the listing agent
- Elementary: Inverness
- Middle: Oak Mountain
- High: Oak Mountain
Source: GALMLS. This data may not be complete. We recommend contacting the local school district to confirm school assignments for this home.


Similar homes
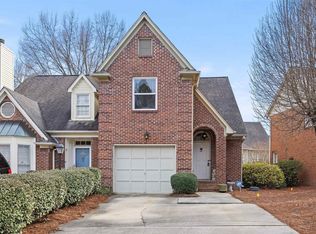
- $360,0003 bd3 ba1.7k sqft3076 Eagle Ridge Ln, Birmingham, AL 35242For Sale
 MLS ID #21449620, Beth Arnold, eXp Realty, LLC Central. GALMLS
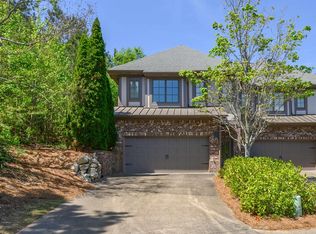
 - $349,9003 bd3 ba2.3k sqftAt&t, Birmingham, AL 35242For Sale
 MLS ID #21461583, Sherry Frye, ARC Realty 280. GALMLS
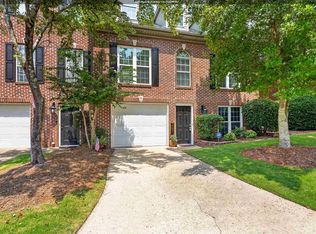
 - $374,9003 bd3 ba1.8k sqft520 Portobello Rd #118, Birmingham, AL 35242For Sale
 MLS ID #21465123, Kim Maddox, ARC Realty Vestavia. GALMLS
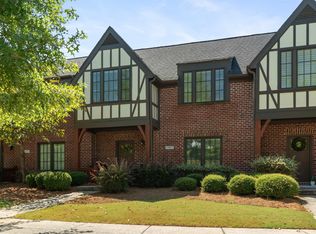
 - $279,0003 bd3 ba1.7k sqft505 Reach Dr, Birmingham, AL 35242For Sale
 MLS ID #21461651, Brian Thomas, RE/MAX Advantage. GALMLS
 - $349,9003 bd2 ba1.5k sqft930 Greystone Highlands Cir, Birmingham, AL 35242For SaleMLS ID #21453797, James Faulkner, CVR Holdings Inc. -Ethos International Real Estate. GALMLS
- $285,0003 bd3 ba1.5k sqftAt&t / Spectrum, Birmingham, AL 35242For SaleMLS ID #21459783, Carrie Lusk, Keller Williams Realty Vestavia. GALMLS
- $379,9003 bd4 ba2.7k sqftAt&t Fiber, Birmingham, AL 35242For SaleMLS ID #21454843, Anna Caples, RealtySouth-MB-Cahaba Rd. GALMLS
- $374,9003 bd3 ba2k sqft47193 Portobello Rd #0, Birmingham, AL 35242For SaleMLS ID #21453152, Melvin Upchurch, LIST Birmingham. GALMLS
- $339,0003 bd3 ba2.2k sqftAtt, Birmingham, AL 35216For SaleMLS ID #21454842, Scott Butler, ARC Realty - Homewood. GALMLS
- $289,9003 bd3 ba1.7k sqftAt&t, Birmingham, AL 35216For SaleMLS ID #21464865, Sherri Williams, RealtySouth-OTM-Acton Rd. GALMLS
- $292,0003 bd3 ba1.6k sqft1013 Ashwood Dr, Birmingham, AL 35216For SaleMLS ID #21465647, Claudia Cook, Fathom Realty AL LLC. GALMLS
- $395,0003 bd2 ba2k sqftSpectrum, Birmingham, AL 35242For SaleMLS ID #21451646, Paula Sullivan, Canterbury Realty Group, LLC. GALMLS
- $314,9003 bd3 ba2.1k sqftAt&t, Hoover, AL 35226For SaleMLS ID #21459119, Brittany Hammock, Keller Williams Homewood. GALMLS
- $324,9003 bd2 ba1.6k sqftAtt, Chelsea, AL 35043For SaleMLS ID #21464149, Penny Miller, RE/MAX Advantage. GALMLS
- $335,9003 bd2 ba1.9k sqft476 Foothills Pkwy, Chelsea, AL 35043For SaleMLS ID #21462404, Patricia Stillwell Murphy, TMI Real Estate. GALMLS
- $454,5004 bd4 ba3k sqft845 Meadow Ridge Ln, Birmingham, AL 35242For SaleMLS ID #21462301, Tina Baum, RE/MAX Advantage. GALMLS
- $380,0003 bd2 ba1.8k sqftSpectrum And At&t, Birmingham, AL 35244For SaleMLS ID #21465052, Daniel Friday, Keller Williams Realty Vestavia. GALMLS
- $325,0003 bd2 ba2.1k sqftUnknown, Trussville, AL 35173For SaleMLS ID #21462757, Candi Bresnahan, Keller Williams Realty Blount. GALMLS
- $385,0003 bd2 ba1.9k sqft205 Chestnut Cir, Alabaster, AL 35007For SaleMLS ID #21466445, George Lawton, RE/MAX Advantage. GALMLS
