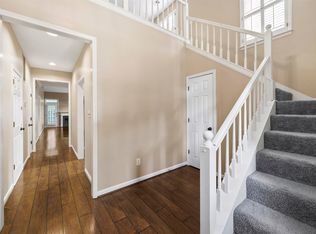
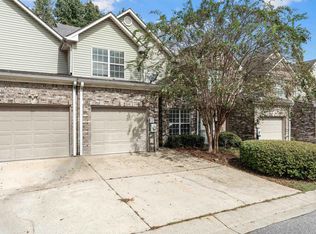
Charming three-bedroom home located in the highly sought-after Oak Mountain School District! The spacious primary suite is conveniently located on the main level, along with a half bath for guests. Upstairs features two additional bedrooms and a full bath. Enjoy a private, fully fenced backyard perfect for relaxing, entertaining, or pets. The Narrows community offers fantastic amenities, including a community swimming pool, park, walking trails, and pavilion. A wonderful home in a great location with so much to offer!
For sale
$279,000
505 Reach Dr, Birmingham, AL 35242
3beds
1,745sqft
Townhouse
Built in 2003
1,742 Square Feet Lot
$275,800 Zestimate®
$160/sqft
$-- HOA
What's special
Half bath for guestsPrivate fully fenced backyardSpacious primary suite
- 63 days
- 382
- 33
Likely to sell faster than
Zillow last checked:
Listing updated:
Listed by:
Brian Thomas 205-369-2278,
RE/MAX Advantage
Source: GALMLS,MLS#: 21461651
Facts & features
Interior
Bedrooms & bathrooms
- Bedrooms: 3
- Bathrooms: 3
- Full bathrooms: 2
- 1/2 bathrooms: 1
Rooms
- Room types: Bedroom, Bathroom, Master Bedroom
Primary bedroom
- Level: First
Bedroom 1
- Level: Second
Bedroom 2
- Level: Second
Bathroom 1
- Level: Second
Kitchen
- Features: Laminate Counters
Living room
- Level: First
Basement
- Area: 0
Heating
- Central
Cooling
- Central Air
Appliances
- Included: Dishwasher, Microwave, Electric Oven, Refrigerator, Electric Water Heater
- Laundry: Electric Dryer Hookup, Sink, Washer Hookup, Main Level, Laundry Room, Yes
Features
- Recessed Lighting, Split Bedroom, High Ceilings, Smooth Ceilings, Double Vanity, Split Bedrooms, Tub/Shower Combo, Walk-In Closet(s)
- Flooring: Carpet, Laminate, Tile
- Attic: Pull Down Stairs,Yes
- Number of fireplaces: 1
- Fireplace features: Insert, Living Room, Gas
Interior area
- Total interior livable area: 1,745 sqft
- Finished area above ground: 1,745
- Finished area below ground: 0
Video & virtual tour
Property
Parking
- Total spaces: 1
- Parking features: Driveway, Parking (MLVL), Off Street, On Street, Unassigned, Open, Garage Faces Front
- Garage spaces: 1
- Has uncovered spaces: Yes
Features
- Levels: One and One Half
- Stories: 1.5
- Patio & porch: Covered, Patio, Porch
- Pool features: In Ground, Fenced, Salt Water, Community
- Fencing: Fenced
- Has view: Yes
- View description: Mountain(s)
- Waterfront features: No
Lot
- Size: 1,742 Square Feet
Details
- Parcel number: 152040001008.002
- Special conditions: N/A
Construction
Type & style
- Home type: Townhouse
- Property subtype: Townhouse
Materials
- Brick
- Foundation: Slab
Condition
- Fixer
- Year built: 2003
Utilities & green energy
- Water: Public
- Utilities for property: Sewer Connected, Underground Utilities
Community & HOA
Community
- Subdivision: Narrows
Location
- Region: Birmingham
Financial & listing details
- Price per square foot: $160/sqft
- Tax assessed value: $267,500
- Annual tax amount: $1,136
- Price range: $279K - $279K
- Date on market: 8/10/2026
Estimated market value
$275,800
$262,000 - $290,000
$1,891/mo
Price history
| Date | Event | Price |
|---|---|---|
| 8/10/2026 | Listed for sale | $279,000+81.2%$160/sqft |
Source:  GALMLS #21461651 Report a problem GALMLS #21461651 Report a problem | ||
| 6/14/2016 | Sold | $154,000-3.7%$88/sqft |
Source: GALMLS #749835 Report a problem | ||
| 5/19/2016 | Pending sale | $159,900$92/sqft |
Source: RE/MAX Southern Homes 280 #749835 Report a problem | ||
| 5/11/2016 | Listed for sale | $159,900+2.5%$92/sqft |
Source: RE/MAX Southern Homes 280 #749835 Report a problem | ||
| 8/6/2015 | Sold | $156,000-2.4%$89/sqft |
Source: GALMLS #632605 Report a problem | ||
| 7/6/2015 | Pending sale | $159,900$92/sqft |
Source: RE/MAX Southern Homes #632605 Report a problem | ||
| 5/20/2015 | Listed for sale | $159,900-5.9%$92/sqft |
Source: RE/MAX Southern Homes #632605 Report a problem | ||
| 3/6/2007 | Sold | $170,000+3.7%$97/sqft |
Source: Public Record Report a problem | ||
| 4/18/2005 | Sold | $164,000+5.9%$94/sqft |
Source: Public Record Report a problem | ||
| 12/17/2003 | Sold | $154,900$89/sqft |
Source: Public Record Report a problem | ||
Public tax history
| Year | Property taxes | Tax assessment |
|---|---|---|
| 2025 | $1,136 +1.1% | $26,760 +1.1% |
| 2024 | $1,124 +18.9% | $26,480 +18.1% |
| 2023 | $945 +3.1% | $22,420 +2.9% |
| 2022 | $917 +14.1% | $21,780 +13.4% |
| 2021 | $804 +9.7% | $19,200 +9.2% |
| 2020 | $733 +5.8% | $17,580 +5.5% |
| 2019 | $692 | $16,660 +11.5% |
| 2017 | $692 +12.8% | $14,940 -1.2% |
| 2015 | $614 -8.4% | $15,120 -6.4% |
| 2014 | $670 | $16,160 |
| 2013 | $670 -0.9% | $16,160 -0.9% |
| 2012 | $676 +7.1% | $16,300 +6.7% |
| 2011 | $631 -9.8% | $15,280 -9.3% |
| 2010 | $700 +2.7% | $16,840 +2.6% |
| 2009 | $681 -3.4% | $16,420 -3.2% |
| 2007 | $705 -25.8% | $16,960 -84.3% |
| 2005 | $950 | $108,000 |
Find assessor info on the county website
Monthly payment
Est. payment
Payment breakdown
Explore the cost of this home by adjusting the details. Changes won't be saved.Climate risks
Neighborhood: 35242
Nearby schools
Schools provided by the listing agent
- Elementary: Oak Mountain
- Middle: Oak Mountain
- High: Oak Mountain
Source: GALMLS. This data may not be complete. We recommend contacting the local school district to confirm school assignments for this home.


Similar homes
- $325,0003 bd3 ba2.1k sqft2052 Stone Brook Dr, Birmingham, AL 35242For Sale
 MLS ID #21463863, Patti Henderson, Smartway Real Estate LLC. GALMLS
 - $265,0003 bd3 ba1.5k sqftAtt, Birmingham, AL 35216For Sale
 MLS ID #21464381, Jennifer McKannan, eXp Realty, LLC Central. GALMLS
 - $292,0003 bd3 ba1.6k sqft1013 Ashwood Dr, Birmingham, AL 35216For Sale
 MLS ID #21465647, Claudia Cook, Fathom Realty AL LLC. GALMLS
 - $309,9003 bd3 ba1.7k sqft530 Hackberry Ridge Cv, Birmingham, AL 35226For Sale
 MLS ID #21466972, Payton Junkin, Birmingham Mountain Realty. GALMLS
 - $264,9003 bd3 ba1.4k sqft4248 Ashwood Cv, Birmingham, AL 35216For SaleMLS ID #21460640, Eli Silverman, ARC Realty - Hoover. GALMLS
- $360,0003 bd3 ba1.7k sqft3076 Eagle Ridge Ln, Birmingham, AL 35242For SaleMLS ID #21449620, Beth Arnold, eXp Realty, LLC Central. GALMLS
- $258,5002 bd3 ba1.5k sqft3513 Savannah Park Ln, Birmingham, AL 35216For SaleMLS ID #21464589, Brad Clement, ARC Realty Vestavia-Liberty Pk. GALMLS
- $299,9003 bd3 ba2.4k sqft4145 Seabrook Ln, Birmingham, AL 35216For SaleMLS ID #21458432, Mike Kim, LAH Sotheby's International Realty Hoover. GALMLS
- $335,9003 bd2 ba1.9k sqft476 Foothills Pkwy, Chelsea, AL 35043For SaleMLS ID #21462404, Patricia Stillwell Murphy, TMI Real Estate. GALMLS
- $395,0003 bd2 ba2k sqftSpectrum, Birmingham, AL 35242For SaleMLS ID #21451646, Paula Sullivan, Canterbury Realty Group, LLC. GALMLS
- $223,0003 bd3 ba1.7k sqft122 Cambrian Way #122, Birmingham, AL 35242For SaleMLS ID #21463018, John Connor Farmer, National Land Realty. GALMLS
- $250,0002 bd2 ba1.5k sqftTbd, Vestavia, AL 35216For SaleMLS ID #21458139, Jenn Saliba, Keller Williams Realty Hoover. GALMLS
- $264,9003 bd2 ba1.5k sqftAt&t, Chelsea, AL 35043For SaleMLS ID #21460103, Courtney Turner, ARC Realty 280. GALMLS
- $293,9002 bd2 ba1.3k sqftAt&t, Birmingham, AL 35216For SaleMLS ID #21462427, Sandra Williamson, U Build Realty LLC. GALMLS
- $314,9003 bd3 ba2.1k sqftAt&t, Hoover, AL 35226For SaleMLS ID #21459119, Brittany Hammock, Keller Williams Homewood. GALMLS
- $284,9003 bd2 ba1.3k sqft2733 Oxmoor Way, Birmingham, AL 35211For SaleMLS ID #21465227, Hannah Dean Bygrave, LAH Sotheby's International Realty Homewood. GALMLS
- $249,9002 bd3 ba1.4k sqftSpectrum,at&t, Hoover, AL 35226For SaleMLS ID #21460538, Will Griffin, Webb & Company Realty. GALMLS
- $249,9003 bd3 ba1.6k sqft623 Treymoor Lake Cir, Alabaster, AL 35007For SaleMLS ID #21462967, Steven Koleno, Beycome Brokerage Realty. GALMLS
