NEW PRICE Welcome to 1447 River Walk Cir. Cahaba River access, low-maintenance living, & an easy I-459 commute, now offered at $260,000. River Walk is made for being outside. Take an evening walk on the sidewalks, head down to the river on a Saturday morning, then come home to a place with no yard to mow. Inside, the living room centers on a stone fireplace, perfect for cozy fall nights or relaxing after work. In the kitchen you'll find granite counter tops, new stainless steel appliances, and an eat in area. The attached garage means groceries come straight inside, rain or shine.Upstairs, you’ll find 3 generously sized bedrooms, including a primary suite with a tray ceiling, a huge walk-in closet, & an en-suite bath with a jetted tub, separate shower, & double vanity. Tucked off Bent River Road, you’re minutes from Acton Road & I-459 with easy access to Hwy 280, The Summit, & Hoover. Hoover/Vestavia Location with Jeff Co taxes & HOA only $260/year. This one’s worth seeing!
For sale
Price cut: $5K (10/14)
$260,000
1447 River Walk Cir, Birmingham, AL 35216
3beds
1,536sqft
Townhouse
Built in 1999
4,791 Square Feet Lot
$257,800 Zestimate®
$169/sqft
$22/mo HOA
What's special
Attached garageCahaba river accessEat in areaHuge walk-in closetDouble vanityNew stainless steel appliancesGranite counter tops
- 42 days
- 871
- 86
Zillow last checked:
Listing updated:
Listed by:
Jennifer McKannan CELL:256-975-2509,
eXp Realty, LLC Central
Source: GALMLS,MLS#: 21464381
Facts & features
Interior
Bedrooms & bathrooms
- Bedrooms: 3
- Bathrooms: 3
- Full bathrooms: 2
- 1/2 bathrooms: 1
Rooms
- Room types: Bedroom, Breakfast Room (ROOM), Bathroom, Half Bath (ROOM), Kitchen, Living/Dining (ROOM), Master Bathroom, Master Bedroom
Primary bedroom
- Level: Second
Bedroom 1
- Level: Second
Bedroom 2
- Level: Second
Primary bathroom
- Level: Second
Bathroom 1
- Level: First
Kitchen
- Features: Stone Counters, Breakfast Bar, Eat-in Kitchen
- Level: First
Basement
- Area: 0
Heating
- Central
Cooling
- Central Air, Ceiling Fan(s)
Appliances
- Included: Dishwasher, Disposal, Electric Oven, Refrigerator, Stainless Steel Appliance(s), Electric Water Heater
- Laundry: Electric Dryer Hookup, Washer Hookup, Upper Level, Laundry Closet, Yes
Features
- Recessed Lighting, High Ceilings, Linen Closet, Separate Shower, Tub/Shower Combo, Walk-In Closet(s)
- Flooring: Carpet, Laminate, Tile
- Windows: Bay Window(s), Double Pane Windows
- Attic: Pull Down Stairs,Yes
- Number of fireplaces: 1
- Fireplace features: Marble (FIREPL), Living Room, Wood Burning
Interior area
- Total interior livable area: 1,536 sqft
- Finished area above ground: 1,536
- Finished area below ground: 0
Video & virtual tour
Property
Parking
- Total spaces: 1
- Parking features: Driveway, Parking (MLVL), Garage Faces Front
- Garage spaces: 1
- Has uncovered spaces: Yes
Features
- Levels: 2+ story
- Patio & porch: Covered, Open (PATIO), Patio
- Pool features: None
- Has spa: Yes
- Spa features: Bath
- Fencing: Fenced
- View description: None
- Waterfront features: No
Lot
- Size: 4,791 Square Feet
Details
- Parcel number: 4000184000037.000
- Special conditions: N/A
Construction
Type & style
- Home type: Townhouse
- Property subtype: Townhouse
Materials
- 2 Sides Brick, Vinyl Siding
- Foundation: Slab
Condition
- Year built: 1999
Utilities & green energy
- Water: Public
- Utilities for property: Sewer Connected, Underground Utilities
Community & HOA
Community
- Features: River, Sidewalks, Street Lights, Water Access
- Subdivision: River Walk
HOA
- Has HOA: Yes
- Services included: Maintenance Grounds
- HOA fee: $260 annually
Location
- Region: Birmingham
Financial & listing details
- Price per square foot: $169/sqft
- Tax assessed value: $253,500
- Annual tax amount: $1,210
- Price range: $260K - $260K
- Date on market: 9/8/2026
Estimated market value
$257,800
$245,000 - $271,000
$2,184/mo
Price history
| Date | Event | Price |
|---|---|---|
| 10/14/2026 | Price change | $260,000-1.9%$169/sqft |
Source:  GALMLS #21464381 Report a problem | ||
| 9/8/2026 | Listed for sale | $265,000+20.5%$173/sqft |
Source: eXp Realty #21464381 Report a problem | ||
| 1/3/2023 | Sold | $220,000-6.4%$143/sqft |
Source: GALMLS #1336906 Report a problem | ||
| 12/3/2022 | Contingent | $235,000$153/sqft |
Source: GALMLS #1336906 Report a problem | ||
| 11/16/2022 | Price change | $235,000-2.1%$153/sqft |
Source: GALMLS #1336906 Report a problem | ||
| 10/27/2022 | Listed for sale | $240,000+71.6%$156/sqft |
Source: GALMLS #1336906 Report a problem | ||
| 9/4/2021 | Listing removed | -- |
Source: Zillow Rental Network Premium Report a problem | ||
| 7/26/2021 | Listed for rent | $1,440+7.5%$1/sqft |
Source: Zillow Rental Network Premium Report a problem | ||
| 7/21/2020 | Listing removed | $1,340$1/sqft |
Source: Alabama Rental Managers Report a problem | ||
| 7/2/2020 | Listed for rent | $1,340$1/sqft |
Source: Alabama Rental Managers Report a problem | ||
| 5/13/2020 | Listing removed | $1,340$1/sqft |
Source: Alabama Rental Managers Report a problem | ||
| 5/4/2020 | Listed for rent | $1,340+3.5%$1/sqft |
Source: Alabama Rental Managers Report a problem | ||
| 5/13/2019 | Listing removed | $1,295$1/sqft |
Source: Alabama Rental Managers Report a problem | ||
| 4/17/2019 | Listed for rent | $1,295$1/sqft |
Source: Alabama Rental Managers Report a problem | ||
| 7/17/2015 | Sold | $139,900$91/sqft |
Source: GALMLS #632239 Report a problem | ||
| 6/25/2015 | Pending sale | $139,900$91/sqft |
Source: RE/MAX Southern Homes #632239 Report a problem | ||
| 5/15/2015 | Listed for sale | $139,900-0.1%$91/sqft |
Source: RE/MAX Southern Homes #632239 Report a problem | ||
| 3/2/2011 | Sold | $140,000-10.3%$91/sqft |
Source: Public Record Report a problem | ||
| 7/17/2006 | Sold | $156,000+27.9%$102/sqft |
Source: Public Record Report a problem | ||
| 3/8/1999 | Sold | $121,995$79/sqft |
Source: Public Record Report a problem | ||
Public tax history
| Year | Property taxes | Tax assessment |
|---|---|---|
| 2025 | $1,210 +7.3% | $25,200 +7% |
| 2024 | $1,127 +3% | $23,560 +2.9% |
| 2023 | $1,094 +16% | $22,900 +15.2% |
| 2022 | $943 +14.9% | $19,880 +14% |
| 2021 | $821 +7.1% | $17,440 +6.6% |
| 2020 | $767 +5.8% | $16,360 +5.4% |
| 2019 | $725 +8.4% | $15,520 +7.8% |
| 2018 | $668 +11.9% | $14,400 +10.9% |
| 2017 | $597 +0.8% | $12,980 +0.8% |
| 2016 | $592 | $12,880 |
| 2015 | $592 -1.2% | $12,880 -4.9% |
| 2014 | $599 -17% | $13,540 |
| 2013 | $722 | $13,540 -6.1% |
| 2012 | $722 -50.8% | $14,420 -50.8% |
| 2011 | $1,468 +100% | $29,300 +100% |
| 2010 | $734 | $14,650 |
Find assessor info on the county website
Monthly payment
Est. payment
Payment breakdown
Explore the cost of this home by adjusting the details. Changes won't be saved.Climate risks
Neighborhood: 35216
Nearby schools
Schools provided by the listing agent
- Elementary: Grantswood
- Middle: Irondale
- High: Shades Valley
Source: GALMLS. This data may not be complete. We recommend contacting the local school district to confirm school assignments for this home.
- $275,1003 bd2 ba1.6k sqft1443 River Walk Cir, Birmingham, AL 35216Off Market

- $283,7003 bd3 ba1.7k sqft1451 River Walk Cir, Vestavia, AL 35216Off Market

- $249,3003 bd3 ba1.5k sqft1455 River Walk Cir, Birmingham, AL 35216Off Market
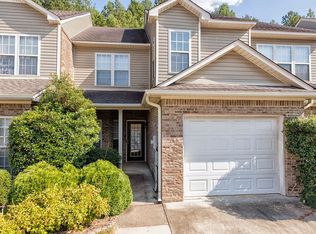
- $260,1003 bd2 ba1.8k sqft1439 River Walk Cir, Vestavia, AL 35216Off Market
Similar homes
- $274,8003 bd3 ba1.5k sqftAt&t, Vestavia, AL 35216For Sale
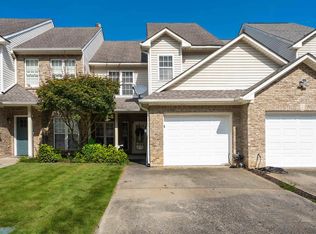
 MLS ID #21463414, Kelly Fleming, RealtySouth Chelsea Branch. GALMLS
- $264,9003 bd3 ba1.4k sqft4248 Ashwood Cv, Birmingham, AL 35216For Sale
 MLS ID #21460640, Eli Silverman, ARC Realty - Hoover. GALMLS
- $289,9003 bd3 ba1.7k sqftAt&t, Birmingham, AL 35216For Sale
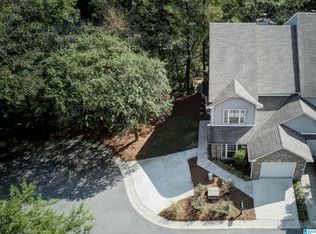 MLS ID #21464865, Sherri Williams, RealtySouth-OTM-Acton Rd. GALMLS
- $292,0003 bd3 ba1.6k sqft1013 Ashwood Dr, Birmingham, AL 35216For Sale
 MLS ID #21465647, Claudia Cook, Fathom Realty AL LLC. GALMLS
- $258,5002 bd3 ba1.5k sqft3513 Savannah Park Ln, Birmingham, AL 35216For SaleMLS ID #21464589, Brad Clement, ARC Realty Vestavia-Liberty Pk. GALMLS
- $250,0002 bd2 ba1.5k sqftTbd, Vestavia, AL 35216For SaleMLS ID #21458139, Jenn Saliba, Keller Williams Realty Hoover. GALMLS
- $259,9002 bd3 ba1.4k sqft2204 Ascot Ln, Birmingham, AL 35216For SaleMLS ID #21450159, Lynlee Hughes, ARC Realty Mountain Brook. GALMLS
- $249,9002 bd3 ba1.4k sqftSpectrum,at&t, Hoover, AL 35226For SaleMLS ID #21460538, Will Griffin, Webb & Company Realty. GALMLS
- $299,9003 bd3 ba1.7k sqft530 Hackberry Ridge Cv, Birmingham, AL 35226For SaleMLS ID #21466972, Payton Junkin, Birmingham Mountain Realty. GALMLS
- $228,7993 bd3 ba1.6k sqft112 Sommersby Dr, Pelham, AL 35124For SaleMLS ID #21465545, Virginia Markstein, ARC Realty Mountain Brook. GALMLS
- $314,9003 bd3 ba2.1k sqftAt&t, Hoover, AL 35226For SaleMLS ID #21459119, Brittany Hammock, Keller Williams Homewood. GALMLS
- $334,9993 bd3 ba2.2k sqftAtt, Birmingham, AL 35216For SaleMLS ID #21454842, Scott Butler, ARC Realty - Homewood. GALMLS
- $285,0003 bd3 ba1.5k sqftAt&t / Spectrum, Birmingham, AL 35242For SaleMLS ID #21459783, Carrie Lusk, Keller Williams Realty Vestavia. GALMLS
- $239,0002 bd2 ba1k sqft185 Hayesbury Ct, Pelham, AL 35124For SaleMLS ID #21463472, Misty Dodson, RealtySouth Chelsea Branch. GALMLS
- $239,9002 bd2 ba1k sqft2952 Riverwood Ter, Birmingham, AL 35242For SaleMLS ID #21457773, Tayler Brohl, Real Broker LLC. GALMLS
- $279,9003 bd2 ba1.3k sqft603 Crosscreek Cv, Pelham, AL 35124For SaleMLS ID #21467183, Srianil Peddi, AKS Realty Group LLC. GALMLS
- $220,0003 bd2 ba1.3k sqftAtt, Birmingham, AL 35244For SaleMLS ID #21461334, Hollie Higgins, ARC Realty - Hoover. GALMLS
- $220,0002 bd2 ba1.1k sqftSpectrum, Birmingham, AL 35244For SaleMLS ID #21460687, Rebecca Scott, RealtySouth-OTM-Acton Rd. GALMLS
- $219,0002 bd2 ba1.3k sqft3427 Wildewood Dr, Pelham, AL 35124For SaleMLS ID #21466701, Brittany Hammock, Keller Williams Homewood. GALMLS
- $233,0002 bd2 ba1.2k sqft310 Coales Branch Cir, Pelham, AL 35124For SaleMLS ID #21462616, Freddy Guerra, Exp Realty LLC. GALMLS
