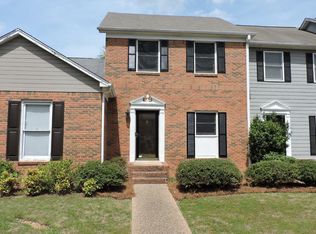
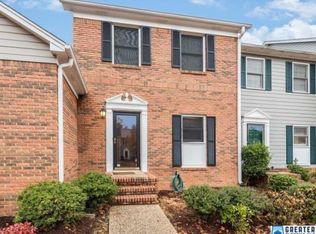
Welcome to 2204 Ascot Lane, a move-in-ready 2-bedroom, 2.5-bath home with a functional layout and thoughtful updates throughout. The main level features a spacious living area filled with natural light that flows seamlessly into the dining space. The kitchen offers ample cabinet storage, updated finishes, and a practical setup for everyday use. Just off the living area, enjoy access to your own private outdoor deck, perfect for a small seating area or grilling. Upstairs, both bedrooms are generously sized and each features its own private bathroom. A half bath on the main level adds convenience for guests. The finished basement provides valuable additional living space, while the garage offers extra storage and everyday ease. Located in a quiet, established community, the home provides convenient access to nearby shopping, dining, and everyday essentials.
For sale
Price cut: $10K (9/1)
$259,900
2204 Ascot Ln, Birmingham, AL 35216
2beds
1,482sqft
Townhouse
Built in 1986
-- sqft lot
$258,500 Zestimate®
$175/sqft
$-- HOA
What's special
- 179 days
- 134
- 14
Zillow last checked:
Listing updated:
Listed by:
Lynlee Hughes 205-936-0314,
ARC Realty Mountain Brook
Source: GALMLS,MLS#: 21450159
Facts & features
Interior
Bedrooms & bathrooms
- Bedrooms: 2
- Bathrooms: 3
- Full bathrooms: 2
- 1/2 bathrooms: 1
Rooms
- Room types: Bedroom, Den/Family (ROOM), Bathroom, Great Room, Half Bath (ROOM), Kitchen, Master Bathroom, Master Bedroom
Primary bedroom
- Level: Second
Bedroom 1
- Level: Second
Primary bathroom
- Level: Second
Bathroom 1
- Level: Second
Family room
- Level: Basement
Kitchen
- Features: Laminate Counters
- Level: First
Basement
- Area: 627
Heating
- Central, Electric, Natural Gas, Piggyback Sys (HEAT)
Cooling
- Central Air, Electric
Appliances
- Included: Dishwasher, Microwave, Refrigerator, Stove-Electric, Electric Water Heater
- Laundry: Electric Dryer Hookup, Washer Hookup, Upper Level, Laundry Closet, Yes
Features
- None, High Ceilings, Tub/Shower Combo, Walk-In Closet(s)
- Flooring: Vinyl
- Basement: Full,Partially Finished,Daylight
- Attic: None
- Number of fireplaces: 1
- Fireplace features: Gas Log, Great Room, Gas
Interior area
- Total interior livable area: 1,482 sqft
- Finished area above ground: 1,254
- Finished area below ground: 228
Video & virtual tour
Property
Parking
- Total spaces: 1
- Parking features: Attached, Basement, Lower Level, Off Street, Unassigned, Garage Faces Rear
- Attached garage spaces: 1
Features
- Levels: 2+ story
- Patio & porch: Open (DECK), Deck
- Exterior features: None
- Pool features: None
- View description: None
- Waterfront features: No
Details
- Parcel number: 4000181004004.320
- Special conditions: N/A
Construction
Type & style
- Home type: Townhouse
- Property subtype: Townhouse
Materials
- HardiPlank Type
- Foundation: Basement
Condition
- Year built: 1986
Utilities & green energy
- Water: Public
- Utilities for property: Sewer Connected
Community & HOA
Community
- Subdivision: Steeplechase
Location
- Region: Birmingham
Financial & listing details
- Price per square foot: $175/sqft
- Tax assessed value: $191,100
- Annual tax amount: $2,312
- Price range: $259.9K - $259.9K
- Date on market: 4/17/2026
Estimated market value
$258,500
$246,000 - $271,000
$1,660/mo
Price history
| Date | Event | Price |
|---|---|---|
| 9/1/2026 | Price change | $259,900-3.7%$175/sqft |
Source:  GALMLS #21450159 Report a problem GALMLS #21450159 Report a problem | ||
| 7/21/2026 | Price change | $269,900-1.1%$182/sqft |
Source: GALMLS #21450159 Report a problem | ||
| 7/20/2026 | Price change | $272,900-0.7%$184/sqft |
Source: GALMLS #21450159 Report a problem | ||
| 5/20/2026 | Price change | $274,900-3.5%$185/sqft |
Source: GALMLS #21450159 Report a problem | ||
| 4/23/2026 | Listed for sale | $284,900+90.1%$192/sqft |
Source: GALMLS #21450159 Report a problem | ||
| 4/21/2019 | Listing removed | $1,200$1/sqft |
Source: Metcalf Realty Co., Inc. Report a problem | ||
| 1/7/2019 | Listed for rent | $1,200$1/sqft |
Source: Metcalf Realty Co., Inc. Report a problem | ||
| 7/10/2017 | Listing removed | $1,200$1/sqft |
Source: Metcalf Realty Co., Inc. Report a problem | ||
| 6/12/2017 | Listed for rent | $1,200$1/sqft |
Source: Metcalf Realty Co., Inc. Report a problem | ||
| 9/13/2011 | Listing removed | $149,900$101/sqft |
Source: MBRM, LLC #497813 Report a problem | ||
| 4/21/2011 | Listed for sale | $149,900+95.9%$101/sqft |
Source: MBRM, LLC #497813 Report a problem | ||
| 4/1/1989 | Sold | $76,500$52/sqft |
Source: Agent Provided Report a problem | ||
Public tax history
| Year | Property taxes | Tax assessment |
|---|---|---|
| 2025 | $2,312 | $46,140 |
| 2024 | $2,312 | $46,140 |
| 2023 | $2,312 +26.9% | $46,140 +26.9% |
| 2022 | $1,822 +23.9% | $36,360 +23.9% |
| 2021 | $1,470 | $29,340 |
| 2020 | $1,470 -3% | $29,340 -3% |
| 2019 | $1,516 +13.3% | $30,260 +13.3% |
| 2018 | $1,338 +8.8% | $26,700 +8.8% |
| 2017 | $1,229 | $24,540 |
| 2016 | $1,229 | $24,540 |
| 2015 | $1,229 -13.3% | $24,540 -2% |
| 2014 | $1,419 | $25,040 |
| 2013 | $1,419 | $25,040 -11.6% |
| 2012 | $1,419 -0.5% | $28,320 -0.5% |
| 2006 | $1,426 +3.9% | $28,460 +3.9% |
| 2005 | $1,373 +25.2% | $27,400 +27.3% |
| 2003 | $1,096 +9.9% | $21,520 +8.1% |
| 2002 | $997 | $19,900 |
| 2001 | $997 | $19,900 |
| 2000 | $997 | $19,900 |
Find assessor info on the county website
Monthly payment
Est. payment
Payment breakdown
Explore the cost of this home by adjusting the details. Changes won't be saved.Climate risks
Neighborhood: 35216
Nearby schools
Schools provided by the listing agent
- Elementary: Grantswood
- Middle: Irondale
- High: Shades Valley
Source: GALMLS. This data may not be complete. We recommend contacting the local school district to confirm school assignments for this home.
Similar homes
- $250,0002 bd2 ba1.5k sqftTbd, Vestavia, AL 35216For Sale

 MLS ID #21458139, Jenn Saliba, Keller Williams Realty Hoover. GALMLS
 - $264,9003 bd3 ba1.4k sqft4248 Ashwood Cv, Birmingham, AL 35216For Sale
 MLS ID #21460640, Eli Silverman, ARC Realty - Hoover. GALMLS
 - $265,0003 bd3 ba1.5k sqftAtt, Birmingham, AL 35216For Sale
 MLS ID #21464381, Jennifer McKannan, eXp Realty, LLC Central. GALMLS
 - $292,0003 bd3 ba1.6k sqft1013 Ashwood Dr, Birmingham, AL 35216For Sale
 MLS ID #21465647, Claudia Cook, Fathom Realty AL LLC. GALMLS
 - $289,9003 bd3 ba1.7k sqftAt&t, Birmingham, AL 35216For SaleMLS ID #21464865, Sherri Williams, RealtySouth-OTM-Acton Rd. GALMLS
- $258,5002 bd3 ba1.5k sqft3513 Savannah Park Ln, Birmingham, AL 35216For SaleMLS ID #21464589, Brad Clement, ARC Realty Vestavia-Liberty Pk. GALMLS
- $215,0002 bd3 ba1.3k sqft3663 Haven View Cir, Vestavia Hills, AL 35216For SaleMLS ID #21464907, Genny Williams, eXp Realty, LLC Central. GALMLS
- $263,0003 bd3 ba1.4k sqft4383 Ridgemont Cir, Hoover, AL 35244For SaleMLS ID #21464226, Steven Koleno, Beycome Brokerage Realty. GALMLS
- $234,9002 bd2 ba1.1k sqft1224 Riverhaven Pl #1224, Birmingham, AL 35244For SaleMLS ID #21458195, Katrina Blackwell, Katrina Blackwell Realty LLC. GALMLS
- $309,9003 bd3 ba1.7k sqft530 Hackberry Ridge Cv, Birmingham, AL 35226For SaleMLS ID #21466972, Payton Junkin, Birmingham Mountain Realty. GALMLS
- $224,9002 bd3 ba1.7k sqft5426 Whisperwood Cir, Hoover, AL 35226For SaleMLS ID #21457648, Matt Gillard, Keller Williams Realty Vestavia. GALMLS
- $339,9993 bd3 ba2.2k sqftAtt, Birmingham, AL 35216For SaleMLS ID #21454842, Scott Butler, ARC Realty - Homewood. GALMLS
- $239,0002 bd2 ba1k sqft185 Hayesbury Ct, Pelham, AL 35124For SaleMLS ID #21463472, Misty Dodson, RealtySouth Chelsea Branch. GALMLS
- $237,9003 bd3 ba1.6k sqft112 Sommersby Dr, Pelham, AL 35124For SaleMLS ID #21465545, Virginia Markstein, ARC Realty Mountain Brook. GALMLS
- $220,0002 bd1 ba1k sqftSpectrum, Birmingham, AL 35244For SaleMLS ID #21465767, Amy Green, CVR Holdings Inc. -Ethos International Real Estate. GALMLS
- $314,9003 bd3 ba2.1k sqftAt&t, Hoover, AL 35226For SaleMLS ID #21459119, Brittany Hammock, Keller Williams Homewood. GALMLS
- $194,9002 bd3 ba1.4k sqftAt&t And Others, Birmingham, AL 35216For SaleMLS ID #21461354, Kelly Pate, RE/MAX Marketplace. GALMLS
- $225,0003 bd3 ba1.4k sqft121 Sommersby Cir, Pelham, AL 35124For SaleMLS ID #21449134, Jennifer Smith, Keller Williams Metro South. GALMLS
- $233,0002 bd2 ba1.2k sqft310 Coales Branch Cir, Pelham, AL 35124For SaleMLS ID #21462616, Freddy Guerra, Exp Realty LLC. GALMLS
- $249,9003 bd3 ba1.6k sqft623 Treymoor Lake Cir, Alabaster, AL 35007For SaleMLS ID #21462967, Steven Koleno, Beycome Brokerage Realty. GALMLS
