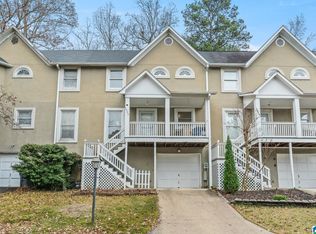
Welcome to The Woods townhomes! This home is PRICED TO SELL! You cannot find 1700 sq ft with a 1 car garage under 250K in this part of Hoover anywhere! Partially finished basement with a bonus room with a closet is perfect for a 3rd bedroom. Fresh painting was just done in several sections of the home. HUGE master bedroom and master bath. There is a nice covered and screened back porch leading into the private and fenced low maintenance backyard. Convenient to literally everything Hoover has to offer. Great price point in this area and move in ready! Schedule your showing soon!
For sale
$249,900
5426 Whisperwood Cir, Hoover, AL 35226
2beds
1,700sqft
:
Get pre-qualified$1,519/mo
Townhouse
Built in 1989
-- sqft lot
$-- Zestimate®
$147/sqft
$-- HOA
What's special
- 39 days |
- 495 |
- 45 |
Zillow last checked:
Listing updated:
Listed by:
Matt Gillard 205-413-9640,
Keller Williams Realty Vestavia
Source: GALMLS,MLS#: 21457648
Facts & features
Interior
Bedrooms & bathrooms
- Bedrooms: 2
- Bathrooms: 3
- Full bathrooms: 2
- 1/2 bathrooms: 1
Rooms
- Room types: Bedroom, Bonus Room, Den/Family (ROOM), Dining Room, Bathroom, Half Bath (ROOM), Kitchen, Master Bathroom, Master Bedroom
Primary bedroom
- Level: Second
Bedroom 1
- Level: Second
Primary bathroom
- Level: Second
Bathroom 1
- Level: First
Dining room
- Level: First
Family room
- Level: First
Kitchen
- Features: Laminate Counters, Eat-in Kitchen, Pantry
- Level: First
Basement
- Area: 0
Heating
- Central
Cooling
- Central Air
Appliances
- Included: Dishwasher, Disposal, Electric Oven, Stove-Gas, Electric Water Heater
- Laundry: Electric Dryer Hookup, In Garage, Upper Level, Laundry Closet, Laundry (ROOM), Yes
Features
- Workshop (INT), High Ceilings, Linen Closet, Double Vanity
- Flooring: Carpet, Tile
- Basement: Full,Finished,Block
- Attic: Pull Down Stairs,Yes
- Number of fireplaces: 2
- Fireplace features: Marble (FIREPL), Family Room, Master Bedroom, Gas
Interior area
- Total interior livable area: 1,700 sqft
- Finished area above ground: 1,700
- Finished area below ground: 0
Video & virtual tour
Property
Parking
- Total spaces: 1
- Parking features: Driveway, Garage Faces Front
- Garage spaces: 1
- Has uncovered spaces: Yes
Features
- Levels: 2+ story
- Patio & porch: Open (PATIO), Patio, Porch
- Pool features: None
- Has spa: Yes
- Spa features: Bath
- Has view: Yes
- View description: None
- Waterfront features: No
Details
- Parcel number: 39294000010.029
- Special conditions: N/A
Construction
Type & style
- Home type: Townhouse
- Property subtype: Townhouse
Materials
- EIFS
- Foundation: Basement
Condition
- Year built: 1989
Utilities & green energy
- Water: Private
- Utilities for property: Sewer Connected
Community & HOA
Community
- Security: Security System
- Subdivision: The Woods At Lakewood Estates
Location
- Region: Hoover
Financial & listing details
- Price per square foot: $147/sqft
- Tax assessed value: $207,800
- Annual tax amount: $1,456
- Price range: $249.9K - $249.9K
- Date on market: 6/30/2026
Estimated market value
Not available
Estimated sales range
Not available
Not available
Price history
| Date | Event | Price |
|---|---|---|
| 7/14/2026 | Listed for sale | $249,900$147/sqft |
Source:  GALMLS #21457648 Report a problem GALMLS #21457648 Report a problem | ||
| 7/13/2026 | Contingent | $249,900$147/sqft |
Source: GALMLS #21457648 Report a problem | ||
| 7/11/2026 | Listed for sale | $249,900+70.6%$147/sqft |
Source: GALMLS #21457648 Report a problem | ||
| 5/8/2024 | Listing removed | -- |
Source: Zillow Rentals Report a problem | ||
| 3/11/2024 | Listed for rent | $1,595$1/sqft |
Source: Zillow Rentals Report a problem | ||
| 7/11/2006 | Sold | $146,500+20.1%$86/sqft |
Source: Public Record Report a problem | ||
| 5/13/2003 | Sold | $122,000$72/sqft |
Source: Public Record Report a problem | ||
Public tax history
| Year | Property taxes | Tax assessment |
|---|---|---|
| 2025 | $1,456 +5.8% | $20,780 +5.6% |
| 2024 | $1,376 +7% | $19,680 +6.7% |
| 2023 | $1,286 +15.5% | $18,440 +14.8% |
| 2022 | $1,113 +16.9% | $16,060 +16% |
| 2021 | $952 +5.8% | $13,840 +5.5% |
| 2020 | $900 +6% | $13,120 +5.6% |
| 2019 | $849 -11.8% | $12,420 -11.2% |
| 2018 | $962 +6.1% | $13,980 +5.7% |
| 2017 | $907 +4% | $13,220 +3.8% |
| 2016 | $872 | $12,740 |
| 2015 | $872 +2.5% | $12,740 +2.9% |
| 2014 | $851 -10.4% | $12,380 |
| 2013 | $950 | $12,380 -5.4% |
| 2012 | $950 -1.4% | $13,080 -1.4% |
| 2011 | $963 -9% | $13,260 -9% |
| 2010 | $1,058 | $14,570 |
| 2009 | $1,058 -1.8% | $14,570 -1.8% |
| 2008 | $1,077 +1.2% | $14,840 +1.2% |
| 2007 | $1,065 +13.9% | $14,670 +13.9% |
| 2006 | $935 +4% | $12,880 +4% |
| 2005 | $899 +2.4% | $12,380 -48.8% |
| 2004 | $878 +9.3% | $24,180 +9.3% |
| 2003 | $803 -2.9% | $22,120 +94.2% |
| 2002 | $827 | $11,390 |
| 2001 | $827 | $11,390 |
| 2000 | $827 | $11,390 |
Find assessor info on the county website
Monthly payment
Est. payment
Payment breakdown
Explore the cost of this home by adjusting the details. Changes won't be saved.Climate risks
Neighborhood: 35226
Nearby schools
GreatSchools rating
- 10/10Deer Valley Elementary SchoolGrades: PK-5Distance: 1 mi
- 10/10Robert F Bumpus Middle SchoolGrades: 6-8Distance: 1.7 mi
- 9/10Hoover High SchoolGrades: 9-12Distance: 2.1 mi
Schools provided by the listing agent
- Elementary: Deer Valley
- Middle: Bumpus, Robert F
- High: Hoover
Source: GALMLS. This data may not be complete. We recommend contacting the local school district to confirm school assignments for this home.
- $220,5002 bd2 ba2k sqft5424 Whisperwood Ln, Hoover, AL 35226Off Market
- $244,8002 bd3 ba2.1k sqft5428 Whisper Wood Cir, Hoover, AL 35226Off Market
- $279,9002 bd3 ba1.7k sqft5422 Whisperwood Cir, Hoover, AL 35226For Sale
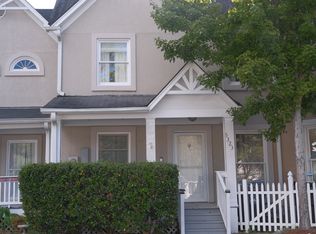
- $295,1004 bd3 ba2.5k sqft5323 Whisperwood Dr, Birmingham, AL 35226Off Market
- $397,7004 bd3 ba2.5k sqft5323 Whisperwood Dr #1, Birmingham, AL 35226Off Market
- $210,1002 bd2 ba2.1k sqft5420 Whisperwood Cir, Hoover, AL 35226Off Market
- $225,0002 bd3 ba1.4k sqft5321 Whisperwood Dr, Birmingham, AL 35226Sold
- $269,5003 bd2 ba2.3k sqft5423 Whisperwood Cir, Hoover, AL 35226Off Market
A local agent can set up tours, give advice and negotiate with sellers.
A local lender can help you make sure your offer is ready when you are.
Similar homes
- $279,9002 bd3 ba1.7k sqft5422 Whisperwood Cir, Hoover, AL 35226For Sale
 MLS ID #21456421, Colby Mouchette, Keller Williams Realty Hoover. GALMLS
 - $259,9002 bd2 ba1k sqft4321 Ashwood Cv, Birmingham, AL 35216For Sale
 MLS ID #21461466, Leighton Harbuck, ARC Realty - Hoover. GALMLS
 - $265,0002 bd2 ba1.5k sqftTbd, Vestavia, AL 35216For Sale
 MLS ID #21458139, Jenn Saliba, Keller Williams Realty Hoover. GALMLS
 - $319,9003 bd3 ba2.1k sqftAt&t, Hoover, AL 35226For Sale
 MLS ID #21459119, Brittany Hammock, Keller Williams Homewood. GALMLS
 - $264,9003 bd2 ba1.4k sqft1512 Amberley Woods Cir, Helena, AL 35080For SaleMLS ID #21461345, John Stanback, Evernest Too. GALMLS
- $232,9002 bd2 ba1.2k sqftAt&t, Pelham, AL 35124For SaleMLS ID #21458915, Susan Palmer, Keller Williams Realty Hoover. GALMLS
- $269,9002 bd3 ba1.4k sqft2204 Ascot Ln, Birmingham, AL 35216For SaleMLS ID #21450159, Lynlee Hughes, ARC Realty Mountain Brook. GALMLS
- $220,0003 bd2 ba1.3k sqftAtt, Birmingham, AL 35244For SaleMLS ID #21461334, Hollie Higgins, ARC Realty - Hoover. GALMLS
- $225,0003 bd3 ba1.4k sqft121 Sommersby Cir, Pelham, AL 35124For SaleMLS ID #21449134, Jennifer Smith, Keller Williams Metro South. GALMLS
- $250,0002 bd2 ba1.1k sqftAt&t And / Or Spectrum, Birmingham, AL 35211For SaleMLS ID #21455658, Daniel Friday, Keller Williams Realty Vestavia. GALMLS
- $240,0003 bd2 ba1.1k sqft1017 Wyndham Ln, Helena, AL 35080For SaleMLS ID #21461111, Jennifer Smith, Keller Williams Metro South. GALMLS
- $199,9003 bd2 ba1.1k sqft3236 Warringwood Dr, Birmingham, AL 35216For SaleMLS ID #21461378, Trish Hunter, ERA King Real Estate - Hoover. GALMLS
- $199,0002 bd2 ba1.4k sqft606 Cahaba Manor Ln, Pelham, AL 35124For SaleMLS ID #21460491, Ashanti Seals, Keller Williams Realty Vestavia. GALMLS
- $299,9003 bd2 ba1.2k sqft1028 Castlemaine Dr, Birmingham, AL 35226For SaleMLS ID #21458956, Reba Myer, LAH Sotheby's International Realty Homewood. GALMLS
- $225,0003 bd2 ba1.1k sqft209 Cambrian Ridge Trl, Pelham, AL 35124For SaleMLS ID #21455823, Cynthia Wheeler, Keller Williams Realty Hoover. GALMLS
- $209,0002 bd2 ba1k sqft352 Rocky Ridge Cir, Helena, AL 35080For SaleMLS ID #21460604, John Hereford, RE/MAX Advantage. GALMLS
- $365,0003 bd3 ba2k sqftTbd, Hoover, AL 35244For SaleMLS ID #21459158, Katherine Manush, RealtySouth-OTM-Acton Rd. GALMLS
- $194,9002 bd3 ba1.4k sqftAt&t And Others, Birmingham, AL 35216For SaleMLS ID #21461354, Kelly Pate, RE/MAX Marketplace. GALMLS
- $247,5003 bd2 ba1.4k sqft809 Waterford Cir, Calera, AL 35040For SaleMLS ID #21461399, Plychette Montgomery, Elite Signature Properties. GALMLS
- $299,9003 bd3 ba1.6k sqft4210 Plantation Cir, Helena, AL 35080For SaleMLS ID #21460235, Ana Avalos, Keller Williams Realty Hoover. GALMLS
