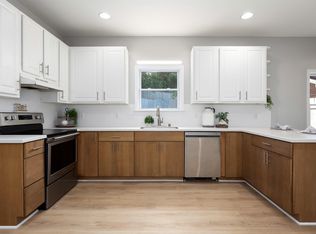
$10,000 Price Improvement! Come see this move in ready townhouse in Helena! This end unit features 2 bedrooms and 1-1/2 baths that has new paint, and new flooring throughout. There is a large family room with a gas fireplace. The spacious eat in kitchen has quartz countertops, subway backsplash, new appliances, and a huge pantry. The kitchen opens to the covered patio and fenced in backyard. All bedrooms are on the second level and has walk in closets. HVAC 2026, Water heater 2022, Roof 2022
For sale
Price cut: $10K (8/11)
$199,000
352 Rocky Ridge Cir, Helena, AL 35080
2beds
1,066sqft
Townhouse
Built in 1998
2,613 Square Feet Lot
$197,400 Zestimate®
$187/sqft
$-- HOA
What's special
Gas fireplaceNew paintFenced in backyardNew appliancesQuartz countertopsSubway backsplashHuge pantry
- 54 days
- 208
- 14
Zillow last checked:
Listing updated:
Listed by:
John Hereford 205-533-1901,
RE/MAX Advantage
Source: GALMLS,MLS#: 21460604
Facts & features
Interior
Bedrooms & bathrooms
- Bedrooms: 2
- Bathrooms: 2
- Full bathrooms: 1
- 1/2 bathrooms: 1
Rooms
- Room types: Bedroom, Den/Family (ROOM), Bathroom, Half Bath (ROOM), Kitchen
Bedroom 1
- Level: Second
Bedroom 2
- Level: Second
Bathroom 1
- Level: First
Family room
- Level: First
Kitchen
- Features: Stone Counters, Eat-in Kitchen, Pantry
- Level: First
Basement
- Area: 0
Heating
- Central, Natural Gas
Cooling
- Central Air, Electric
Appliances
- Included: Dishwasher, Gas Water Heater
- Laundry: Electric Dryer Hookup, Washer Hookup, Main Level, Laundry Closet, Laundry (ROOM), Yes
Features
- None, Smooth Ceilings, Tub/Shower Combo
- Flooring: Carpet, Vinyl
- Attic: Pull Down Stairs,Yes
- Number of fireplaces: 1
- Fireplace features: Gas Starter, Marble (FIREPL), Family Room, Gas
Interior area
- Total interior livable area: 1,066 sqft
- Finished area above ground: 1,066
- Finished area below ground: 0
Video & virtual tour
Property
Parking
- Total spaces: 2
- Parking features: Driveway
- Carport spaces: 2
- Has uncovered spaces: Yes
Features
- Levels: 2+ story
- Patio & porch: Covered, Patio
- Pool features: None
- Fencing: Fenced
- View description: None
- Waterfront features: No
Lot
- Size: 2,613 Square Feet
Details
- Parcel number: 138281004054.000
- Special conditions: N/A
Construction
Type & style
- Home type: Townhouse
- Property subtype: Townhouse
Materials
- 1 Side Brick, Other
- Foundation: Slab
Condition
- Year built: 1998
Utilities & green energy
- Water: Public
- Utilities for property: Sewer Connected
Community & HOA
Community
- Features: Street Lights
- Subdivision: Rocky Ridge Townhomes
Location
- Region: Helena
Financial & listing details
- Price per square foot: $187/sqft
- Tax assessed value: $173,400
- Annual tax amount: $1,699
- Price range: $199K - $199K
- Date on market: 7/29/2026
Estimated market value
$197,400
$188,000 - $207,000
$1,323/mo
Price history
| Date | Event | Price |
|---|---|---|
| 8/11/2026 | Price change | $199,000-4.8%$187/sqft |
Source:  GALMLS #21460604 Report a problem GALMLS #21460604 Report a problem | ||
| 7/29/2026 | Listed for sale | $209,000+27.4%$196/sqft |
Source: GALMLS #21460604 Report a problem | ||
| 4/29/2022 | Sold | $164,000+0.7%$154/sqft |
Source: GALMLS #1313367 Report a problem | ||
| 3/23/2022 | Contingent | $162,900$153/sqft |
Source: GALMLS #1313367 Report a problem | ||
| 3/18/2022 | Listed for sale | $162,900$153/sqft |
Source: GALMLS #1313367 Report a problem | ||
| 3/14/2022 | Contingent | $162,900$153/sqft |
Source: GALMLS #1313367 Report a problem | ||
| 3/10/2022 | Listed for sale | $162,900+52.2%$153/sqft |
Source: GALMLS #1313367 Report a problem | ||
| 1/31/2022 | Sold | $107,000+42.7%$100/sqft |
Source: Public Record Report a problem | ||
| 5/3/1999 | Sold | $75,000$70/sqft |
Source: Public Record Report a problem | ||
Public tax history
| Year | Property taxes | Tax assessment |
|---|---|---|
| 2025 | $1,699 +1% | $34,680 +1% |
| 2024 | $1,682 +5% | $34,320 +5% |
| 2023 | $1,601 +210.5% | $32,680 +187.7% |
| 2022 | $516 +13.4% | $11,360 +12.3% |
| 2021 | $455 +8.9% | $10,120 +8.1% |
| 2020 | $418 +4.2% | $9,360 +3.8% |
| 2019 | $401 | $9,020 -2% |
| 2017 | $401 +0.7% | $9,200 +3.4% |
| 2015 | $398 +2.3% | $8,900 +1.4% |
| 2014 | $389 | $8,780 |
| 2013 | $389 -0.7% | $8,780 -0.7% |
| 2012 | $392 -7.4% | $8,840 -6.8% |
| 2011 | $424 -1.6% | $9,480 -1.5% |
| 2010 | $430 -4.6% | $9,620 -4.2% |
| 2009 | $451 +0.7% | $10,040 +0.6% |
| 2007 | $448 +8.8% | $9,980 -89.2% |
| 2005 | $412 +8.8% | $92,400 +8.1% |
| 2004 | $378 | $85,500 |
| 2003 | $378 +21.4% | -- |
| 2002 | $312 | -- |
| 2001 | $312 | -- |
Find assessor info on the county website
Monthly payment
Est. payment
Payment breakdown
Explore the cost of this home by adjusting the details. Changes won't be saved.Climate risks
Neighborhood: 35080
Nearby schools
Schools provided by the listing agent
- Elementary: Helena
- Middle: Helena
- High: Helena
Source: GALMLS. This data may not be complete. We recommend contacting the local school district to confirm school assignments for this home.
Similar homes
- $229,9003 bd2 ba1.3k sqft4008 Virginia Ln, Helena, AL 35080For Sale
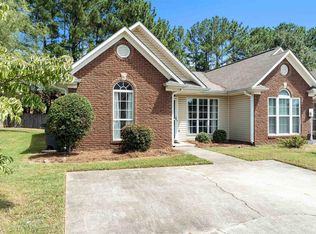
 MLS ID #21462587, Marcus Kennedy, ARC Realty Vestavia. GALMLS
 - $232,5002 bd2 ba1.1k sqft7566 Spencer Ln, Helena, AL 35080For Sale
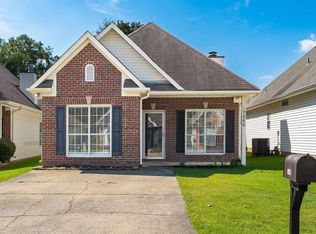 MLS ID #21463576, Sara Beauchamp, Keller Williams Realty Vestavia. GALMLS
 - $229,9992 bd2 ba1.3k sqftAtt & Spectrum, Helena, AL 35080For Sale
 MLS ID #21461543, Joseph Daley, Keller Williams Metro South. GALMLS
 - $251,0003 bd2 ba1.3k sqft4334 Morningside Dr, Helena, AL 35080For Sale
 MLS ID #21459324, Nakia Walker, Opendoor Brokerage LLC. GALMLS
 - $199,0002 bd2 ba1.4k sqft606 Cahaba Manor Ln, Pelham, AL 35124For SaleMLS ID #21460491, Ashanti Seals, Keller Williams Realty Vestavia. GALMLS
- $184,9002 bd3 ba1.3k sqftTbd, Pelham, AL 35124For SaleMLS ID #21460171, Paul DeCarlo, RE/MAX Preferred. GALMLS
- $220,0002 bd2 ba1.3k sqft113 Canyon Pl, Pelham, AL 35124For SaleMLS ID #21464024, Marilee Henson, Keller Williams Metro South. GALMLS
- $218,0003 bd2 ba1.1k sqft209 Cambrian Ridge Trl, Pelham, AL 35124For SaleMLS ID #21455823, Cynthia Wheeler, Keller Williams Realty Hoover. GALMLS
- $233,0002 bd2 ba1.2k sqft310 Coales Branch Cir, Pelham, AL 35124For SaleMLS ID #21462616, Freddy Guerra, Exp Realty LLC. GALMLS
- $269,9003 bd2 ba1.4k sqft1919 Gallant Fox Dr, Helena, AL 35080For SaleMLS ID #21460733, Sandy Nguyen (Binh), Goal Realty LLC. GALMLS
- $280,0003 bd2 ba1.5k sqft200 Tocoa Cir, Helena, AL 35080For SaleMLS ID #21460275, Danielle Turner, Keller Williams Metro South. GALMLS
- $225,0003 bd3 ba1.4k sqft121 Sommersby Cir, Pelham, AL 35124For SaleMLS ID #21449134, Jennifer Smith, Keller Williams Metro South. GALMLS
- $278,9003 bd2 ba1.2k sqft1670 Old Cahaba Ct, Helena, AL 35080For SaleMLS ID #21453390, Daphney Massey, Century 21 Advantage. GALMLS
- $217,0003 bd2 ba1k sqft109 King Valley Rd, Pelham, AL 35124For SaleMLS ID #21453156, Nakia Walker, Opendoor Brokerage LLC. GALMLS
- $215,0002 bd3 ba1.3k sqft3663 Haven View Cir, Vestavia Hills, AL 35216For SaleMLS ID #21464907, Genny Williams, eXp Realty, LLC Central. GALMLS
- $239,0002 bd2 ba1k sqft185 Hayesbury Ct, Pelham, AL 35124For SaleMLS ID #21463472, Misty Dodson, RealtySouth Chelsea Branch. GALMLS
- $235,0003 bd3 ba1.5k sqftAt&t, Alabaster, AL 35007For SaleMLS ID #21462276, Michelle Lowery, RE/MAX Advantage. GALMLS
- $225,0003 bd2 ba1.1k sqft101 Meadowgreen Ln, Montevallo, AL 35115For SaleMLS ID #21463109, Dustin Lewis, Keller Williams Metro South. GALMLS
- $180,0002 bd2 ba1.2k sqftAtt, Calera, AL 35040For SaleMLS ID #21458132, Tracy Coyne, ARC Realty - Hoover. GALMLS
- $189,9002 bd2 ba1.3k sqftSpectrum, Birmingham, AL 35244For SaleMLS ID #21464113, Mary Stephenson, RealtySouth-Trussville Office. GALMLS
