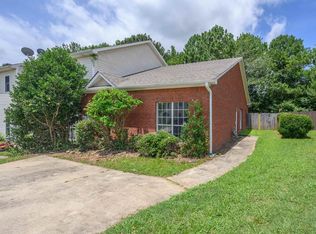
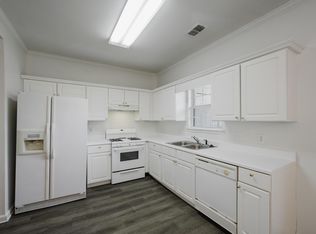
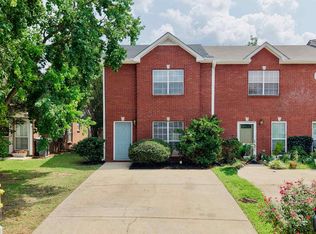
Move in ready townhome in Pelham! This updated 2-bedroom, 1.5 bath home features modern finishes throughout. The main level offers durable luxury vinyl plank flooring, a cozy fireplace, and French doors leading to a private deck and fenced backyard perfect for relaxing or entertaining. The updated kitchen is complete with quartz countertops and modern appliances, making it both stylish and functional. Upstairs, you’ll find two spacious bedrooms, including a generous primary suite, connected by a convenient Jack-and-Jill bathroom. A half bath on the main level adds extra convenience for guests. Whether you’re a first-time homebuyer, looking to downsize, or an investor looking to expand your rental portfolio, this move in ready townhome is an opportunity you won’t want to miss!
For sale
$199,000
606 Cahaba Manor Ln, Pelham, AL 35124
2beds
1,440sqft
Townhouse
Built in 1981
2,613 Square Feet Lot
$195,700 Zestimate®
$138/sqft
$-- HOA
What's special
Private deckTwo spacious bedroomsCozy fireplaceQuartz countertopsGenerous primary suiteModern finishes throughoutModern appliances
- 62 days
- 498
- 64
Likely to sell faster than
Zillow last checked:
Listing updated:
Listed by:
Ashanti Seals 205-734-6106,
Keller Williams Realty Vestavia
Source: GALMLS,MLS#: 21460491
Facts & features
Interior
Bedrooms & bathrooms
- Bedrooms: 2
- Bathrooms: 2
- Full bathrooms: 1
- 1/2 bathrooms: 1
Rooms
- Room types: Bedroom, Half Bath (ROOM), Kitchen, Living/Dining (ROOM), Master Bathroom, Master Bedroom
Primary bedroom
- Level: Second
Bedroom 1
- Level: Second
Primary bathroom
- Level: Second
Bathroom 1
- Level: First
Kitchen
- Level: First
Basement
- Area: 0
Heating
- Central
Cooling
- Central Air
Appliances
- Included: Dishwasher, Microwave, Electric Oven, Refrigerator, Electric Water Heater
- Laundry: Electric Dryer Hookup, Washer Hookup, Main Level, Laundry Closet, Yes
Features
- None, Linen Closet, Double Vanity, Shared Bath, Split Bedrooms, Tub/Shower Combo, Walk-In Closet(s)
- Flooring: Vinyl
- Basement: Crawl Space
- Attic: Pull Down Stairs,Yes
- Number of fireplaces: 1
- Fireplace features: Gas Starter, Living Room, Gas
Interior area
- Total interior livable area: 1,440 sqft
- Finished area above ground: 1,440
- Finished area below ground: 0
Video & virtual tour
Property
Parking
- Parking features: Driveway
- Has uncovered spaces: Yes
Features
- Levels: 2+ story
- Patio & porch: Porch, Open (DECK), Deck
- Pool features: None
- Fencing: Fenced
- View description: None
- Waterfront features: No
Lot
- Size: 2,613 Square Feet
- Features: Subdivision
Details
- Parcel number: 131122004008.000
- Special conditions: N/A
Construction
Type & style
- Home type: Townhouse
- Property subtype: Townhouse
Materials
- Wood Siding
Condition
- Year built: 1981
Utilities & green energy
- Water: Public
- Utilities for property: Sewer Connected
Community & HOA
Community
- Subdivision: Cahaba Manor
Location
- Region: Pelham
Financial & listing details
- Price per square foot: $138/sqft
- Tax assessed value: $199,300
- Annual tax amount: $2,312
- Price range: $199K - $199K
- Date on market: 7/28/2026
Estimated market value
$195,700
$186,000 - $205,000
$1,573/mo
Price history
| Date | Event | Price |
|---|---|---|
| 7/28/2026 | Listed for sale | $199,000-3.9%$138/sqft |
Source:  GALMLS #21460491 Report a problem GALMLS #21460491 Report a problem | ||
| 11/20/2025 | Listing removed | $207,000$144/sqft |
Source: GALMLS #21426601 Report a problem | ||
| 10/4/2025 | Price change | $207,000-2.4%$144/sqft |
Source: GALMLS #21426601 Report a problem | ||
| 7/30/2025 | Listed for sale | $212,000+5%$147/sqft |
Source: GALMLS #21426601 Report a problem | ||
| 11/15/2022 | Sold | $202,000-2.4%$140/sqft |
Source: GALMLS #1335351 Report a problem | ||
| 10/14/2022 | Contingent | $207,000$144/sqft |
Source: GALMLS #1335351 Report a problem | ||
| 10/1/2022 | Listed for sale | $207,000+61.7%$144/sqft |
Source: GALMLS #1335351 Report a problem | ||
| 8/4/2022 | Sold | $128,000-1.5%$89/sqft |
Source: Public Record Report a problem | ||
| 5/5/2022 | Price change | $130,000-10.3%$90/sqft |
Source: Owner Report a problem | ||
| 4/29/2022 | Listed for sale | $145,000+64.8%$101/sqft |
Source: Owner Report a problem | ||
| 12/19/2014 | Sold | --0 |
Source: Agent Provided Report a problem | ||
| 5/28/2014 | Sold | $88,000+9%$61/sqft |
Source: GALMLS #594650 Report a problem | ||
| 7/25/2003 | Sold | $80,750$56/sqft |
Source: Public Record Report a problem | ||
Public tax history
| Year | Property taxes | Tax assessment |
|---|---|---|
| 2025 | $2,312 +1.1% | $39,860 +1.1% |
| 2024 | $2,288 +27% | $39,440 +27% |
| 2023 | $1,801 +143.9% | $31,060 +131.1% |
| 2022 | $739 +21.3% | $13,440 +20% |
| 2021 | $609 +0.6% | $11,200 +0.5% |
| 2020 | $605 +7% | $11,140 +6.5% |
| 2019 | $566 | $10,460 +5.4% |
| 2017 | $566 +12.2% | $9,920 +11% |
| 2015 | $504 -5.2% | $8,940 -9.5% |
| 2014 | $532 | $9,880 |
| 2013 | $532 -1.1% | $9,880 -1% |
| 2012 | $538 -0.4% | $9,980 -0.4% |
| 2011 | $540 -1.7% | $10,020 -1.6% |
| 2010 | $549 +0.9% | $10,180 +0.8% |
| 2009 | $545 +8.6% | $10,100 +7.9% |
| 2007 | $502 +10.2% | $9,360 -89.1% |
| 2005 | $455 -0.3% | $85,500 -0.2% |
| 2004 | $457 | $85,700 |
| 2003 | $457 +12.3% | -- |
| 2002 | $407 | -- |
| 2001 | $407 | -- |
Find assessor info on the county website
Monthly payment
Est. payment
Payment breakdown
Explore the cost of this home by adjusting the details. Changes won't be saved.Climate risks
Neighborhood: 35124
Nearby schools
Schools provided by the listing agent
- Elementary: Pelham Oaks
- Middle: Pelham Park
- High: Pelham
Source: GALMLS. This data may not be complete. We recommend contacting the local school district to confirm school assignments for this home.
Similar homes
- $218,0003 bd2 ba1.1k sqft209 Cambrian Ridge Trl, Pelham, AL 35124For Sale
 MLS ID #21455823, Cynthia Wheeler, Keller Williams Realty Hoover. GALMLS
 - $225,0003 bd3 ba1.4k sqft121 Sommersby Cir, Pelham, AL 35124For Sale
 MLS ID #21449134, Jennifer Smith, Keller Williams Metro South. GALMLS
 - $233,0002 bd2 ba1.2k sqft310 Coales Branch Cir, Pelham, AL 35124For Sale
 MLS ID #21462616, Freddy Guerra, Exp Realty LLC. GALMLS
 - $194,0002 bd2 ba1k sqft352 Rocky Ridge Cir, Helena, AL 35080For Sale
 MLS ID #21460604, John Hereford, RE/MAX Advantage. GALMLS
 - $215,0002 bd3 ba1.3k sqft3663 Haven View Cir, Vestavia Hills, AL 35216For SaleMLS ID #21464907, Genny Williams, eXp Realty, LLC Central. GALMLS
- $189,9002 bd2 ba1.3k sqftSpectrum, Birmingham, AL 35244For SaleMLS ID #21464113, Mary Stephenson, RealtySouth-Trussville Office. GALMLS
- $194,9002 bd3 ba1.4k sqftAt&t And Others, Birmingham, AL 35216For SaleMLS ID #21461354, Kelly Pate, RE/MAX Marketplace. GALMLS
- $229,9003 bd2 ba1.3k sqft4008 Virginia Ln, Helena, AL 35080For SaleMLS ID #21462587, Marcus Kennedy, ARC Realty Vestavia. GALMLS
- $234,9002 bd3 ba1.7k sqft5426 Whisperwood Cir, Hoover, AL 35226For SaleMLS ID #21457648, Matt Gillard, Keller Williams Realty Vestavia. GALMLS
- $220,0003 bd2 ba1.5k sqft1256 Glenridge Ln, Bessemer, AL 35022For SaleMLS ID #21462351, Yadira Ramon Herrera, Mainstay Brokerage LLC. GALMLS
- $199,0003 bd2 ba1.3k sqft212 Pleasant Grove Rd, Pleasant Grove, AL 35127For SaleMLS ID #21460377, Clarence Graham, eXp Realty, LLC Central. GALMLS
- $229,9992 bd2 ba1.3k sqftAtt & Spectrum, Helena, AL 35080For SaleMLS ID #21461543, Joseph Daley, Keller Williams Metro South. GALMLS
- $255,0003 bd3 ba1.7k sqft2232 Montreat Dr, Birmingham, AL 35216For SaleMLS ID #21461927, Christina James, Keller Williams Realty Hoover. GALMLS
- $184,9002 bd3 ba1.3k sqft811 1st Ave, Pleasant Grove, AL 35127For SaleMLS ID #21449799, Tahira Khadair, New Image Realty. GALMLS
- $175,0003 bd2 ba1.6k sqft908 9th Ave, Pleasant Grove, AL 35127For SaleMLS ID #21460381, Christina James, Keller Williams Realty Hoover. GALMLS
- $265,0003 bd3 ba1.5k sqftAtt, Birmingham, AL 35216For SaleMLS ID #21464381, Jennifer McKannan, eXp Realty, LLC Central. GALMLS
- $169,9003 bd2 ba1.4k sqftTmobile, Bessemer, AL 35020For SaleMLS ID #21464856, Molly Smith, LAH Sotheby's International Realty Hoover. GALMLS
- $189,9003 bd2 ba1.7k sqftSpectrum, Pleasant Grove, AL 35127For SaleMLS ID #21450234, Amber Issis, RealtySouth-Inverness Office. GALMLS
- $269,9003 bd2 ba1.4k sqft1919 Gallant Fox Dr, Helena, AL 35080For SaleMLS ID #21460733, Sandy Nguyen (Binh), Goal Realty LLC. GALMLS
- $179,5002 bd2 ba1.2k sqftAtt, Calera, AL 35040For SaleMLS ID #21458132, Tracy Coyne, ARC Realty - Hoover. GALMLS
