Welcome home to 3009 Ashley Circle in Helena! This beautifully updated 2-bedroom, 2-bath townhome offers comfortable, low-maintenance living with stylish upgrades throughout. The completely renovated kitchen features new cabinetry, Corian countertops, a stainless steel stove and dishwasher, and plenty of workspace for everyday cooking and entertaining. Fresh paint, new luxury vinyl plank (LVP) flooring, and updated light fixtures throughout the home create a bright, modern feel from the moment you walk in. The spacious layout offers comfortable living areas, while the primary suite provides a private retreat with its own full bath. Step outside to enjoy the outdoor space, and you'll appreciate the huge parking pad beside the home, offering ample room for multiple vehicles or guests. Conveniently located in the Ashley Brook community, you'll be just minutes from shopping, dining, parks, and schools, with easy access to Highway 31 and I-65 for an easy commute.
For sale
Price cut: $5K (9/22)
$229,999
3009 Ashley Cir, Helena, AL 35080
2beds
1,351sqft
Single Family Residence
Built in 1998
6,098 Square Feet Lot
$227,600 Zestimate®
$170/sqft
$-- HOA
What's special
Fresh paintCorian countertopsNew cabinetryOutdoor spaceBright modern feelCompletely renovated kitchenSpacious layout
- 62 days
- 465
- 48
Zillow last checked:
Listing updated:
Listed by:
Joseph Daley 205-475-2469,
Keller Williams Metro South
Source: GALMLS,MLS#: 21461543
Facts & features
Interior
Bedrooms & bathrooms
- Bedrooms: 2
- Bathrooms: 2
- Full bathrooms: 2
Rooms
- Room types: Bedroom, Dining Room, Bathroom, Kitchen, Master Bathroom, Master Bedroom
Primary bedroom
- Level: First
Bedroom 1
- Level: First
Primary bathroom
- Level: First
Bathroom 1
- Level: First
Dining room
- Level: First
Kitchen
- Features: Stone Counters, Breakfast Bar
- Level: First
Living room
- Level: First
Basement
- Area: 0
Heating
- Natural Gas
Cooling
- Electric, Ceiling Fan(s)
Appliances
- Included: Dishwasher, Stainless Steel Appliance(s), Stove-Electric, Gas Water Heater
- Laundry: Electric Dryer Hookup, Washer Hookup, Main Level, Laundry Closet, Laundry (ROOM), Yes
Features
- Recessed Lighting, Cathedral/Vaulted, High Ceilings, Crown Molding, Tray Ceiling(s), Double Vanity, Walk-In Closet(s)
- Flooring: Laminate, Vinyl
- Doors: Storm Door(s)
- Windows: Double Pane Windows
- Attic: Pull Down Stairs,Yes
- Number of fireplaces: 1
- Fireplace features: Brick (FIREPL), Living Room, Gas
Interior area
- Total interior livable area: 1,351 sqft
- Finished area above ground: 1,351
- Finished area below ground: 0
Video & virtual tour
Property
Parking
- Parking features: Boat, Driveway, RV Access/Parking
- Has uncovered spaces: Yes
Features
- Levels: One
- Stories: 1
- Patio & porch: Covered, Patio, Porch
- Pool features: None
- Fencing: Fenced
- View description: None
- Waterfront features: No
Lot
- Size: 6,098 Square Feet
- Features: Cul-De-Sac, Subdivision
Details
- Parcel number: 135214004058.000
- Special conditions: N/A
Construction
Type & style
- Home type: SingleFamily
- Property subtype: Single Family Residence
Materials
- 2 Sides Brick, Wood Siding
- Foundation: Slab
Condition
- Year built: 1998
Utilities & green energy
- Water: Public
- Utilities for property: Sewer Connected, Underground Utilities
Community & HOA
Community
- Subdivision: Ashley Brook
Location
- Region: Helena
Financial & listing details
- Price per square foot: $170/sqft
- Tax assessed value: $180,400
- Annual tax amount: $843
- Price range: $230K - $230K
- Date on market: 8/7/2026
- Road surface type: Paved
Estimated market value
$227,600
$216,000 - $239,000
$1,837/mo
Price history
| Date | Event | Price |
|---|---|---|
| 9/22/2026 | Price change | $229,999-2.1%$170/sqft |
Source:  GALMLS #21461543 Report a problem GALMLS #21461543 Report a problem | ||
| 8/7/2026 | Listed for sale | $234,999+98.4%$174/sqft |
Source: GALMLS #21461543 Report a problem | ||
| 10/17/2007 | Sold | $118,450+10.8%$88/sqft |
Source: Public Record Report a problem | ||
| 7/29/2005 | Sold | $106,900+12.6%$79/sqft |
Source: Public Record Report a problem | ||
| 5/23/2000 | Sold | $94,900+5.6%$70/sqft |
Source: Public Record Report a problem | ||
| 2/19/1998 | Sold | $89,900$67/sqft |
Source: Public Record Report a problem | ||
Public tax history
| Year | Property taxes | Tax assessment |
|---|---|---|
| 2025 | $843 +0.8% | $18,040 +0.8% |
| 2024 | $836 +6% | $17,900 +5.7% |
| 2023 | $789 +16.5% | $16,940 +15.6% |
| 2022 | $677 +12.9% | $14,660 +12.1% |
| 2021 | $600 +6.8% | $13,080 +6.3% |
| 2020 | $562 +1.4% | $12,300 +1.3% |
| 2019 | $554 | $12,140 +8.8% |
| 2017 | $554 +13% | $11,160 +3.7% |
| 2015 | $490 +2.5% | $10,760 +1.5% |
| 2014 | $478 | $10,600 |
| 2013 | $478 | $10,600 |
| 2012 | $478 -4.3% | $10,600 -4% |
| 2011 | $500 -1.7% | $11,040 -1.6% |
| 2010 | $509 -3.7% | $11,220 -3.4% |
| 2009 | $528 +6.3% | $11,620 +5.8% |
| 2007 | $497 +12.2% | $10,980 -88.9% |
| 2005 | $443 +3.9% | $98,700 +3.6% |
| 2004 | $426 | $95,300 |
| 2003 | $426 +11.5% | -- |
| 2002 | $382 | -- |
| 2001 | $382 | -- |
Find assessor info on the county website
Monthly payment
Est. payment
Payment breakdown
Explore the cost of this home by adjusting the details. Changes won't be saved.Climate risks
Neighborhood: 35080
Nearby schools
Schools provided by the listing agent
- Elementary: Helena
- Middle: Helena
- High: Helena
Source: GALMLS. This data may not be complete. We recommend contacting the local school district to confirm school assignments for this home.
Similar homes
- $226,5002 bd2 ba1.1k sqft7566 Spencer Ln, Helena, AL 35080For Sale
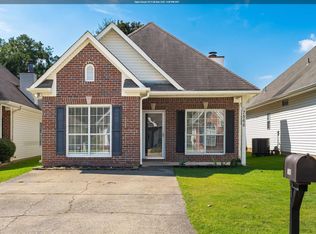
 MLS ID #21463576, Sara Beauchamp, Keller Williams Realty Vestavia. GALMLS
 - $229,9003 bd2 ba1.3k sqft4008 Virginia Ln, Helena, AL 35080For Sale
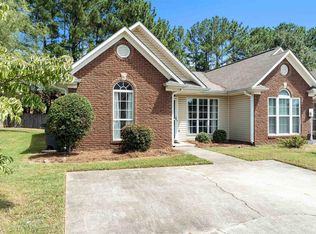 MLS ID #21462587, Marcus Kennedy, ARC Realty Vestavia. GALMLS
 - $274,9003 bd2 ba1.5k sqft200 Tocoa Cir, Helena, AL 35080For Sale
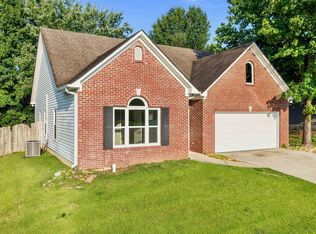 MLS ID #21460275, Danielle Turner, Keller Williams Metro South. GALMLS
 - $315,0003 bd2 ba1.5k sqft349 Old Cahaba Trl, Hoover, AL 35080For Sale
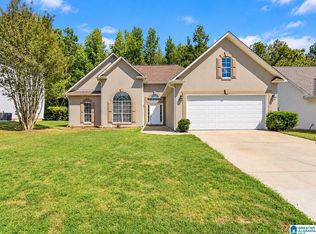 MLS ID #21463880, Orit Menaker, Sweet HOMElife Real Estate. GALMLS
 - $225,0003 bd2 ba1.3k sqft1835 19th St, Calera, AL 35040For SaleMLS ID #21466814, Jenni Barrera, BluePrint Realty Company. GALMLS
- $233,0002 bd2 ba1.2k sqft310 Coales Branch Cir, Pelham, AL 35124For SaleMLS ID #21462616, Freddy Guerra, Exp Realty LLC. GALMLS
- $237,5003 bd2 ba1.2k sqftAt&t, Calera, AL 35040For SaleMLS ID #21466741, Freda York, RealtySouth Chelsea Branch. GALMLS
- $299,0003 bd2 ba1.5k sqft1816 Apache Way, Alabaster, AL 35007For SaleMLS ID #21464235, Michelle McRae, EXIT Royal Realty. GALMLS
- $225,0003 bd3 ba1.4k sqft121 Sommersby Cir, Pelham, AL 35124For SaleMLS ID #21449134, Jennifer Smith, Keller Williams Metro South. GALMLS
- $218,0003 bd2 ba1.1k sqft209 Cambrian Ridge Trl, Pelham, AL 35124For SaleMLS ID #21455823, Cynthia Wheeler, Keller Williams Realty Hoover. GALMLS
- $239,9004 bd2 ba1.4k sqft100 Summerchase Pkwy, Calera, AL 35040For SaleMLS ID #21464588, Ana Avalos, Keller Williams Realty Hoover. GALMLS
- $239,0003 bd2 ba1.3k sqftAtt, Calera, AL 35040For SaleMLS ID #21464227, Penny Miller, RE/MAX Advantage. GALMLS
- $230,0003 bd2 ba1.3k sqft148 Stonecreek Pl, Calera, AL 35040For SaleMLS ID #21447388, Autumn Pate, Keller Williams Realty Hoover. GALMLS
- $285,0003 bd2 ba1.5k sqft943 3rd Ave NW, Alabaster, AL 35007For SaleMLS ID #21464045, Caroline Grimes, Sweet HOMElife Real Estate. GALMLS
- $239,0002 bd2 ba1k sqft185 Hayesbury Ct, Pelham, AL 35124For SaleMLS ID #21463472, Misty Dodson, RealtySouth Chelsea Branch. GALMLS
- $219,9003 bd2 ba1.2k sqftVarious Available, Calera, AL 35040For SaleMLS ID #21463022, Nadia Wallace, Real Broker LLC. GALMLS
- $247,5003 bd2 ba1.4k sqft809 Waterford Cir, Calera, AL 35040For SaleMLS ID #21461399, Plychette Montgomery, Elite Signature Properties. GALMLS
- $224,9002 bd3 ba1.7k sqft5426 Whisperwood Cir, Hoover, AL 35226For SaleMLS ID #21457648, Matt Gillard, Keller Williams Realty Vestavia. GALMLS
- $344,5003 bd3 ba1.8k sqft943 7th Ave NW, Alabaster, AL 35007For SaleMLS ID #21463982, Amber Blackburn, eXp Realty, LLC Central. GALMLS
