Welcome home to this beautifully updated 3-bedroom, 2-bath garden home in the highly desirable Letson Farms community! Freshly painted with new flooring throughout, this move-in-ready home also features new kitchen appliances and new ceiling fans. The functional floor plan offers comfortable living, while the covered and screened-in patio is the perfect place to relax or entertain overlooking the fenced backyard. Enjoy all that Letson Farms has to offer, including a community pool, clubhouse, walking trails, and a scenic lake. Conveniently located just minutes from The Shoppes at Tannehill Promenade, you'll have easy access to shopping, restaurants, and everyday essentials. Don't miss this wonderful opportunity to own a beautifully updated home in a fantastic neighborhood!
For sale
Price cut: $5K (7/20)
$254,900
4793 Longmeadow Dr, Bessemer, AL 35022
3beds
1,395sqft
:
Get pre-qualified$1,545/mo
Single Family Residence
Built in 2002
5,227 Square Feet Lot
$253,900 Zestimate®
$183/sqft
$30/mo HOA
What's special
Covered and screened-in patioNew ceiling fansNew kitchen appliancesOverlooking the fenced backyardFunctional floor plan
- 8 days |
- 176 |
- 13 |
Zillow last checked:
Listing updated:
Listed by:
Bret Rogers CELL:2055401182,
Keller Williams
Source: GALMLS,MLS#: 21459117
Facts & features
Interior
Bedrooms & bathrooms
- Bedrooms: 3
- Bathrooms: 2
- Full bathrooms: 2
Rooms
- Room types: Bedroom, Dining Room, Bathroom, Great Room, Kitchen, Master Bathroom, Master Bedroom
Primary bedroom
- Level: First
Bedroom 1
- Level: First
Bedroom 2
- Level: First
Primary bathroom
- Level: First
Bathroom 1
- Level: First
Dining room
- Level: First
Kitchen
- Level: First
Basement
- Area: 0
Heating
- Central
Cooling
- Central Air
Appliances
- Included: Electric Cooktop, Dishwasher, Microwave, Refrigerator, Stainless Steel Appliance(s), Electric Water Heater
- Laundry: Electric Dryer Hookup, Washer Hookup, Main Level, Laundry Closet, Laundry (ROOM), Yes
Features
- None, High Ceilings, Smooth Ceilings, Double Vanity, Tub/Shower Combo, Walk-In Closet(s)
- Flooring: Vinyl
- Attic: Pull Down Stairs,Yes
- Number of fireplaces: 1
- Fireplace features: Tile (FIREPL), Great Room, Wood Burning
Interior area
- Total interior livable area: 1,395 sqft
- Finished area above ground: 1,395
- Finished area below ground: 0
Video & virtual tour
Property
Parking
- Total spaces: 2
- Parking features: Attached, Driveway, Garage Faces Front
- Attached garage spaces: 2
- Has uncovered spaces: Yes
Features
- Levels: One
- Stories: 1
- Patio & porch: Covered, Screened, Patio
- Pool features: None
- Fencing: Fenced
- Has view: Yes
- View description: None
- Waterfront features: No
Lot
- Size: 5,227 Square Feet
Details
- Parcel number: 4200062000038.000
- Special conditions: As Is
Construction
Type & style
- Home type: SingleFamily
- Property subtype: Single Family Residence
- Attached to another structure: Yes
Materials
- Brick, Shingle Siding
- Foundation: Slab
Condition
- Year built: 2002
Utilities & green energy
- Sewer: Septic Tank
- Water: Public
- Utilities for property: Underground Utilities
Community & HOA
Community
- Subdivision: Letson Farms
HOA
- Has HOA: Yes
- Amenities included: Management, Recreation Facilities
- Services included: Maintenance Grounds, Reserve for Improvements, Utilities for Comm Areas
- HOA fee: $360 annually
Location
- Region: Bessemer
Financial & listing details
- Price per square foot: $183/sqft
- Price range: $254.9K - $254.9K
- Date on market: 7/15/2026
Estimated market value
$253,900
$241,000 - $267,000
$1,843/mo
Price history
| Date | Event | Price |
|---|---|---|
| 7/20/2026 | Price change | $254,900-1.9%$183/sqft |
Source:  GALMLS #21459117 Report a problem GALMLS #21459117 Report a problem | ||
| 7/15/2026 | Listed for sale | $259,900+62.4%$186/sqft |
Source: GALMLS #21459117 Report a problem | ||
| 5/13/2026 | Sold | $160,000-30.4%$115/sqft |
Source: GALMLS #21446221 Report a problem | ||
| 5/5/2026 | Pending sale | $229,900$165/sqft |
Source: GALMLS #21446221 Report a problem | ||
| 5/4/2026 | Listed for sale | $229,900$165/sqft |
Source: GALMLS #21446221 Report a problem | ||
| 3/24/2026 | Contingent | $229,900$165/sqft |
Source: GALMLS #21446221 Report a problem | ||
| 3/19/2026 | Price change | $229,900-8%$165/sqft |
Source: GALMLS #21446221 Report a problem | ||
| 3/12/2026 | Listed for sale | $250,000+76.1%$179/sqft |
Source: GALMLS #21446221 Report a problem | ||
| 7/3/2017 | Sold | $142,000$102/sqft |
Source: GALMLS #779818 Report a problem | ||
Public tax history
Tax history is unavailable.
Monthly payment
Est. payment
Payment breakdown
Explore the cost of this home by adjusting the details. Changes won't be saved.Climate risks
Neighborhood: 35022
Nearby schools
GreatSchools rating
- 7/10Mcadory Elementary SchoolGrades: PK-5Distance: 4 mi
- 8/10Mcadory Middle SchoolGrades: 6-8Distance: 0.3 mi
- 3/10Mcadory High SchoolGrades: 9-12Distance: 0.3 mi
Schools provided by the listing agent
- Elementary: Mcadory
- Middle: Mcadory
- High: Mcadory
Source: GALMLS. This data may not be complete. We recommend contacting the local school district to confirm school assignments for this home.
- $160,0003 bd2 ba1.4k sqft4793 Longmeadow Dr, Mccalla, AL 35111Sold
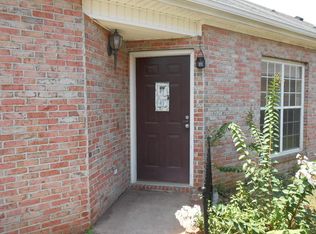
- $245,7002 bd2 ba1.7k sqft4797 Longmeadow Dr, Bessemer, AL 35022Off Market

- $259,5003 bd2 ba1.7k sqft4789 Longmeadow Dr, Mccalla, AL 35111Off Market
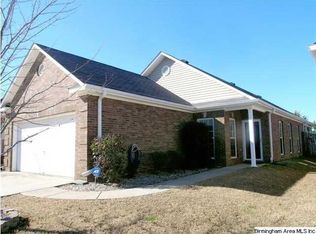
- $226,0002 bd2 ba1.7k sqft4797 Longmeadow Dr, Mccalla, AL 35111Off Market
- $237,6003 bd2 ba1.3k sqft4801 Longmeadow Dr, Bessemer, AL 35022Off Market
- $206,5003 bd2 ba1.3k sqft4801 Longmeadow Dr, Mccalla, AL 35111Off Market
- $241,0003 bd2 ba1.5k sqft4785 Longmeadow Dr, Mccalla, AL 35111Off Market
- $269,8003 bd2 ba-- sqft4766 Longmeadow, McCalla, AL 35022Off Market
A local agent can set up tours, give advice and negotiate with sellers.
A local lender can help you make sure your offer is ready when you are.
Similar homes
- $247,0003 bd2 ba1.4k sqft4821 Longmeadow Ln, Bessemer, AL 35022For Sale
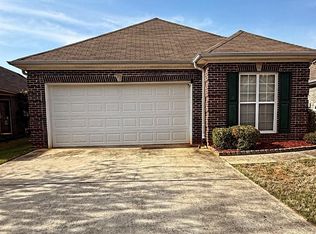
 MLS ID #21449203, Justin McGhee, Keller Williams Realty Vestavia. GALMLS
 - $249,9003 bd2 ba1.3k sqft5035 Fletcher Rd, Bessemer, AL 35022For Sale
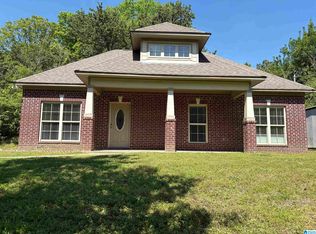 MLS ID #21448541, Iris Claros, Five Stars Realty, LLC. GALMLS
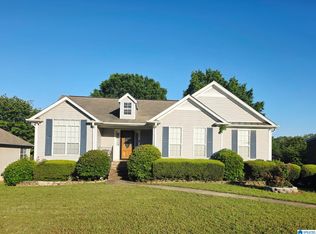
 - $245,0003 bd2 ba1.3k sqft1805 Brandon Way, Bessemer, AL 35022For Sale
 MLS ID #21451934, Tanganyika Crowley-Scott, Avast Realty- Birmingham. GALMLS
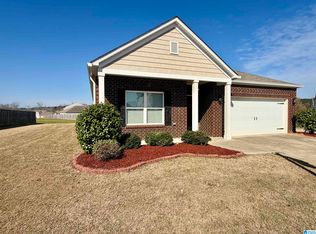
 - $269,9003 bd2 ba1.5k sqft6563 Newbridge Dr, Bessemer, AL 35022For Sale
 MLS ID #21446868, Joy Everson, RealtySouth-I459 Southwest. GALMLS
 - $226,0003 bd2 ba1.3k sqftAtt Fiber, Bessemer, AL 35022For SaleMLS ID #21444191, Jeff Dorough, Keller Williams Metro South. GALMLS
- $235,0003 bd2 ba1.2k sqft4231 Candle Brook Ln, Bessemer, AL 35022For SaleMLS ID #21442281, Jarvis Kimbrough, Edge Realty Group, LLC. GALMLS
- $255,0003 bd2 ba1.8k sqft1238 14th St, Pleasant Grove, AL 35127For SaleMLS ID #21459690, Austin Freeman, Birmingham Mountain Realty. GALMLS
- $355,0003 bd2 ba1.9k sqftDirect Tv, Bessemer, AL 35022For SaleMLS ID #21457695, Johnny Pate, RealtySouth-I459 Southwest. GALMLS
- $225,9003 bd2 ba1.4k sqft5223 Gayle Ln, Hueytown, AL 35023For SaleMLS ID #21458839, Quentin Carter, Barnes & Associates. GALMLS
- $315,0003 bd2 ba1.9k sqft5869 Mountain View Trl, Bessemer, AL 35022For SaleMLS ID #21451061, Javen Harris, Keller Williams Realty Vestavia. GALMLS
- $175,0004 bd2 ba1.2k sqft2101 Sadlertown Rd, Bessemer, AL 35022For SaleMLS ID #21454624, Gracelyn Sanders, Five Star Real Estate, LLC. GALMLS
- $139,9002 bd2 ba1k sqftT - Mobile, Bessemer, AL 35022For SaleMLS ID #21457036, Christi Bria, Five Star Real Estate, LLC. GALMLS
- $317,0003 bd2 ba1.8k sqftVerizon, Mc Calla, AL 35111For SaleMLS ID #21459832, Shelly Wallace, RealtySouth-OTM-Acton Rd. GALMLS
- $134,9003 bd2 ba1.7k sqft4046B Nixon Rd, Bessemer, AL 35022For Sale By Owner
- $245,0004 bd2 ba1.4k sqftAt & T, Vance, AL 35490For SaleMLS ID #21454678, Pam Carpri, ARC Realty - Hoover. GALMLS
- $254,9004 bd2 ba1.9k sqft346 Lynn Dr, Mulga, AL 35118For SaleMLS ID #21449387, Luke Williams, Keller Williams Realty Vestavia. GALMLS
- $314,9003 bd2 ba1.9k sqft5457 Virginia Way, Bessemer, AL 35022For SaleMLS ID #21446862, Angela Allen, Milestone Realty. GALMLS
- $265,0003 bd2 ba1.4k sqft7701 Wyndham Cir, Helena, AL 35080For SaleMLS ID #21452771, Michelle Ellis, ARC Realty Pelham Branch. GALMLS
- $250,0003 bd2 ba1.2k sqft2234 Richmond Ln, Pelham, AL 35124For SaleMLS ID #21428267, Nikki James, James Legacy Group LLC. GALMLS
- $285,0004 bd2 ba1.8k sqft719 Barkley Cir, Alabaster, AL 35007For Sale By Owner
