New Improved Price! 4-sided brick home offering an open and airy floor plan. Freshly updated with new paint and new carpet, and all appliances remain—making this home truly move-in ready. The spacious kitchen features a large island and peninsula with seating for up to 8, and flows seamlessly into the dining area and great room with fireplace—perfect for entertaining. Main level includes primary suite, two additional bedrooms, a full hall bath, and an oversized linen closet. Enjoy outdoor living on the welcoming front porch, covered patio or in the oversized yard, offering added privacy with no immediate neighbor on one side and extra space on the other. Complete with a 2-car garage. You will not get a full brick home in the new construction for this price. The brick and a lot of features in this home is considered an upgrade and you will pay more for the new construction with a way smaller yard. Community pools, walking trails & stocked pond! Add any Seller concessions to the price!
For sale
Price cut: $10K (8/14)
$259,900
6563 Newbridge Dr, Bessemer, AL 35022
3beds
1,579sqft
Single Family Residence
Built in 2018
10,018 Square Feet Lot
$-- Zestimate®
$165/sqft
$49/mo HOA
What's special
- 216 days
- 180
- 14
Zillow last checked:
Listing updated:
Listed by:
Joy Everson CELL:(205)529-5541,
RealtySouth-I459 Southwest
Source: GALMLS,MLS#: 21446868
Facts & features
Interior
Bedrooms & bathrooms
- Bedrooms: 3
- Bathrooms: 2
- Full bathrooms: 2
Rooms
- Room types: Bedroom, Dining Room, Bathroom, Great Room, Kitchen, Master Bathroom, Master Bedroom
Primary bedroom
- Level: First
Bedroom 1
- Level: First
Bedroom 2
- Level: First
Primary bathroom
- Level: First
Bathroom 1
- Level: First
Dining room
- Level: First
Kitchen
- Features: Breakfast Bar, Eat-in Kitchen, Kitchen Island, Pantry
- Level: First
Basement
- Area: 0
Heating
- Central, Heat Pump, Zoned
Cooling
- Central Air, Heat Pump, Zoned
Appliances
- Included: Dishwasher, Disposal, Microwave, Refrigerator, Stove-Gas, Gas Water Heater
- Laundry: Electric Dryer Hookup, Washer Hookup, Main Level, Laundry Room, Laundry (ROOM), Yes
Features
- Recessed Lighting, Smooth Ceilings, Soaking Tub, Linen Closet, Separate Shower, Double Vanity, Tub/Shower Combo, Walk-In Closet(s)
- Flooring: Carpet, Laminate
- Windows: Window Treatments
- Attic: Other,Yes
- Number of fireplaces: 1
- Fireplace features: Tile (FIREPL), Ventless, Great Room, Gas
Interior area
- Total interior livable area: 1,579 sqft
- Finished area above ground: 1,579
- Finished area below ground: 0
Video & virtual tour
Property
Parking
- Total spaces: 2
- Parking features: Attached, Driveway, Parking (MLVL), Off Street, Garage Faces Front
- Attached garage spaces: 2
- Has uncovered spaces: Yes
Features
- Levels: One
- Stories: 1
- Patio & porch: Covered, Patio
- Exterior features: None
- Pool features: In Ground, Community
- View description: None
- Waterfront features: No
Lot
- Size: 10,018 Square Feet
- Features: Irregular Lot
Details
- Parcel number: 4200071000088.000
- Special conditions: N/A
Construction
Type & style
- Home type: SingleFamily
- Property subtype: Single Family Residence
- Attached to another structure: Yes
Materials
- Brick
- Foundation: Slab
Condition
- Year built: 2018
Utilities & green energy
- Water: Public
- Utilities for property: Sewer Connected, Underground Utilities
Community & HOA
Community
- Features: Lake, Sidewalks, Street Lights, Swimming Allowed, Walking Paths
- Subdivision: Mccalla Trace
HOA
- Has HOA: Yes
- Amenities included: Management, Recreation Facilities
- Services included: Maintenance Grounds
- HOA fee: $590 annually
Location
- Region: Bessemer
Financial & listing details
- Price per square foot: $165/sqft
- Tax assessed value: $290,700
- Annual tax amount: $1,050
- Price range: $259.9K - $259.9K
- Date on market: 3/18/2026
- Road surface type: Paved
Estimated market value
Not available
Estimated sales range
Not available
Not available
Price history
| Date | Event | Price |
|---|---|---|
| 8/14/2026 | Price change | $259,900-3.7%$165/sqft |
Source:  GALMLS #21446868 Report a problem GALMLS #21446868 Report a problem | ||
| 7/22/2026 | Price change | $269,900-3.6%$171/sqft |
Source: GALMLS #21446868 Report a problem | ||
| 6/5/2026 | Price change | $279,900-1.3%$177/sqft |
Source: GALMLS #21446868 Report a problem | ||
| 5/20/2026 | Price change | $283,500-0.5%$180/sqft |
Source: GALMLS #21446868 Report a problem | ||
| 4/1/2026 | Listed for sale | $284,900+45%$180/sqft |
Source: GALMLS #21446868 Report a problem | ||
| 6/29/2018 | Sold | $196,500$124/sqft |
Source: GALMLS #803753 Report a problem | ||
Public tax history
| Year | Property taxes | Tax assessment |
|---|---|---|
| 2025 | $1,050 +2% | $29,080 +1.7% |
| 2024 | $1,029 +9.7% | $28,600 +7.8% |
| 2023 | $938 +15.7% | $26,520 +12.4% |
| 2022 | $811 +23.2% | $23,600 +17.4% |
| 2021 | $658 +9.1% | $20,100 +6.7% |
| 2020 | $603 -20.2% | $18,840 +4.9% |
| 2019 | $756 +235.4% | $17,960 +299.1% |
| 2018 | $225 | $4,500 |
| 2017 | $225 | $4,500 |
| 2016 | $225 | $4,500 |
| 2015 | $225 | $4,500 |
Find assessor info on the county website
Monthly payment
Est. payment
Payment breakdown
Explore the cost of this home by adjusting the details. Changes won't be saved.Climate risks
Neighborhood: 35022
Nearby schools
Schools provided by the listing agent
- Elementary: Mccalla Elementary
- Middle: Mcadory
- High: Mcadory
Source: GALMLS. This data may not be complete. We recommend contacting the local school district to confirm school assignments for this home.
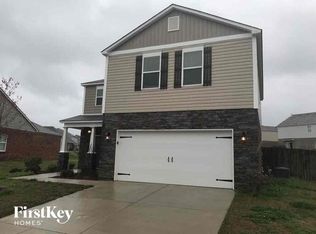

Similar homes
- $265,0003 bd2 ba1.6k sqftSpectrum, Bessemer, AL 35022For Sale

 MLS ID #21461726, Charlene Lockhart, RealtySouth-OTM-Acton Rd. GALMLS
 - $249,9003 bd2 ba1.3k sqft5532 Timber Leaf Trl, Bessemer, AL 35022For Sale
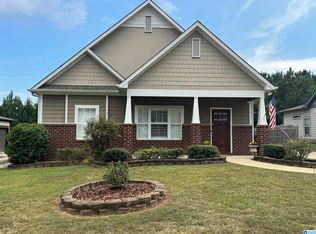 MLS ID #21461147, Yevette Trussell, Keller Williams Metro South. GALMLS
 - $309,0004 bd2 ba1.7k sqftAt&t, Bessemer, AL 35022For Sale
 MLS ID #21467965, Steve Parker, Keller Williams Realty Hoover. GALMLS
 - $260,0004 bd3 ba1.8k sqft5739 Cheshire Cove Cir, Mc Calla, AL 35111For Sale
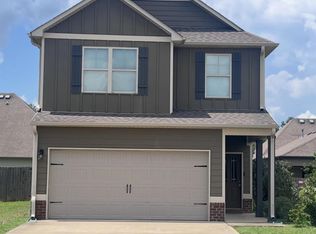 MLS ID #21462159, Marcus Treadwell, Lokation Real Estate LLC. GALMLS
 - $267,9903 bd2 ba1.6k sqftThe Bradley Headwinds Ln, Bessemer, AL 35022For SaleMLS ID #21448135, Brittany Hendrix, SDH Alabama LLC. GALMLS
- $224,9003 bd2 ba1.3k sqftSpectrum, Bessemer, AL 35022For SaleMLS ID #21464830, EJ Jackson, Avast Realty- Birmingham. GALMLS
- $273,9904 bd2 ba1.7k sqftThe Hampton Headwinds Ln, Bessemer, AL 35022For SaleMLS ID #21448381, Shina Miles, SDH Alabama LLC. GALMLS
- $283,0003 bd3 ba1.8k sqft3446 Misty Hollow Dr, Bessemer, AL 35022For SaleMLS ID #21463833, Rebekah Henderson, Keller Williams Realty Vestavia. GALMLS
- $230,0003 bd2 ba1.2k sqft7261 Owen Park Cir, Lake View, AL 35111For SaleMLS ID #21460968, Shawn Kent, Management Apex. GALMLS
- $272,9903 bd2 ba1.7k sqftThe Langford Headwinds Ln, Bessemer, AL 35022For SaleMLS ID #21442468, Shina Miles, SDH Alabama LLC. GALMLS
- $240,9903 bd2 ba1.1k sqftThe Ryman Headwinds Ln, Bessemer, AL 35022For SaleMLS ID #21391945, Brittany Hendrix, SDH Alabama LLC. GALMLS
- $314,9003 bd2 ba1.8k sqftAt&t, Bessemer, AL 35022For SaleMLS ID #21462804, Rick Mosier, Keller Williams Realty Hoover. GALMLS
- $264,9003 bd3 ba1.7k sqftSpectrum, Bessemer, AL 35023For SaleMLS ID #21463296, Randy Allen, ARC Realty Vestavia. GALMLS
- $295,0003 bd2 ba1.3k sqftSpectrum, Pelham, AL 35124For SaleMLS ID #21467904, Missy Heard, RealtySouth-OTM-Acton Rd. GALMLS
- $326,9004 bd2 ba1.7k sqft5610 Post Oak Trl, Bessemer, AL 35022For SaleMLS ID #21460865, Pamela Crain, 1 Percent Lists Legacy. GALMLS
- $260,0003 bd2 ba1.5k sqft8147 Kimbrell Station Loop, Mc Calla, AL 35111For SaleMLS ID #21465482, Cody Cato, Impact Realty Advisors. GALMLS
- $275,0003 bd2 ba1.4k sqft3870 Barton Ln, Bessemer, AL 35022For SaleMLS ID #21463628, Chatman Hill-Crayton, Keller Williams Realty Vestavia. GALMLS
- $249,0004 bd2 ba1.7k sqft103 Pinecrest Rd, Bessemer, AL 35023For SaleMLS ID #21452750, Thomas Allen, SeBro Realty. GALMLS
- $299,0004 bd3 ba1.6k sqft6558 Creek Cir, Bessemer, AL 35022For SaleMLS ID #21454363, Harold Collins, eXp Realty, LLC Central. GALMLS
- $260,0003 bd2 ba1.5k sqft101 Cambridge Pointe Dr, Alabaster, AL 35007For SaleMLS ID #21452416, Nakia Walker, Opendoor Brokerage LLC. GALMLS
