Welcome to 3870 Barton Lane in Hopewell Crossing, where comfort, style, and convenience come together. Built in 2024, this energy-efficient home offers modern finishes and a thoughtfully designed open-concept layout connecting the living, dining, and kitchen areas, ideal for everyday living and entertaining. Enjoy peaceful mornings on the covered front porch, cozy evenings by the fireplace, and the added character of vaulted ceilings and upgraded details throughout. The spacious primary suite provides a relaxing retreat with a tray ceiling, double vanities, a soaking tub, and a custom walk-in closet. Outside, the large patio, low-maintenance yard, and wooded views create a private setting for relaxing or entertaining. Conveniently located near interstate access, shopping, restaurants, and grocery stores, this nearly new home offers peaceful surroundings without sacrificing accessibility. New roof installed in September 2026!
For sale
Price cut: $3.5K (10/10)
$279,500
3870 Barton Ln, Bessemer, AL 35022
3beds
1,474sqft
Single Family Residence
Built in 2024
-- sqft lot
$-- Zestimate®
$190/sqft
$30/mo HOA
What's special
Large patioWooded viewsSoaking tubCustom walk-in closetDouble vanitiesThoughtfully designed open-concept layoutEnergy-efficient home
- 44 days
- 208
- 14
Zillow last checked:
Listing updated:
Listed by:
Chatman Hill-Crayton 256-504-1469,
Keller Williams Realty Vestavia
Source: GALMLS,MLS#: 21463628
Facts & features
Interior
Bedrooms & bathrooms
- Bedrooms: 3
- Bathrooms: 2
- Full bathrooms: 2
Rooms
- Room types: Bedroom, Bathroom, Kitchen, Living/Dining (ROOM), Master Bathroom, Master Bedroom
Primary bedroom
- Level: First
Bedroom 1
- Level: First
Bedroom 2
- Level: First
Primary bathroom
- Level: First
Bathroom 1
- Level: First
Kitchen
- Features: Stone Counters
- Level: First
Basement
- Area: 0
Heating
- Central
Cooling
- Central Air
Appliances
- Included: Convection Oven, Dishwasher, Freezer, Ice Maker, Microwave, Refrigerator, Stainless Steel Appliance(s), Stove-Gas, Warming Drawer, Gas Water Heater, Tankless Water Heater
- Laundry: Electric Dryer Hookup, Washer Hookup, Main Level, Laundry Closet, Yes
Features
- Recessed Lighting, Cathedral/Vaulted, High Ceilings, Smooth Ceilings, Tray Ceiling(s), Soaking Tub, Separate Shower, Double Vanity, Shared Bath, Tub/Shower Combo, Walk-In Closet(s)
- Flooring: Tile, Vinyl
- Attic: Pull Down Stairs,Yes
- Number of fireplaces: 1
- Fireplace features: Gas Starter, Tile (FIREPL), Gas Log, Living Room, Gas
Interior area
- Total interior livable area: 1,474 sqft
- Finished area above ground: 1,474
- Finished area below ground: 0
Video & virtual tour
Property
Parking
- Total spaces: 2
- Parking features: Attached, Driveway, On Street, Garage Faces Front
- Attached garage spaces: 2
- Has uncovered spaces: Yes
Features
- Levels: One
- Stories: 1
- Patio & porch: Open (PATIO), Patio, Porch
- Exterior features: Lighting
- Pool features: None
- View description: None
- Waterfront features: No
Details
- Parcel number: 3800273001036.005
- Special conditions: N/A
Construction
Type & style
- Home type: SingleFamily
- Property subtype: Single Family Residence
Materials
- Other, Stone
- Foundation: Slab
Condition
- Year built: 2024
Utilities & green energy
- Water: Public
- Utilities for property: Sewer Connected
Community & HOA
Community
- Subdivision: Hopewell
HOA
- Has HOA: Yes
- Amenities included: Management
- Services included: Maintenance Grounds, Utilities for Comm Areas
- HOA fee: $360 annually
Location
- Region: Bessemer
Financial & listing details
- Price per square foot: $190/sqft
- Price range: $279.5K - $279.5K
- Date on market: 8/31/2026
Estimated market value
Not available
Estimated sales range
Not available
Not available
Price history
| Date | Event | Price |
|---|---|---|
| 10/10/2026 | Price change | $279,500-1.2%$190/sqft |
Source:  GALMLS #21463628 Report a problem GALMLS #21463628 Report a problem | ||
| 10/1/2026 | Price change | $2,100-15.8%$1/sqft |
Source: Zillow Rentals Report a problem | ||
| 9/25/2026 | Price change | $2,495+8.7%$2/sqft |
Source: Zillow Rentals Report a problem | ||
| 9/22/2026 | Price change | $283,000-0.9%$192/sqft |
Source: GALMLS #21463628 Report a problem | ||
| 8/31/2026 | Listed for sale | $285,500+2%$194/sqft |
Source: GALMLS #21463628 Report a problem | ||
| 7/1/2026 | Price change | $2,295-4.2%$2/sqft |
Source: Zillow Rentals Report a problem | ||
| 6/29/2026 | Listed for rent | $2,395$2/sqft |
Source: Zillow Rentals Report a problem | ||
| 7/12/2024 | Sold | $279,900$190/sqft |
Source: GALMLS #21377457 Report a problem | ||
| 6/24/2024 | Contingent | $279,900$190/sqft |
Source: GALMLS #21377457 Report a problem | ||
| 3/7/2024 | Listed for sale | $279,900$190/sqft |
Source: GALMLS #21377457 Report a problem | ||
| 3/5/2024 | Contingent | $279,900$190/sqft |
Source: GALMLS #21377457 Report a problem | ||
| 2/22/2024 | Listed for sale | $279,900$190/sqft |
Source: GALMLS #21377457 Report a problem | ||
Public tax history
Tax history is unavailable.
Monthly payment
Est. payment
Payment breakdown
Explore the cost of this home by adjusting the details. Changes won't be saved.Climate risks
Neighborhood: 35022
Nearby schools
Schools provided by the listing agent
- Elementary: Abrams
- Middle: Bessemer City
- High: Bessemer City
Source: GALMLS. This data may not be complete. We recommend contacting the local school district to confirm school assignments for this home.
Similar homes
- $299,0003 bd2 ba1.4k sqftAt&t, Bessemer, AL 35022New Construction
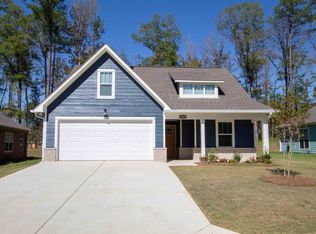
 MLS ID #21435901, Jasmine Kemp, Sold South Realty. GALMLS
 - $286,9003 bd2 ba1.7k sqft5816 Highgrove Cir, Bessemer, AL 35022For Sale
 MLS ID #21463641, Maegan Reeves, Five Star Real Estate, LLC. GALMLS
 - $272,9903 bd2 ba1.7k sqftThe Langford Headwinds Ln, Bessemer, AL 35022For Sale
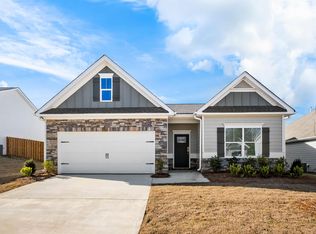 MLS ID #21442468, Shina Miles, SDH Alabama LLC. GALMLS
 - $263,0003 bd2 ba1.6k sqft4690 Woodford Cir, Bessemer, AL 35022For Sale
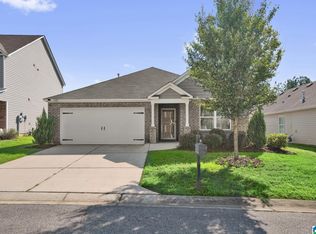 MLS ID #21461056, Tammie King, Norluxe Realty Birmingham LLC. GALMLS
 - $275,0004 bd2 ba1.6k sqft5525 Park Side Rd, Hoover, AL 35244For SaleMLS ID #21457299, Yadira Ramon Herrera, Mainstay Brokerage LLC. GALMLS
- $220,0003 bd2 ba1.5k sqft1256 Glenridge Ln, Bessemer, AL 35022For SaleMLS ID #21462351, Yadira Ramon Herrera, Mainstay Brokerage LLC. GALMLS
- $240,9903 bd2 ba1.1k sqftThe Ryman Headwinds Ln, Bessemer, AL 35022For SaleMLS ID #21391945, Brittany Hendrix, SDH Alabama LLC. GALMLS
- $326,9004 bd2 ba1.7k sqft5610 Post Oak Trl, Bessemer, AL 35022For SaleMLS ID #21460865, Pamela Crain, 1 Percent Lists Legacy. GALMLS
- $310,9003 bd2 ba2k sqft6397 Letson Farms Rd, Bessemer, AL 35022For SaleMLS ID #21449282, LaKeshia Armstead, Norluxe Realty Birmingham LLC. GALMLS
- $264,9003 bd3 ba1.7k sqftSpectrum, Bessemer, AL 35023For SaleMLS ID #21463296, Randy Allen, ARC Realty Vestavia. GALMLS
- $142,9003 bd2 ba1.4k sqft1035 Barclay Dr, Bessemer, AL 35022For SaleMLS ID #21458459, Steve Parker, Keller Williams Realty Hoover. GALMLS
- $324,9004 bd2 ba1.7k sqftAt&t, Bessemer, AL 35022For SaleMLS ID #21461442, Sarah Bailey, Ray & Poynor Properties. GALMLS
- $274,9003 bd2 ba1.5k sqft200 Tocoa Cir, Helena, AL 35080For SaleMLS ID #21460275, Danielle Turner, Keller Williams Metro South. GALMLS
- $334,0004 bd2 ba1.7k sqftAt&t, Bessemer, AL 35022For SaleMLS ID #21459827, Nicole Washer, Keller Williams Realty Hoover. GALMLS
- $185,0003 bd2 ba1k sqft1330 14th Ave N, Bessemer, AL 35020For SaleMLS ID #21459987, Bryant Skanes, 3B Realty. GALMLS
- $263,0003 bd3 ba1.4k sqft4383 Ridgemont Cir, Hoover, AL 35244For SaleMLS ID #21464226, Steven Koleno, Beycome Brokerage Realty. GALMLS
- $278,5003 bd2 ba1.6k sqft303 High Ridge Ct, Pelham, AL 35124For SaleMLS ID #21460740, Clarence Graham, eXp Realty, LLC Central. GALMLS
- $315,0003 bd2 ba1.5k sqft349 Old Cahaba Trl, Hoover, AL 35080For SaleMLS ID #21463880, Orit Menaker, Sweet HOMElife Real Estate. GALMLS
