Welcome to this charming corner lot garden home located in a nice, quiet, and well-kept neighborhood, Highgrove. When you walk in this charming 3 bed 2 bath home you will find fresh paint and new flooring that create a warm welcome. The living room area has a gas fireplace that is perfect to cozy up to on cold nights. The home includes a spacious eat in kitchen, complete with a built-in desk. The master bath and kitchen are enhanced with elegant plantation shutters, while the addition of new blinds installed in 2025 offers versatility in controlling light and privacy. Enjoy sipping your morning coffee or unwinding in the evenings on the screened in patio. This home features a peaceful common area right in front. Conveniently located near the interstate, plenty of food options, shopping, and entertainment options, this property is perfect for those seeking a serene lifestyle in a friendly community with easy access to essential amenities. Move in ready!
For sale
Price cut: $1K (10/14)
$285,900
5816 Highgrove Cir, Bessemer, AL 35022
3beds
1,750sqft
Single Family Residence
Built in 2002
8,712 Square Feet Lot
$285,100 Zestimate®
$163/sqft
$27/mo HOA
What's special
Gas fireplaceFresh paintNew flooringCorner lotBuilt-in deskPeaceful common areaScreened in patio
- 46 days
- 332
- 21
Zillow last checked:
Listing updated:
Listed by:
Maegan Reeves CELL:205-445-3643,
Five Star Real Estate, LLC
Source: GALMLS,MLS#: 21463641
Facts & features
Interior
Bedrooms & bathrooms
- Bedrooms: 3
- Bathrooms: 2
- Full bathrooms: 2
Rooms
- Room types: Bedroom, Bathroom, Kitchen, Master Bathroom, Master Bedroom
Primary bedroom
- Level: First
Bedroom 1
- Level: First
Bedroom 2
- Level: First
Primary bathroom
- Level: First
Bathroom 1
- Level: First
Kitchen
- Features: Laminate Counters, Eat-in Kitchen, Pantry
- Level: First
Basement
- Area: 0
Heating
- Central, Natural Gas
Cooling
- Central Air, Ceiling Fan(s)
Appliances
- Included: Dishwasher, Microwave, Electric Oven, Stove-Electric, Gas Water Heater
- Laundry: Electric Dryer Hookup, Washer Hookup, Main Level, Laundry Closet, Yes
Features
- None, Cathedral/Vaulted, High Ceilings, Crown Molding, Smooth Ceilings, Linen Closet, Separate Shower, Tub/Shower Combo, Walk-In Closet(s)
- Flooring: Carpet, Laminate, Tile, Vinyl
- Windows: Window Treatments, Double Pane Windows
- Attic: Pull Down Stairs,Yes
- Number of fireplaces: 1
- Fireplace features: Marble (FIREPL), Living Room, Gas
Interior area
- Total interior livable area: 1,750 sqft
- Finished area above ground: 1,750
- Finished area below ground: 0
Video & virtual tour
Property
Parking
- Total spaces: 2
- Parking features: Driveway, Parking (MLVL), Garage Faces Front
- Garage spaces: 2
- Has uncovered spaces: Yes
Features
- Levels: One
- Stories: 1
- Patio & porch: Screened, Patio, Porch Screened
- Pool features: None
- Has spa: Yes
- Spa features: Bath
- View description: None
- Waterfront features: No
Lot
- Size: 8,712 Square Feet
- Features: Corner Lot
Details
- Parcel number: 3800314000024.012
- Special conditions: As Is
Construction
Type & style
- Home type: SingleFamily
- Property subtype: Single Family Residence
- Attached to another structure: Yes
Materials
- Brick
- Foundation: Slab
Condition
- Year built: 2002
Utilities & green energy
- Water: Public
- Utilities for property: Sewer Connected, Underground Utilities
Community & HOA
Community
- Features: Sidewalks, Street Lights
- Subdivision: Highgrove
HOA
- Has HOA: Yes
- Services included: Maintenance Grounds, Utilities for Comm Areas
- HOA fee: $320 annually
Location
- Region: Bessemer
Financial & listing details
- Price per square foot: $163/sqft
- Tax assessed value: $260,600
- Price range: $285.9K - $285.9K
- Date on market: 8/31/2026
- Road surface type: Paved
Estimated market value
$285,100
$271,000 - $299,000
$1,974/mo
Price history
| Date | Event | Price |
|---|---|---|
| 10/14/2026 | Price change | $285,900-0.3%$163/sqft |
Source:  GALMLS #21463641 Report a problem GALMLS #21463641 Report a problem | ||
| 10/7/2026 | Price change | $286,900-0.3%$164/sqft |
Source: GALMLS #21463641 Report a problem | ||
| 9/29/2026 | Price change | $287,900-0.7%$165/sqft |
Source: GALMLS #21463641 Report a problem | ||
| 8/31/2026 | Listed for sale | $289,900+0.7%$166/sqft |
Source: GALMLS #21463641 Report a problem | ||
| 8/30/2026 | Listing removed | $287,900$165/sqft |
Source: GALMLS #21448710 Report a problem | ||
| 8/20/2026 | Price change | $287,900-0.7%$165/sqft |
Source: GALMLS #21448710 Report a problem | ||
| 8/7/2026 | Listed for sale | $289,900$166/sqft |
Source: GALMLS #21448710 Report a problem | ||
| 7/14/2026 | Contingent | $289,900$166/sqft |
Source: GALMLS #21448710 Report a problem | ||
| 6/30/2026 | Price change | $289,900-1.7%$166/sqft |
Source: GALMLS #21448710 Report a problem | ||
| 6/22/2026 | Price change | $294,900-0.3%$169/sqft |
Source: GALMLS #21448710 Report a problem | ||
| 6/18/2026 | Listed for sale | $295,900$169/sqft |
Source: GALMLS #21448710 Report a problem | ||
| 6/16/2026 | Contingent | $295,900$169/sqft |
Source: GALMLS #21448710 Report a problem | ||
| 6/11/2026 | Price change | $295,900-1.3%$169/sqft |
Source: GALMLS #21448710 Report a problem | ||
| 6/1/2026 | Listed for sale | $299,900$171/sqft |
Source: GALMLS #21448710 Report a problem | ||
| 5/19/2026 | Contingent | $299,900$171/sqft |
Source: GALMLS #21448710 Report a problem | ||
| 4/20/2026 | Price change | $299,900-1.7%$171/sqft |
Source: GALMLS #21448710 Report a problem | ||
| 4/3/2026 | Listed for sale | $305,000$174/sqft |
Source: GALMLS #21448710 Report a problem | ||
| 4/3/2026 | Listing removed | -- |
Source: Owner Report a problem | ||
| 3/19/2026 | Listed for sale | $305,000$174/sqft |
Source: Owner Report a problem | ||
| 2/25/2026 | Pending sale | $305,000$174/sqft |
Source: Owner Report a problem | ||
| 2/22/2026 | Listed for sale | $305,000+10.9%$174/sqft |
Source: Owner Report a problem | ||
| 6/4/2025 | Sold | $275,000$157/sqft |
Source: GALMLS #21420998 Report a problem | ||
Public tax history
| Year | Property taxes | Tax assessment |
|---|---|---|
| 2025 | -- | $26,060 -1.9% |
| 2024 | -- | $26,560 +4.9% |
| 2023 | -- | $25,320 +7.1% |
| 2022 | -- | $23,640 +16.9% |
| 2021 | -- | $20,220 +8.5% |
| 2020 | -- | $18,640 +3.7% |
| 2019 | -- | $17,980 +3% |
| 2018 | -- | $17,460 +5.7% |
| 2017 | $693 +332.8% | $16,520 -0.8% |
| 2016 | $160 | $16,660 +4.4% |
| 2015 | $160 | $15,960 -0.4% |
| 2014 | $160 -81.3% | $16,020 |
| 2013 | $857 | $16,020 -6.3% |
| 2012 | $857 +1.5% | $17,100 +1.5% |
| 2011 | $844 -3.2% | $16,840 -3.2% |
| 2010 | $872 -2.9% | $17,400 -2.9% |
| 2009 | $898 -5.2% | $17,920 -5.2% |
| 2008 | $947 +2.8% | $18,910 +2.8% |
| 2007 | $921 +5% | $18,390 +5% |
| 2006 | $877 +4.6% | $17,510 +4.6% |
| 2005 | $839 +2.7% | $16,740 -48.7% |
| 2004 | $817 +4.2% | $32,600 +4.2% |
| 2003 | $784 +212.8% | $31,280 +525.6% |
| 2002 | $251 | $5,000 |
Find assessor info on the county website
Monthly payment
Est. payment
Payment breakdown
Explore the cost of this home by adjusting the details. Changes won't be saved.Climate risks
Neighborhood: 35022
Nearby schools
Schools provided by the listing agent
- Elementary: Mcadory
- Middle: Mcadory
- High: Mcadory
Source: GALMLS. This data may not be complete. We recommend contacting the local school district to confirm school assignments for this home.


Similar homes
- $254,9003 bd2 ba1.4k sqftSpectrum, Bessemer, AL 35022For Sale

 MLS ID #21462004, Amy Hobbs, Keller Williams Realty Vestavia. GALMLS
 - $248,9003 bd2 ba1.3k sqft6217 Letson Farm Trl, Bessemer, AL 35022For Sale
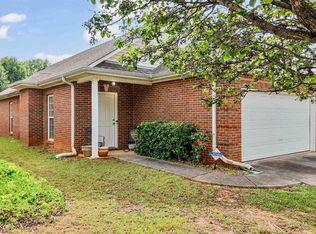 MLS ID #21464867, Maegan Reeves, Five Star Real Estate, LLC. GALMLS
 - $310,9003 bd2 ba2k sqft6397 Letson Farms Rd, Bessemer, AL 35022For Sale
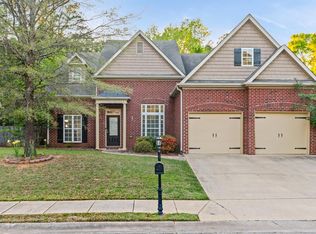 MLS ID #21449282, LaKeshia Armstead, Norluxe Realty Birmingham LLC. GALMLS
 - $314,9003 bd2 ba1.8k sqftAt&t, Bessemer, AL 35022For Sale
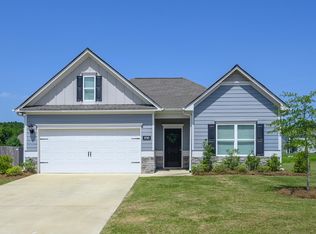 MLS ID #21462804, Rick Mosier, Keller Williams Realty Hoover. GALMLS
 - $344,9004 bd2 ba2.2k sqft4478 Newbridge Ln, Bessemer, AL 35022For SaleMLS ID #21454893, Kristen Wheeler, Battle Realty & Company. GALMLS
- $279,5003 bd2 ba1.4k sqft3870 Barton Ln, Bessemer, AL 35022For SaleMLS ID #21463628, Chatman Hill-Crayton, Keller Williams Realty Vestavia. GALMLS
- $299,0003 bd2 ba1.4k sqftAt&t, Bessemer, AL 35022New ConstructionMLS ID #21435901, Jasmine Kemp, Sold South Realty. GALMLS
- $315,0003 bd2 ba1.5k sqft349 Old Cahaba Trl, Hoover, AL 35080For SaleMLS ID #21463880, Orit Menaker, Sweet HOMElife Real Estate. GALMLS
- $344,9004 bd3 ba2.2k sqft5873 McAshan Ridge Rd, Mc Calla, AL 35111For SaleMLS ID #21448983, Kelley Shaw Smith, RE/MAX on Main. GALMLS
- $294,5003 bd2 ba1.8k sqftAtt, Spectrum, Helena, AL 35080For SaleMLS ID #21465519, Joseph Daley, Keller Williams Metro South. GALMLS
- $284,9003 bd2 ba1.3k sqft2733 Oxmoor Way, Birmingham, AL 35211For SaleMLS ID #21465227, Hannah Dean Bygrave, LAH Sotheby's International Realty Homewood. GALMLS
- $278,5003 bd2 ba1.6k sqft303 High Ridge Ct, Pelham, AL 35124For SaleMLS ID #21460740, Clarence Graham, eXp Realty, LLC Central. GALMLS
- $339,9003 bd2 ba1.7k sqftTbd, Bessemer, AL 35023For SaleMLS ID #21460906, John David Terpo, ERA King Real Estate. GALMLS
- $278,9003 bd2 ba1.2k sqft1670 Old Cahaba Ct, Helena, AL 35080For SaleMLS ID #21453390, Daphney Massey, Century 21 Advantage. GALMLS
- $274,9003 bd2 ba1.5k sqft200 Tocoa Cir, Helena, AL 35080For SaleMLS ID #21460275, Danielle Turner, Keller Williams Metro South. GALMLS
- $289,9002 bd2 ba1.3k sqftAt&t, Birmingham, AL 35216For SaleMLS ID #21462427, Sandra Williamson, U Build Realty LLC. GALMLS
- $315,0003 bd2 ba1.5k sqftAtt Spectrum, Birmingham, AL 35211For SaleMLS ID #21465857, Nicole Washer, Keller Williams Realty Hoover. GALMLS
- $285,5004 bd3 ba1.8k sqft2015 Discovery Dr, Montevallo, AL 35115For SaleMLS ID #21466528, Robin Gerstenberg, Keller Williams Homewood. GALMLS
- $349,0004 bd3 ba2k sqft135 Top O Tree Ln, Birmingham, AL 35244For SaleMLS ID #21463305, John Franklin, RealtySouth-OTM-Acton Rd. GALMLS
- $279,9003 bd2 ba1.5k sqft132 Greenfield Ln, Alabaster, AL 35007For SaleMLS ID #21458378, Debbie Burks, Keller Williams Realty Hoover. GALMLS
