Step into this stunning home featuring gleaming hardwood floors throughout the main living areas and an airy, open-concept design. Off the foyer, you will find two spacious secondary bedrooms, a full bathroom, and a convenient laundry room. The heart of the home is a bright family room boasting vaulted ceilings and a cozy wood-burning fireplace, which flows seamlessly into the kitchen. Perfect for entertaining, the kitchen offers a large center island with seating for up to four people. Elegant trey ceilings elevates the dining room, kitchen, and private master suite. This expansive master bedroom easily accommodates a king-size set and includes an en-suite bath with a garden tub, separate shower, double vanity, and extra drawer storage. A private fourth bedroom sits just off the living area, offering a flexible layout. Complete with exceptional closet space throughout and a massive three-car garage, this home provides all the storage and style you need. Schedule your showing today!
For sale
$344,900
4478 Newbridge Ln, Bessemer, AL 35022
4beds
2,275sqft
Single Family Residence
Built in 2021
8,712 Square Feet Lot
$-- Zestimate®
$152/sqft
$35/mo HOA
What's special
- 132 days
- 48
- 1
Zillow last checked:
Listing updated:
Listed by:
Kristen Wheeler 205-739-4843,
Battle Realty & Company
Source: GALMLS,MLS#: 21454893
Facts & features
Interior
Bedrooms & bathrooms
- Bedrooms: 4
- Bathrooms: 2
- Full bathrooms: 2
Rooms
- Room types: Bedroom, Bathroom, Kitchen, Living/Dining (ROOM), Master Bathroom, Master Bedroom
Primary bedroom
- Level: First
Bedroom 1
- Level: First
Bedroom 2
- Level: First
Bedroom 3
- Level: First
Primary bathroom
- Level: First
Bathroom 1
- Level: First
Kitchen
- Level: First
Basement
- Area: 0
Heating
- Central
Cooling
- Central Air
Appliances
- Included: Dishwasher, Microwave, Refrigerator, Stainless Steel Appliance(s), Stove-Gas, Gas Water Heater
- Laundry: Electric Dryer Hookup, Washer Hookup, Main Level, Laundry Room, Yes
Features
- None, High Ceilings, Tray Ceiling(s), Linen Closet, Separate Shower, Tub/Shower Combo, Walk-In Closet(s)
- Flooring: Carpet, Hardwood, Vinyl
- Attic: None
- Has fireplace: No
Interior area
- Total interior livable area: 2,275 sqft
- Finished area above ground: 2,275
- Finished area below ground: 0
Video & virtual tour
Property
Parking
- Total spaces: 2
- Parking features: Attached, Driveway, Garage Faces Front
- Attached garage spaces: 2
- Has uncovered spaces: Yes
Features
- Levels: One
- Stories: 1
- Patio & porch: Screened, Patio
- Exterior features: None
- Pool features: In Ground, Community
- View description: None
- Waterfront features: No
Lot
- Size: 8,712 Square Feet
- Features: Subdivision
Details
- Parcel number: 4200082000030.017
- Special conditions: N/A
Construction
Type & style
- Home type: SingleFamily
- Property subtype: Single Family Residence
Materials
- 1 Side Brick
- Foundation: Slab
Condition
- Year built: 2021
Utilities & green energy
- Water: Public
- Utilities for property: Sewer Connected, Underground Utilities
Community & HOA
Community
- Subdivision: Mccalla Trace
HOA
- Has HOA: Yes
- Amenities included: Management
- Services included: Maintenance Grounds
- HOA fee: $418 annually
Location
- Region: Bessemer
Financial & listing details
- Price per square foot: $152/sqft
- Tax assessed value: $332,700
- Annual tax amount: $1,614
- Price range: $344.9K - $344.9K
- Date on market: 6/3/2026
Estimated market value
Not available
Estimated sales range
Not available
Not available
Price history
| Date | Event | Price |
|---|---|---|
| 6/25/2026 | Price change | $344,900-2.8%$152/sqft |
Source:  GALMLS #21454893 Report a problem GALMLS #21454893 Report a problem | ||
| 6/6/2026 | Listed for sale | $354,900+24.5%$156/sqft |
Source: GALMLS #21454893 Report a problem | ||
| 3/24/2021 | Sold | $285,000+1.3%$125/sqft |
Source: GALMLS #901339 Report a problem | ||
| 1/25/2021 | Pending sale | $281,250$124/sqft |
Source: GALMLS #901339 Report a problem | ||
| 12/17/2020 | Listed for sale | $281,250$124/sqft |
Source: GALMLS #901339 Report a problem | ||
Public tax history
| Year | Property taxes | Tax assessment |
|---|---|---|
| 2025 | $1,614 +0.6% | $33,280 +0.6% |
| 2024 | $1,604 +8.5% | $33,080 +8.2% |
| 2023 | $1,478 +13.5% | $30,560 +12.9% |
| 2022 | $1,303 +361% | $27,060 +379.8% |
| 2021 | $283 | $5,640 |
Find assessor info on the county website
Monthly payment
Est. payment
Payment breakdown
Explore the cost of this home by adjusting the details. Changes won't be saved.Climate risks
Neighborhood: 35022
Nearby schools
Schools provided by the listing agent
- Elementary: Mcadory
- Middle: Mcadory
- High: Mcadory
Source: GALMLS. This data may not be complete. We recommend contacting the local school district to confirm school assignments for this home.
Similar homes
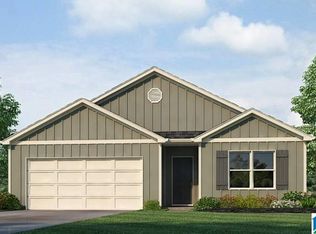
- $354,9004 bd3 ba2.1k sqft6812 Newbridge Cv, Bessemer, AL 35022For Sale
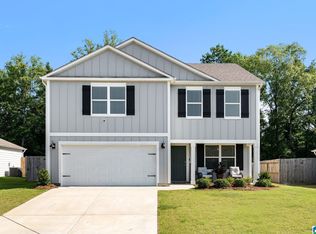
 MLS ID #21454250, Tabitha Klein, EXIT Realty Birmingham. GALMLS
 - $325,0005 bd3 ba2.6k sqft6621 Newbridge Dr, Bessemer, AL 35022For Sale
 MLS ID #21458576, Chris Prichard, EXP Realty LLC. GALMLS
 - $324,9004 bd2 ba1.7k sqftAt&t, Bessemer, AL 35022For Sale
 MLS ID #21461442, Sarah Bailey, Ray & Poynor Properties. GALMLS
 - $349,0004 bd4 ba2.6k sqftAt&t Uverse, Bessemer, AL 35022For Sale
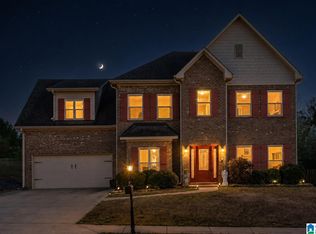 MLS ID #21430719, Richard Smith, Alpha Smith Realty Group LLC. GALMLS
 - $310,9003 bd2 ba2k sqft6397 Letson Farms Rd, Bessemer, AL 35022For SaleMLS ID #21449282, LaKeshia Armstead, Norluxe Realty Birmingham LLC. GALMLS
- $344,9004 bd3 ba2.2k sqft5873 McAshan Ridge Rd, Mc Calla, AL 35111For SaleMLS ID #21448983, Kelley Shaw Smith, RE/MAX on Main. GALMLS
- $263,0003 bd2 ba1.6k sqft4690 Woodford Cir, Bessemer, AL 35022For SaleMLS ID #21461056, Tammie King, Norluxe Realty Birmingham LLC. GALMLS
- $298,0003 bd2 ba1.5k sqftAt&t, Bessemer, AL 35022For SaleMLS ID #21458821, Tina Moore, Keller Williams Realty Hoover. GALMLS
- $299,9003 bd2 ba1.5k sqftSpectrum, At&t, Bessemer, AL 35022For SaleMLS ID #21452687, Marlo Hayes, eXp Realty, LLC Central. GALMLS
- $314,9003 bd2 ba1.8k sqftAt&t, Bessemer, AL 35022For SaleMLS ID #21462804, Rick Mosier, Keller Williams Realty Hoover. GALMLS
- $350,0004 bd3 ba2.7k sqftAt&t, Mc Calla, AL 35111For SaleMLS ID #21465997, Grayson Murphy, Keller Williams Realty Hoover. GALMLS
- $287,5003 bd2 ba1.4k sqftSpectum, Bessemer, AL 35022For SaleMLS ID #21460362, Marilee Henson, Keller Williams Metro South. GALMLS
- $369,9005 bd3 ba2.5k sqftAt&t, Bessemer, AL 35022For SaleMLS ID #21458151, Cindy Hilbrich, Keller Williams Metro South. GALMLS
- $415,0004 bd3 ba3.2k sqft5373 Cedar Creek Way, Bessemer, AL 35022For SaleMLS ID #21454695, Chatman Hill-Crayton, Keller Williams Realty Vestavia. GALMLS
- $349,9004 bd3 ba2.2k sqftXfinity, Mc Calla, AL 35111For SaleMLS ID #21464144, Richard Smith, Alpha Smith Realty Group LLC. GALMLS
- $365,0004 bd3 ba2k sqft709 Shelby Farms Pl, Alabaster, AL 35007For SaleMLS ID #21467302, Susan Lehman, Team Lehman LLC. GALMLS
- $309,0003 bd2 ba1.6k sqft5091 Meadow Ridge Trl, Bessemer, AL 35022For SaleMLS ID #21452107, Carol Hollis, Barnes & Associates. GALMLS
- $285,0003 bd3 ba1.8k sqft3446 Misty Hollow Dr, Bessemer, AL 35022For SaleMLS ID #21463833, Rebekah Henderson, Keller Williams Realty Vestavia. GALMLS
- $455,9003 bd4 ba2.7k sqft2748 Oakleaf Cir, Helena, AL 35022For SaleMLS ID #21460309, Ashley West-Rogers, Norluxe Realty Birmingham LLC. GALMLS
