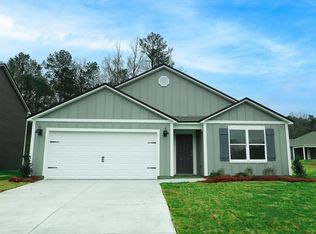
Welcome home to this better-than-new, one-level home in McCalla! Enjoy community amenities including a neighborhood pool & scenic pond while living in this move-in-ready home! At the front of the home, three spacious, light-filled bedrooms offer incredible flexibility, with one currently serving as a home office. A full hall bath & conveniently located laundry room add everyday convenience. The heart of the home is the open-concept kitchen, featuring stainless steel appliances, a large pantry & an oversized center island with seating, flowing seamlessly into the dining area & spacious living room—perfect for everyday living & entertaining. Privately situated at the back of the home, the primary suite offers a peaceful retreat with a spacious ensuite bath featuring dual vanities, a large standing shower & a walk-in closet. This thoughtfully designed home is complete with a main-level two-car garage, covered back patio & a flat backyard—make it yours today!
For sale
Price cut: $5K (9/28)
$324,900
6761 Newbridge Cv, Bessemer, AL 35022
4beds
1,788sqft
Single Family Residence
Built in 2024
8,712 Square Feet Lot
$-- Zestimate®
$182/sqft
$49/mo HOA
What's special
Main-level two-car garageBetter-than-new one-level homeWalk-in closetFull hall bathLarge standing showerConveniently located laundry roomLarge pantry
- 66 days
- 54
- 3
Zillow last checked:
Listing updated:
Listed by:
Sarah Bailey 205-492-6593,
Ray & Poynor Properties
Source: GALMLS,MLS#: 21461442
Facts & features
Interior
Bedrooms & bathrooms
- Bedrooms: 4
- Bathrooms: 2
- Full bathrooms: 2
Rooms
- Room types: Bedroom, Dining Room, Bathroom, Kitchen, Master Bathroom, Master Bedroom
Primary bedroom
- Level: First
Bedroom 1
- Level: First
Bedroom 2
- Level: First
Bedroom 3
- Level: First
Primary bathroom
- Level: First
Bathroom 1
- Level: First
Dining room
- Level: First
Kitchen
- Features: Stone Counters, Kitchen Island, Pantry
- Level: First
Living room
- Level: First
Basement
- Area: 0
Heating
- Natural Gas
Cooling
- Central Air, Ceiling Fan(s)
Appliances
- Included: Dishwasher, Microwave, Self Cleaning Oven, Refrigerator, Stainless Steel Appliance(s), Stove-Electric, Warming Drawer, Gas Water Heater
- Laundry: Electric Dryer Hookup, Washer Hookup, Main Level, Laundry Room, Laundry (ROOM), Yes
Features
- Recessed Lighting, High Ceilings, Smooth Ceilings, Linen Closet, Separate Shower, Walk-In Closet(s)
- Flooring: Carpet, Laminate
- Windows: Window Treatments, Double Pane Windows
- Attic: None
- Has fireplace: No
Interior area
- Total interior livable area: 1,788 sqft
- Finished area above ground: 1,788
- Finished area below ground: 0
Video & virtual tour
Property
Parking
- Total spaces: 2
- Parking features: Attached, Driveway, On Street, Garage Faces Front
- Attached garage spaces: 2
- Has uncovered spaces: Yes
Features
- Levels: One
- Stories: 1
- Patio & porch: Covered, Patio, Porch
- Pool features: Cleaning System, In Ground, Fenced, Community
- View description: None
- Waterfront features: No
Lot
- Size: 8,712 Square Feet
- Features: Few Trees, Subdivision
Details
- Parcel number: 4200082000031.048
Construction
Type & style
- Home type: SingleFamily
- Property subtype: Single Family Residence
- Attached to another structure: Yes
Materials
- HardiPlank Type
- Foundation: Slab
Condition
- Year built: 2024
Utilities & green energy
- Water: Public
- Utilities for property: Sewer Connected, Underground Utilities
Community & HOA
Community
- Features: Pond, Walking Paths, Curbs
- Subdivision: Mccalla Trace
HOA
- Has HOA: Yes
- Amenities included: Recreation Facilities
- Services included: Maintenance Grounds
- HOA fee: $590 annually
Location
- Region: Bessemer
Financial & listing details
- Price per square foot: $182/sqft
- Price range: $324.9K - $324.9K
- Date on market: 8/7/2026
- Listing terms: Relocation Property
- Road surface type: Paved
Estimated market value
Not available
Estimated sales range
Not available
Not available
Price history
| Date | Event | Price |
|---|---|---|
| 9/28/2026 | Price change | $324,900-1.5%$182/sqft |
Source:  GALMLS #21461442 Report a problem GALMLS #21461442 Report a problem | ||
| 8/7/2026 | Listed for sale | $329,900+3.1%$185/sqft |
Source: GALMLS #21461442 Report a problem | ||
| 4/13/2024 | Listing removed | $319,900$179/sqft |
Source:  DR Horton Report a problem DR Horton Report a problem | ||
| 1/25/2024 | Listed for sale | $319,900$179/sqft |
Source: DR Horton Report a problem | ||
Public tax history
Tax history is unavailable.
Monthly payment
Est. payment
Payment breakdown
Explore the cost of this home by adjusting the details. Changes won't be saved.Climate risks
Neighborhood: 35022
Nearby schools
Schools provided by the listing agent
- Elementary: Mccalla Elementary
- Middle: Mcadory
- High: Mcadory
Source: GALMLS. This data may not be complete. We recommend contacting the local school district to confirm school assignments for this home.
Similar homes
- $334,0004 bd2 ba1.7k sqftAt&t, Bessemer, AL 35022For Sale

 MLS ID #21459827, Nicole Washer, Keller Williams Realty Hoover. GALMLS
 - $344,9004 bd2 ba2.2k sqft4478 Newbridge Ln, Bessemer, AL 35022For Sale
 MLS ID #21454893, Kristen Wheeler, Battle Realty & Company. GALMLS
 - $295,0004 bd2 ba1.4k sqftAt&t, Bessemer, AL 35022For Sale
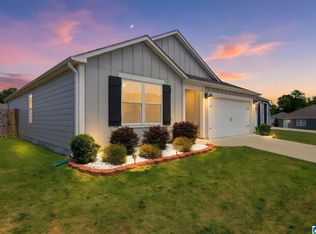 MLS ID #21449793, Mishae' Dickerson, Real Broker LLC. GALMLS
 - $354,9004 bd3 ba2.1k sqft6812 Newbridge Cv, Bessemer, AL 35022For Sale
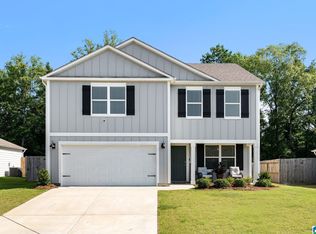 MLS ID #21454250, Tabitha Klein, EXIT Realty Birmingham. GALMLS
 - $326,9004 bd2 ba1.7k sqft5610 Post Oak Trl, Bessemer, AL 35022For SaleMLS ID #21460865, Pamela Crain, 1 Percent Lists Legacy. GALMLS
- $298,0003 bd2 ba1.5k sqftAt&t, Bessemer, AL 35022For SaleMLS ID #21458821, Tina Moore, Keller Williams Realty Hoover. GALMLS
- $263,0003 bd2 ba1.6k sqft4690 Woodford Cir, Bessemer, AL 35022For SaleMLS ID #21461056, Tammie King, Norluxe Realty Birmingham LLC. GALMLS
- $314,9003 bd2 ba1.8k sqftAt&t, Bessemer, AL 35022For SaleMLS ID #21462804, Rick Mosier, Keller Williams Realty Hoover. GALMLS
- $299,9003 bd2 ba1.5k sqftSpectrum, At&t, Bessemer, AL 35022For SaleMLS ID #21452687, Marlo Hayes, eXp Realty, LLC Central. GALMLS
- $289,9004 bd2 ba1.5k sqft5688 Post Oak Trl, Bessemer, AL 35023For SaleMLS ID #21445375, Sandy Nguyen (Binh), Goal Realty LLC. GALMLS
- $309,0003 bd2 ba1.6k sqft5091 Meadow Ridge Trl, Bessemer, AL 35022For SaleMLS ID #21452107, Carol Hollis, Barnes & Associates. GALMLS
- $299,0004 bd3 ba1.6k sqft6558 Creek Cir, Bessemer, AL 35022For SaleMLS ID #21454363, Harold Collins, eXp Realty, LLC Central. GALMLS
- $369,9005 bd3 ba2.5k sqftAt&t, Bessemer, AL 35022For SaleMLS ID #21458151, Cindy Hilbrich, Keller Williams Metro South. GALMLS
- $324,8504 bd3 ba1.9k sqft12624 Woodstock Crossings Dr, Woodstock, AL 35111New ConstructionGALMLS
- $315,0003 bd2 ba1.5k sqft349 Old Cahaba Trl, Hoover, AL 35080For SaleMLS ID #21463880, Orit Menaker, Sweet HOMElife Real Estate. GALMLS
- $319,9004 bd3 ba2.1k sqft12725 Collier Curv, Mc Calla, AL 35111New ConstructionGALMLS
- $334,8504 bd3 ba2.2k sqft12630 Woodstock Crossings Dr, Woodstock, AL 35111New ConstructionGALMLS
