This beautiful one-level home has 4 bedrooms and 2 bathrooms with 1,497 square feet with an open floorplan, the kitchen has an oversized island and pantry that opens into a Dining Room/Great Room. The expansive Primary Bedroom features a luxurious Primary Ensuite with double vanities, a walk-in shower, and a large walk-in closet. All 3 guest bedrooms have generous closet space, while with a full laundry room and linen closet that both boast additional storage space. The exterior and rear of the home has a large patio area along with a fenced in backyard for entertaining & relaxation. This home also has a brand-new roof (2026-warranty is transferable to Buyer), new paint throughout (2026), and a smart home technology package! Seller is very motivated to sell due to an employment promotion & relocation opportunity! Tour this adorable home today!
For sale
$295,000
4983 Newbridge Blvd, Bessemer, AL 35022
4beds
1,497sqft
Single Family Residence
Built in 2023
7,840 Square Feet Lot
$-- Zestimate®
$197/sqft
$49/mo HOA
What's special
New paint throughoutLarge patio areaLarge walk-in closetDouble vanitiesWalk-in showerOversized islandLuxurious primary ensuite
- 180 days
- 87
- 6
Zillow last checked:
Listing updated:
Listed by:
Mishae' Dickerson 205-285-0123,
Real Broker LLC,
Connie Alexander Jacks 205-213-5388,
Real Broker LLC
Source: GALMLS,MLS#: 21449793
Facts & features
Interior
Bedrooms & bathrooms
- Bedrooms: 4
- Bathrooms: 2
- Full bathrooms: 2
Rooms
- Room types: Bedroom, Dining Room, Bathroom, Kitchen, Master Bathroom, Master Bedroom
Primary bedroom
- Level: First
Bedroom 1
- Level: First
Bedroom 2
- Level: First
Bedroom 3
- Level: First
Primary bathroom
- Level: First
Bathroom 1
- Level: First
Dining room
- Level: First
Kitchen
- Features: Stone Counters, Eat-in Kitchen, Kitchen Island
- Level: First
Living room
- Level: First
Basement
- Area: 0
Heating
- Natural Gas
Cooling
- Electric, Heat Pump, Zoned, Ceiling Fan(s)
Appliances
- Included: Dishwasher, Microwave, Self Cleaning Oven, Refrigerator, Stainless Steel Appliance(s), Stove-Electric, Gas Water Heater
- Laundry: Electric Dryer Hookup, Washer Hookup, Main Level, Laundry Room, Laundry (ROOM), Yes
Features
- Split Bedroom, Smooth Ceilings, Linen Closet, Separate Shower, Double Vanity, Tub/Shower Combo
- Flooring: Carpet, Laminate
- Windows: Window Treatments, Double Pane Windows
- Attic: Pull Down Stairs,Yes
- Has fireplace: No
Interior area
- Total interior livable area: 1,497 sqft
- Finished area above ground: 1,497
- Finished area below ground: 0
Video & virtual tour
Property
Parking
- Total spaces: 1
- Parking features: Attached, Driveway, On Street, Garage Faces Front
- Attached garage spaces: 1
- Has uncovered spaces: Yes
Features
- Levels: One
- Stories: 1
- Patio & porch: Open (PATIO), Patio
- Pool features: None
- Fencing: Fenced
- View description: None
- Waterfront features: No
Lot
- Size: 7,840 Square Feet
- Features: Subdivision
Details
- Parcel number: 4200082000031.025
- Special conditions: N/A
Construction
Type & style
- Home type: SingleFamily
- Property subtype: Single Family Residence
- Attached to another structure: Yes
Materials
- HardiPlank Type
- Foundation: Slab
Condition
- Year built: 2023
Utilities & green energy
- Water: Public
- Utilities for property: Sewer Connected
Community & HOA
Community
- Subdivision: Mccalla Trace
HOA
- Has HOA: Yes
- Amenities included: Management
- Services included: Maintenance Grounds
- HOA fee: $590 annually
Location
- Region: Bessemer
Financial & listing details
- Price per square foot: $197/sqft
- Price range: $295K - $295K
- Date on market: 4/14/2026
- Road surface type: Paved
Estimated market value
Not available
Estimated sales range
Not available
Not available
Price history
| Date | Event | Price |
|---|---|---|
| 8/29/2026 | Listed for rent | $2,200$1/sqft |
Source: Zillow Rentals Report a problem | ||
| 6/18/2026 | Price change | $295,000-1.7%$197/sqft |
Source:  GALMLS #21449793 Report a problem GALMLS #21449793 Report a problem | ||
| 5/5/2026 | Price change | $300,000-3.2%$200/sqft |
Source: GALMLS #21449793 Report a problem | ||
| 4/18/2026 | Listed for sale | $309,900+11.1%$207/sqft |
Source: GALMLS #21449793 Report a problem | ||
| 8/18/2023 | Sold | $278,850+0.7%$186/sqft |
Source: GALMLS #1354306 Report a problem | ||
| 7/23/2023 | Pending sale | $277,000$185/sqft |
Source: GALMLS #1354306 Report a problem | ||
| 7/11/2023 | Price change | $277,000+2.6%$185/sqft |
Source: GALMLS #1354306 Report a problem | ||
| 7/5/2023 | Pending sale | $269,900$180/sqft |
Source: GALMLS #1354306 Report a problem | ||
| 5/17/2023 | Listed for sale | $269,900$180/sqft |
Source: GALMLS #1354306 Report a problem | ||
Public tax history
Tax history is unavailable.
Monthly payment
Est. payment
Payment breakdown
Explore the cost of this home by adjusting the details. Changes won't be saved.Climate risks
Neighborhood: 35022
Nearby schools
Schools provided by the listing agent
- Elementary: Mccalla Elementary
- Middle: Mcadory
- High: Mcadory
Source: GALMLS. This data may not be complete. We recommend contacting the local school district to confirm school assignments for this home.

Similar homes
- $324,9004 bd2 ba1.7k sqftAt&t, Bessemer, AL 35022For Sale

 MLS ID #21461442, Sarah Bailey, Ray & Poynor Properties. GALMLS
 - $259,9003 bd2 ba1.5k sqft6563 Newbridge Dr, Bessemer, AL 35022For Sale
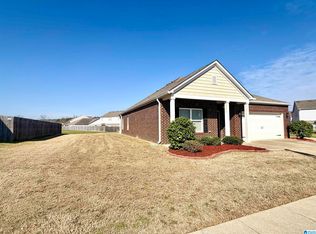 MLS ID #21446868, Joy Everson, RealtySouth-I459 Southwest. GALMLS
 - $334,0004 bd2 ba1.7k sqftAt&t, Bessemer, AL 35022For Sale
 MLS ID #21459827, Nicole Washer, Keller Williams Realty Hoover. GALMLS
 - $263,0003 bd2 ba1.6k sqft4690 Woodford Cir, Bessemer, AL 35022For Sale
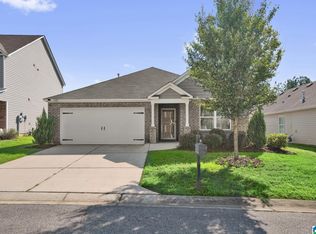 MLS ID #21461056, Tammie King, Norluxe Realty Birmingham LLC. GALMLS
 - $303,0003 bd2 ba1.9k sqft5869 Mountain View Trl, Bessemer, AL 35022For SaleMLS ID #21451061, Javen Harris, Keller Williams Realty Vestavia. GALMLS
- $309,9003 bd2 ba1.6k sqftAt&t, Bessemer, AL 35022New ConstructionGALMLS
- $354,9004 bd3 ba2.1k sqft6812 Newbridge Cv, Bessemer, AL 35022For SaleMLS ID #21454250, Tabitha Klein, EXIT Realty Birmingham. GALMLS
- $309,9003 bd2 ba1.6k sqftAt&t, Bessemer, AL 35022New ConstructionGALMLS
- $311,9003 bd2 ba1.6k sqftAt&t, Bessemer, AL 35022New ConstructionGALMLS
- $289,9004 bd2 ba1.5k sqft5688 Post Oak Trl, Bessemer, AL 35023For SaleMLS ID #21445375, Sandy Nguyen (Binh), Goal Realty LLC. GALMLS
- $326,9004 bd2 ba1.7k sqft5610 Post Oak Trl, Bessemer, AL 35022For SaleMLS ID #21460865, Pamela Crain, 1 Percent Lists Legacy. GALMLS
- $285,0003 bd3 ba1.8k sqft3446 Misty Hollow Dr, Bessemer, AL 35022For SaleMLS ID #21463833, Rebekah Henderson, Keller Williams Realty Vestavia. GALMLS
- $299,0004 bd3 ba1.6k sqft6558 Creek Cir, Bessemer, AL 35022For SaleMLS ID #21454363, Harold Collins, eXp Realty, LLC Central. GALMLS
- $314,9003 bd2 ba1.8k sqftAt&t, Bessemer, AL 35022For SaleMLS ID #21462804, Rick Mosier, Keller Williams Realty Hoover. GALMLS
- $269,9003 bd2 ba1.4k sqft4796 Longmeadow Dr, Bessemer, AL 35022New ConstructionMLS ID #21462982, Shun Randolph, RealtySouth-I459 Southwest. GALMLS
- $273,9904 bd2 ba1.7k sqftThe Hampton Headwinds Ln, Bessemer, AL 35022For SaleMLS ID #21448381, Shina Miles, SDH Alabama LLC. GALMLS
- $299,0003 bd2 ba1.4k sqftAt&t, Bessemer, AL 35022New ConstructionMLS ID #21435252, Jasmine Kemp, Sold South Realty. GALMLS
- $309,0003 bd2 ba1.6k sqft5091 Meadow Ridge Trl, Bessemer, AL 35022For SaleMLS ID #21452107, Carol Hollis, Barnes & Associates. GALMLS
