Built in 2021, this home offers modern comfort, energy efficiency, and peace of mind. Enjoy an open layout, smart home features including a full ADT security system and doorbell camera, and heat-reflective windows designed to help keep energy costs down. Sitting on one of the larger lots in the neighborhood, there’s plenty of space to relax, entertain, or enjoy the outdoors. Conveniently located near the highway, shopping, and just a short drive to Tuscaloosa for game day. Move-in ready and designed for today’s lifestyle—don’t miss it.
For sale
Price cut: $12K (8/2)
$303,000
5869 Mountain View Trl, Bessemer, AL 35022
3beds
1,921sqft
Single Family Residence
Built in 2021
5,227 Square Feet Lot
$302,400 Zestimate®
$158/sqft
$-- HOA
What's special
- 165 days
- 49
- 3
Zillow last checked:
Listing updated:
Listed by:
Javen Harris 205-569-7379,
Keller Williams Realty Vestavia,
Bria Harris 205-492-9990,
Keller Williams Realty Vestavia
Source: GALMLS,MLS#: 21451061
Facts & features
Interior
Bedrooms & bathrooms
- Bedrooms: 3
- Bathrooms: 2
- Full bathrooms: 2
Rooms
- Room types: Bedroom, Den/Family (ROOM), Kitchen, Master Bathroom, Master Bedroom
Primary bedroom
- Level: First
Bedroom 1
- Level: First
Bedroom 2
- Level: First
Primary bathroom
- Level: First
Family room
- Level: First
Kitchen
- Features: Laminate Counters
- Level: First
Basement
- Area: 0
Heating
- Forced Air
Cooling
- Central Air
Appliances
- Included: Microwave, Refrigerator, Stove-Electric, Electric Water Heater
- Laundry: Electric Dryer Hookup, Washer Hookup, Main Level, Laundry Room, Yes
Features
- Recessed Lighting, Sound System, Crown Molding, Soaking Tub, Double Vanity, Tub/Shower Combo, Walk-In Closet(s)
- Flooring: Hardwood, Tile
- Attic: None
- Has fireplace: No
Interior area
- Total interior livable area: 1,921 sqft
- Finished area above ground: 1,921
- Finished area below ground: 0
Video & virtual tour
Property
Parking
- Total spaces: 2
- Parking features: Attached, Driveway, Garage Faces Front
- Attached garage spaces: 2
- Has uncovered spaces: Yes
Features
- Levels: One
- Stories: 1
- Patio & porch: Open (PATIO), Patio, Porch
- Exterior features: Lighting, Sprinkler System
- Pool features: None
- Fencing: Fenced
- View description: None
- Waterfront features: No
Lot
- Size: 5,227 Square Feet
Details
- Parcel number: 3800323001001.152
- Special conditions: As Is
Construction
Type & style
- Home type: SingleFamily
- Property subtype: Single Family Residence
Materials
- 1 Side Brick, HardiPlank Type
- Foundation: Slab
Condition
- Year built: 2021
Utilities & green energy
- Water: Public
- Utilities for property: Sewer Connected
Community & HOA
Community
- Security: Security System
- Subdivision: Rosser Farms
Location
- Region: Bessemer
Financial & listing details
- Price per square foot: $158/sqft
- Tax assessed value: $290,300
- Annual tax amount: $1,402
- Price range: $303K - $303K
- Date on market: 4/26/2026
Estimated market value
$302,400
$287,000 - $318,000
$2,141/mo
Price history
| Date | Event | Price |
|---|---|---|
| 8/2/2026 | Price change | $303,000-3.8%$158/sqft |
Source:  GALMLS #21451061 Report a problem GALMLS #21451061 Report a problem | ||
| 5/12/2026 | Price change | $315,000-8.7%$164/sqft |
Source: GALMLS #21451061 Report a problem | ||
| 5/1/2026 | Listed for sale | $345,000$180/sqft |
Source: GALMLS #21451061 Report a problem | ||
Public tax history
| Year | Property taxes | Tax assessment |
|---|---|---|
| 2025 | $1,402 -0.8% | $29,040 -0.8% |
| 2024 | $1,413 -2% | $29,260 +1.7% |
| 2023 | $1,442 -43.3% | $28,780 -43.3% |
| 2022 | $2,542 | $50,740 |
Find assessor info on the county website
Monthly payment
Est. payment
Payment breakdown
Explore the cost of this home by adjusting the details. Changes won't be saved.Climate risks
Neighborhood: 35022
Nearby schools
Schools provided by the listing agent
- Elementary: Mccalla Elementary
- Middle: Mcadory
- High: Mcadory
Source: GALMLS. This data may not be complete. We recommend contacting the local school district to confirm school assignments for this home.
- $314,0003 bd-- ba2.1k sqft5873 Mountain View Trl, Bessemer, AL 35022Off Market
- $361,1004 bd-- ba2.9k sqft5865 Mountain View Trl, Bessemer, AL 35022Off Market
- $322,500-- bd-- ba2.6k sqft5877 Mountain View Trl, Bessemer, AL 35022Off Market
- $287,9004 bd-- ba1.7k sqft5861 Mountain View Trl, Bessemer, AL 35022Off Market
Similar homes
- $299,9003 bd2 ba1.5k sqftSpectrum, At&t, Bessemer, AL 35022For Sale
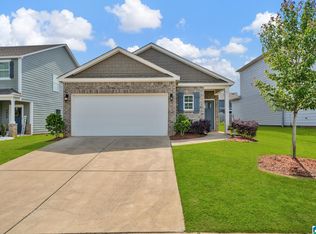
 MLS ID #21452687, Marlo Hayes, eXp Realty, LLC Central. GALMLS
 - $326,9004 bd2 ba1.7k sqft5610 Post Oak Trl, Bessemer, AL 35022For Sale
 MLS ID #21460865, Pamela Crain, 1 Percent Lists Legacy. GALMLS
 - $295,0004 bd2 ba1.4k sqftAt&t, Bessemer, AL 35022For Sale
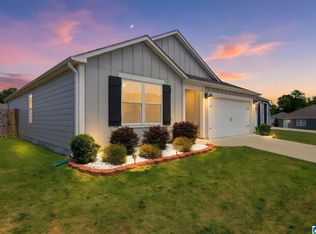 MLS ID #21449793, Mishae' Dickerson, Real Broker LLC. GALMLS
 - $309,0003 bd2 ba1.6k sqft5091 Meadow Ridge Trl, Bessemer, AL 35022For Sale
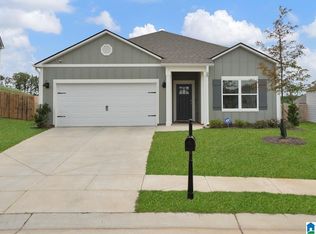 MLS ID #21452107, Carol Hollis, Barnes & Associates. GALMLS
 - $289,9004 bd2 ba1.5k sqft5688 Post Oak Trl, Bessemer, AL 35023For SaleMLS ID #21445375, Sandy Nguyen (Binh), Goal Realty LLC. GALMLS
- $265,0003 bd2 ba1.6k sqftSpectrum, Bessemer, AL 35022For SaleMLS ID #21461726, Charlene Lockhart, RealtySouth-OTM-Acton Rd. GALMLS
- $259,9003 bd2 ba1.5k sqft6563 Newbridge Dr, Bessemer, AL 35022For SaleMLS ID #21446868, Joy Everson, RealtySouth-I459 Southwest. GALMLS
- $263,0003 bd2 ba1.6k sqft4690 Woodford Cir, Bessemer, AL 35022For SaleMLS ID #21461056, Tammie King, Norluxe Realty Birmingham LLC. GALMLS
- $344,9004 bd2 ba2.2k sqft4478 Newbridge Ln, Bessemer, AL 35022For SaleMLS ID #21454893, Kristen Wheeler, Battle Realty & Company. GALMLS
- $314,9003 bd2 ba1.8k sqftAt&t, Bessemer, AL 35022For SaleMLS ID #21462804, Rick Mosier, Keller Williams Realty Hoover. GALMLS
- $364,9004 bd3 ba2.2k sqft5803 Ridgeline Dr, Bessemer, AL 35022New ConstructionGALMLS
- $285,0003 bd3 ba1.8k sqft3446 Misty Hollow Dr, Bessemer, AL 35022For SaleMLS ID #21463833, Rebekah Henderson, Keller Williams Realty Vestavia. GALMLS
- $325,0005 bd3 ba2.6k sqft6621 Newbridge Dr, Bessemer, AL 35022For SaleMLS ID #21458576, Chris Prichard, EXP Realty LLC. GALMLS
- $249,9003 bd2 ba1.3k sqft5532 Timber Leaf Trl, Bessemer, AL 35022For SaleMLS ID #21461147, Yevette Trussell, Keller Williams Metro South. GALMLS
- $334,0004 bd2 ba1.7k sqftAt&t, Bessemer, AL 35022For SaleMLS ID #21459827, Nicole Washer, Keller Williams Realty Hoover. GALMLS
- $299,0003 bd2 ba1.4k sqftAt&t, Bessemer, AL 35022New ConstructionMLS ID #21435252, Jasmine Kemp, Sold South Realty. GALMLS
- $299,0003 bd2 ba1.4k sqftAt&t, Bessemer, AL 35022New ConstructionMLS ID #21435901, Jasmine Kemp, Sold South Realty. GALMLS
- $299,0004 bd3 ba1.6k sqft6558 Creek Cir, Bessemer, AL 35022For SaleMLS ID #21454363, Harold Collins, eXp Realty, LLC Central. GALMLS
- $263,9004 bd3 ba1.8k sqft5739 Cheshire Cove Cir, Mc Calla, AL 35111For SaleMLS ID #21462159, Marcus Treadwell, Lokation Real Estate LLC. GALMLS
- $319,9955 bd3 ba2.5k sqft5325 Tailwinds Dr, Bessemer, AL 35022New ConstructionGALMLS
