One of our top-selling plans, the Harrington delights with its massive second-floor owner's suite, privately tucked away on the same level as its three additional bedrooms. The first floor impresses with an open-concept family room, breakfast nook, large center island, and dining room that can be a living room, study, or a fifth bedroom/bathroom.
For sale
Price cut: $1.7K (9/15)
$319,995
5325 Tailwinds Dr, Bessemer, AL 35022
5beds
2,565sqft
Single Family Residence
Built in 2026
7,840 Square Feet Lot
$319,700 Zestimate®
$125/sqft
$-- HOA
What's special
- 145 days
- 52
- 9
Zillow last checked:
Listing updated:
Listed by:
Brittany Hendrix Cell:(205)401-3100,
SDH Alabama LLC,
Shina Miles 205-862-8911,
SDH Alabama LLC
Source: GALMLS,MLS#: 21451118
Facts & features
Interior
Bedrooms & bathrooms
- Bedrooms: 5
- Bathrooms: 3
- Full bathrooms: 3
Rooms
- Room types: Bedroom, Breakfast Room (ROOM), Den/Family (ROOM), Dining Room, Kitchen, Master Bedroom
Primary bedroom
- Level: Second
- Area: 336
- Dimensions: 21 x 16
Bedroom 1
- Level: First
- Area: 108
- Dimensions: 9 x 12
Bedroom 2
- Level: Second
- Area: 99
- Dimensions: 9 x 11
Bedroom 3
- Level: Second
- Area: 132
- Dimensions: 11 x 12
Bedroom 4
- Level: Second
- Area: 99
- Dimensions: 9 x 11
Dining room
- Level: First
Family room
- Level: First
- Area: 306
- Dimensions: 18 x 17
Kitchen
- Features: Laminate Counters
- Level: First
- Area: 195
- Dimensions: 15 x 13
Basement
- Area: 0
Heating
- Natural Gas
Cooling
- Electric
Appliances
- Included: Gas Cooktop, Dishwasher, Microwave, Electric Oven, Stove-Gas, Electric Water Heater
- Laundry: Electric Dryer Hookup, Washer Hookup, Upper Level, Laundry Room, Yes
Features
- None, High Ceilings, Smooth Ceilings, Tray Ceiling(s), Linen Closet, Tub/Shower Combo, Walk-In Closet(s)
- Flooring: Carpet, Vinyl
- Attic: None
- Number of fireplaces: 1
- Fireplace features: Insert, Family Room, Electric
Interior area
- Total interior livable area: 2,565 sqft
- Finished area above ground: 2,565
- Finished area below ground: 0
Video & virtual tour
Property
Parking
- Total spaces: 2
- Parking features: Attached, Garage Faces Front
- Attached garage spaces: 2
Features
- Levels: 2+ story
- Patio & porch: Open (PATIO), Patio, Porch
- Pool features: None
- Has view: Yes
- View description: None
- Waterfront features: No
Lot
- Size: 7,840 Square Feet
Details
- Parcel number: 0
- Special conditions: N/A
Construction
Type & style
- Home type: SingleFamily
- Property subtype: Single Family Residence
Materials
- HardiPlank Type
- Foundation: Slab
Condition
- Year built: 2026
Utilities & green energy
- Water: Public
- Utilities for property: Sewer Connected, Underground Utilities
Community & HOA
Community
- Subdivision: Crosswinds At Cedar Creek
HOA
- Amenities included: Other
Location
- Region: Bessemer
Financial & listing details
- Price per square foot: $125/sqft
- Price range: $320K - $320K
- Date on market: 4/27/2026
Estimated market value
$319,700
$304,000 - $336,000
$2,596/mo
Price history
| Date | Event | Price |
|---|---|---|
| 9/15/2026 | Price change | $319,995-0.5%$125/sqft |
Source:  GALMLS #21451118 Report a problem GALMLS #21451118 Report a problem | ||
| 9/8/2026 | Listed for sale | $321,669$125/sqft |
Source: GALMLS #21451118 Report a problem | ||
Public tax history
Tax history is unavailable.
Monthly payment
Est. payment
Payment breakdown
Explore the cost of this home by adjusting the details. Changes won't be saved.Climate risks
Neighborhood: 35022
Nearby schools
Schools provided by the listing agent
- Elementary: Greenwood
- Middle: Bessemer City
- High: Bessemer City
Source: GALMLS. This data may not be complete. We recommend contacting the local school district to confirm school assignments for this home.
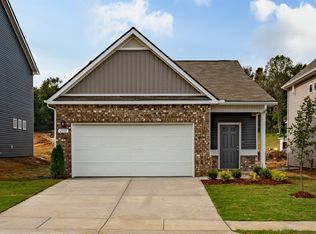
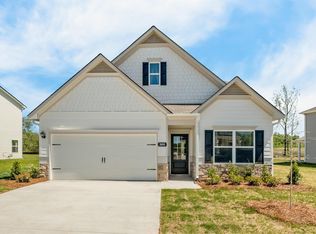
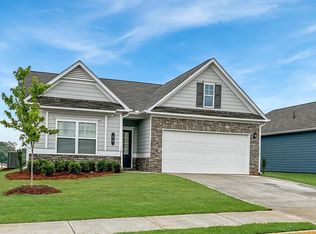
Similar homes
- $299,9905 bd3 ba2.5k sqftThe Harrington Headwinds Ln, Bessemer, AL 35022For Sale
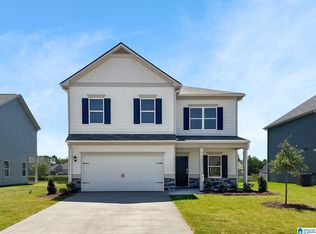
 MLS ID #21406080, Brittany Hendrix, SDH Alabama LLC. GALMLS
 - $345,0005 bd3 ba2.6k sqft6621 Newbridge Dr, Bessemer, AL 35022For Sale
 MLS ID #21458576, Chris Prichard, eXp Realty, LLC Central. GALMLS
 - $326,9004 bd2 ba1.7k sqft5610 Post Oak Trl, Bessemer, AL 35022For Sale
 MLS ID #21460865, Pamela Crain, 1 Percent Lists Legacy. GALMLS
 - $369,9005 bd3 ba2.5k sqftAt&t, Bessemer, AL 35022For Sale
 MLS ID #21458151, Cindy Hilbrich, Keller Williams Metro South. GALMLS
 - $314,9003 bd2 ba1.8k sqftAt&t, Bessemer, AL 35022For SaleMLS ID #21462804, Rick Mosier, Keller Williams Realty Hoover. GALMLS
- $311,0003 bd2 ba1.6k sqft5091 Meadow Ridge Trl, Bessemer, AL 35022For SaleMLS ID #21452107, Carol Hollis, Barnes & Associates. GALMLS
- $303,0003 bd2 ba1.9k sqft5869 Mountain View Trl, Bessemer, AL 35022For SaleMLS ID #21451061, Javen Harris, Keller Williams Realty Vestavia. GALMLS
- $299,0003 bd2 ba1.4k sqftAt&t, Bessemer, AL 35022New ConstructionMLS ID #21435252, Jasmine Kemp, Sold South Realty. GALMLS
- $364,9004 bd2 ba2.2k sqft5512 Grass Lake Dr, Bessemer, AL 35022For SaleMLS ID #21450195, Holly Scoggins, Newcastle Homes, Inc.. GALMLS
- $311,9003 bd2 ba1.7k sqftAt&t, Bessemer, AL 35022New ConstructionGALMLS
- $295,0004 bd2 ba1.4k sqftAt&t, Bessemer, AL 35022For SaleMLS ID #21449793, Mishae' Dickerson, Real Broker LLC. GALMLS
- $311,9003 bd2 ba1.7k sqftAt&t, Bessemer, AL 35022New ConstructionGALMLS
- $311,9003 bd2 ba1.7k sqftAt&t, Bessemer, AL 35022New ConstructionGALMLS
- $299,0003 bd2 ba1.4k sqftAt&t, Bessemer, AL 35022New ConstructionMLS ID #21435901, Jasmine Kemp, Sold South Realty. GALMLS
- $334,0004 bd2 ba1.7k sqftAt&t, Bessemer, AL 35022For SaleMLS ID #21459827, Nicole Washer, Keller Williams Realty Hoover. GALMLS
- $289,9903 bd3 ba2.2k sqftThe Caldwell Headwinds Ln, Bessemer, AL 35022For SaleMLS ID #21392267, Brittany Hendrix, SDH Alabama LLC. GALMLS
- $354,9004 bd3 ba2.1k sqft6812 Newbridge Cv, Bessemer, AL 35022For SaleMLS ID #21454250, Tabitha Klein, EXIT Realty Birmingham. GALMLS
- $273,9904 bd2 ba1.7k sqftThe Hampton Headwinds Ln, Bessemer, AL 35022For SaleMLS ID #21448381, Shina Miles, SDH Alabama LLC. GALMLS
- $285,5003 bd2 ba1.4k sqft3870 Barton Ln, Bessemer, AL 35022For SaleMLS ID #21463628, Chatman Hill-Crayton, Keller Williams Realty Vestavia. GALMLS
- $304,9003 bd2 ba1.6k sqftAt&t, Bessemer, AL 35022New ConstructionGALMLS
