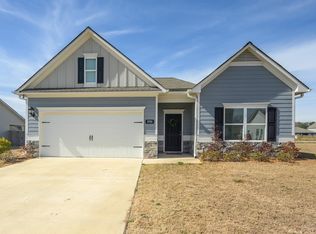
ATTENTION! Seller is offering to pay $5000 towards your closing costs! Built in 2024, this almost new home is move-in ready filled with upgrades and low-maintenance living. Offering 4 bedrooms, 2 baths, or the 4th bedroom can be an office with french doors, the layout is both functional and spacious. The kitchen features 42" cabinets, tile backsplash, solid surface countertops, and stainless appliances including a french door fridge w/ ice maker. The primary suite easily fits a sitting area and includes two walk-in closets and a beautifully modified bathroom with double tiled shower, linen closet, comfort height toilets and 35" raised-height vanity. Enjoy upgraded lighting, fixtures, hardware, paint, blinds, and window screens throughout. The painted garage with epoxy floors adds a polished touch The fenced backyard includes solar lighting and a storage shed. Cute curb appeal with white rock landscaping located in cul-de-sac, all just minutes from Exit 1 McCalla/Bessemer/Eastern Valley
For sale
$369,900
5512 Grass Lake Dr, Bessemer, AL 35022
4beds
2,203sqft
:
Get pre-qualified$2,232/mo
Single Family Residence
Built in 2024
10,454 Square Feet Lot
$-- Zestimate®
$168/sqft
$33/mo HOA
What's special
Comfort height toiletsLocated in cul-de-sacSolid surface countertopsTwo walk-in closetsLinen closetTile backsplashStorage shed
- 111 days |
- 147 |
- 10 |
Zillow last checked:
Listing updated:
Listed by:
Holly Scoggins 205-569-8634,
Newcastle Homes, Inc.
Source: GALMLS,MLS#: 21450195
Facts & features
Interior
Bedrooms & bathrooms
- Bedrooms: 4
- Bathrooms: 2
- Full bathrooms: 2
Rooms
- Room types: Bedroom, Dining Room, Bathroom, Great Room, Kitchen, Master Bathroom, Master Bedroom, Mud (ROOM), Office/Study (ROOM)
Primary bedroom
- Level: First
Bedroom 1
- Level: First
Bedroom 2
- Level: First
Primary bathroom
- Level: First
Bathroom 1
- Level: First
Dining room
- Level: First
Kitchen
- Features: Kitchen Island, Pantry
- Level: First
Basement
- Area: 0
Office
- Level: First
Heating
- Central, Electric
Cooling
- Central Air, Electric, Ceiling Fan(s)
Appliances
- Included: ENERGY STAR Qualified Appliances, Electric Cooktop, Dishwasher, Disposal, Freezer, Ice Maker, Microwave, Electric Oven, Self Cleaning Oven, Refrigerator, Stainless Steel Appliance(s), Electric Water Heater
- Laundry: Electric Dryer Hookup, Washer Hookup, Main Level, Laundry Room, Laundry (ROOM), Yes
Features
- Recessed Lighting, High Ceilings, Smooth Ceilings, Tray Ceiling(s), Double Shower, Linen Closet, Separate Shower, Shared Bath, Split Bedrooms, Tub/Shower Combo, Walk-In Closet(s)
- Flooring: Carpet, Laminate, Vinyl
- Doors: French Doors
- Windows: Double Pane Windows, ENERGY STAR Qualified Windows
- Attic: Pull Down Stairs,Yes
- Has fireplace: No
Interior area
- Total interior livable area: 2,203 sqft
- Finished area above ground: 2,203
- Finished area below ground: 0
Video & virtual tour
Property
Parking
- Total spaces: 2
- Parking features: Attached, Driveway, Parking (MLVL), Garage Faces Front
- Attached garage spaces: 2
- Has uncovered spaces: Yes
Features
- Levels: One
- Stories: 1
- Patio & porch: Covered, Patio, Porch
- Exterior features: Lighting
- Pool features: None
- Fencing: Fenced
- Has view: Yes
- View description: None
- Waterfront features: No
Lot
- Size: 10,454 Square Feet
- Features: Few Trees, Subdivision
Details
- Additional structures: Storage
- Parcel number: 3700361000001.032
- Special conditions: N/A
Construction
Type & style
- Home type: SingleFamily
- Property subtype: Single Family Residence
Materials
- HardiPlank Type, Stone
- Foundation: Slab
Condition
- Year built: 2024
Utilities & green energy
- Water: Public
- Utilities for property: Sewer Connected, Underground Utilities
Green energy
- Energy efficient items: Lighting, Thermostat
Community & HOA
Community
- Features: Curbs
- Subdivision: The Fairway At Cedar Creek
HOA
- Has HOA: Yes
- Amenities included: Management
- Services included: Maintenance Grounds
- HOA fee: $400 annually
Location
- Region: Bessemer
Financial & listing details
- Price per square foot: $168/sqft
- Tax assessed value: $290,700
- Annual tax amount: $1,782
- Price range: $369.9K - $369.9K
- Date on market: 4/17/2026
Estimated market value
Not available
Estimated sales range
Not available
Not available
Price history
| Date | Event | Price |
|---|---|---|
| 4/18/2026 | Listed for sale | $369,900+6.9%$168/sqft |
Source:  GALMLS #21450195 Report a problem GALMLS #21450195 Report a problem | ||
| 3/8/2024 | Sold | $346,155+0.2%$157/sqft |
Source: GALMLS #1363242 Report a problem | ||
| 8/18/2023 | Pending sale | $345,310$157/sqft |
Source: GALMLS #1363242 Report a problem | ||
Public tax history
| Year | Property taxes | Tax assessment |
|---|---|---|
| 2025 | $1,782 +194.7% | $29,080 +230.5% |
| 2024 | $605 | $8,800 |
Find assessor info on the county website
Monthly payment
Est. payment
Payment breakdown
Explore the cost of this home by adjusting the details. Changes won't be saved.Climate risks
Neighborhood: 35022
Nearby schools
GreatSchools rating
- 3/10Westhills Elementary SchoolGrades: PK-5Distance: 2.7 mi
- 2/10Bessemer City Middle SchoolGrades: 6-8Distance: 2 mi
- 1/10Bessemer City High SchoolGrades: 9-12Distance: 1.8 mi
Schools provided by the listing agent
- Elementary: Greenwood
- Middle: Bessemer City
- High: Bessemer City
Source: GALMLS. This data may not be complete. We recommend contacting the local school district to confirm school assignments for this home.
- $335,500-- bd-- ba2.7k sqft5474 Cedar Creek Dr, Bessemer, AL 35022Off Market
- $272,700-- bd-- ba1.6k sqft5470 Cedar Creek Dr, Bessemer, AL 35022Off Market
- $295,900-- bd-- ba2k sqft5466 Cedar Creek Dr, Bessemer, AL 35022Off Market
- $356,0003 bd2 ba4.6k sqft902 Cedar Creek Dr, Bessemer, AL 35022Off Market
- $15,0000.5 acres902 Cedar Creek Dr, Bessemer, AL 35022Off Market
- $334,800-- bd-- ba2.5k sqft5462 Cedar Creek Dr, Bessemer, AL 35022Off Market
- $100,500-- bd-- ba-- sqft1932 4th Ave SW, Bessemer, AL 35022Off Market
- $348,1005 bd3 ba2.7k sqft5458 Cedar Creek Dr, Bessemer, AL 35022Off Market
A local agent can set up tours, give advice and negotiate with sellers.
A local lender can help you make sure your offer is ready when you are.
Similar homes
- $369,9005 bd3 ba2.5k sqftAt&t, Bessemer, AL 35022For Sale

 MLS ID #21458151, Cindy Hilbrich, Keller Williams Metro South. GALMLS
 - $426,5004 bd3 ba3.2k sqft5373 Cedar Creek Way, Bessemer, AL 35022For Sale
 MLS ID #21454695, Chatman Hill-Crayton, Keller Williams Realty Vestavia. GALMLS
 - $324,9003 bd2 ba1.8k sqftAt&t, Bessemer, AL 35022For Sale
 MLS ID #21444779, Rick Mosier, Keller Williams Realty Hoover. GALMLS
 - $359,9003 bd3 ba2.1k sqft4320 Pine Valley Dr, Bessemer, AL 35022For Sale
 MLS ID #21460372, Abby Payton, ARC Realty Vestavia. GALMLS
 - $320,0004 bd3 ba2.4k sqft5375 Summerset Cir, Bessemer, AL 35022For SaleMLS ID #21448238, Timiya Milhouse, Kelly Right Real Estate of Ala. GALMLS
- $344,9004 bd2 ba2.2k sqft4478 Newbridge Ln, Bessemer, AL 35022For SaleMLS ID #21454893, Kristen Wheeler, Battle Realty & Company. GALMLS
- $309,9953 bd3 ba2.2k sqft5372 Tailwinds Dr, Bessemer, AL 35022New ConstructionGALMLS
- $345,0003 bd2 ba2.1k sqft6198 Bent Brook Dr, Bessemer, AL 35022For SaleMLS ID #21458668, Stacy Creech, ARC Realty - Hoover. GALMLS
- $362,9005 bd3 ba2.6k sqft5849 Ridgeline Dr, Bessemer, AL 35022For SaleMLS ID #21436969, Shun Randolph, RealtySouth-I459 Southwest. GALMLS
- $359,9004 bd3 ba2.1k sqft6812 Newbridge Cv, Bessemer, AL 35022For SaleMLS ID #21454250, Tabitha Klein, EXIT Realty Birmingham. GALMLS
- $289,9903 bd3 ba2.2k sqftThe Caldwell Headwinds Ln, Bessemer, AL 35022For SaleMLS ID #21392267, Brittany Hendrix, SDH Alabama LLC. GALMLS
- $375,0003 bd3 ba2.5k sqft6506 Creek Cir, Bessemer, AL 35022For SaleMLS ID #21459767, Katie Wallace, RE/MAX Advantage. GALMLS
- $284,9904 bd3 ba2k sqftThe Coleman Headwinds Ln, Bessemer, AL 35022For SaleMLS ID #21391953, Shina Miles, SDH Alabama LLC. GALMLS
- $274,9903 bd3 ba1.9k sqftBraselton Ii Headwinds Ln, Bessemer, AL 35022For SaleMLS ID #21404154, Shina Miles, SDH Alabama LLC. GALMLS
- $311,0003 bd2 ba1.6k sqft5091 Meadow Ridge Trl, Bessemer, AL 35022For SaleMLS ID #21452107, Carol Hollis, Barnes & Associates. GALMLS
- $315,9003 bd2 ba2k sqft6397 Letson Farms Rd, Bessemer, AL 35022For SaleMLS ID #21449282, LaKeshia Armstead, Norluxe Realty Birmingham LLC. GALMLS
- $298,0003 bd2 ba1.5k sqftAt&t, Bessemer, AL 35022For SaleMLS ID #21458821, Tina Moore, Keller Williams Realty Hoover. GALMLS
- $308,0003 bd2 ba1.5k sqftSpectrum, At&t, Bessemer, AL 35022For SaleMLS ID #21452687, Marlo Hayes, eXp Realty, LLC Central. GALMLS
- $465,9003 bd4 ba2.7k sqft2748 Oakleaf Cir, Helena, AL 35022For SaleMLS ID #21460309, Ashley West-Rogers, Norluxe Realty Birmingham LLC. GALMLS
- $--5 bd3 ba2.7k sqft333 Deer Ridge Ln, Chelsea, AL 35043AuctionXome