Welcome to 6505 Creek Circle, on a quiet cul-de-sac and sitting on a rare double-sized lot — giving you room to garden, entertain, or let the kids and pets roam. Yards this size don't come around often, especially this close to everything you need. Inside, this 3 bedroom, 2.5 bath home offers approximately 2,500 square feet of comfortable living space, including a spacious media room/den upstairs — perfect for movie nights, a playroom, or a home office retreat.Step outside to a covered patio overlooking the fully fenced backyard, ideal for weekend cookouts or morning coffee. And with quick, less than 5 minutes to the I-459, your commute and weekend getaways are a breeze.
For sale
$375,000
6506 Creek Cir, Bessemer, AL 35022
3beds
2,516sqft
Single Family Residence
Built in 2020
-- sqft lot
$371,300 Zestimate®
$149/sqft
$21/mo HOA
What's special
Fully fenced backyardRare double-sized lotQuiet cul-de-sacCovered patio
- 29 days |
- 519 |
- 28 |
Zillow last checked:
Listing updated:
Listed by:
Katie Wallace 205-218-6894,
RE/MAX Advantage
Source: GALMLS,MLS#: 21459767
Facts & features
Interior
Bedrooms & bathrooms
- Bedrooms: 3
- Bathrooms: 3
- Full bathrooms: 2
- 1/2 bathrooms: 1
Rooms
- Room types: Bedroom, Dining Room, Bathroom, Half Bath (ROOM), Kitchen, Master Bathroom, Master Bedroom, Media Room
Primary bedroom
- Level: First
Bedroom 1
- Level: Second
Bedroom 2
- Level: Second
Primary bathroom
- Level: First
Bathroom 1
- Level: First
Dining room
- Level: First
Kitchen
- Features: Stone Counters, Breakfast Bar
- Level: First
Living room
- Level: First
Basement
- Area: 0
Heating
- Natural Gas
Cooling
- Central Air, Electric, Ceiling Fan(s)
Appliances
- Included: ENERGY STAR Qualified Appliances, Gas Cooktop, Dishwasher, Disposal, Microwave, Electric Oven, Self Cleaning Oven, Plumbed for Gas in Kit, Gas Water Heater
- Laundry: Electric Dryer Hookup, Washer Hookup, Main Level, Laundry Room, Laundry (ROOM), Yes
Features
- Recessed Lighting, High Ceilings, Smooth Ceilings, Tray Ceiling(s), Separate Shower, Double Vanity, Tub/Shower Combo, Walk-In Closet(s)
- Flooring: Carpet, Laminate, Vinyl
- Windows: Double Pane Windows
- Attic: Pull Down Stairs,Yes
- Number of fireplaces: 1
- Fireplace features: Gas Starter, Masonry, Family Room, Gas
Interior area
- Total interior livable area: 2,516 sqft
- Finished area above ground: 2,516
- Finished area below ground: 0
Video & virtual tour
Property
Parking
- Total spaces: 2
- Parking features: Attached, Driveway, Parking (MLVL), Garage Faces Front
- Attached garage spaces: 2
- Has uncovered spaces: Yes
Features
- Levels: 2+ story
- Patio & porch: Covered, Patio, Porch
- Pool features: None
- Has view: Yes
- View description: None
- Waterfront features: No
Lot
- Features: Cul-De-Sac, Subdivision
Details
- Parcel number: 4200121000001.016
- Special conditions: N/A
Construction
Type & style
- Home type: SingleFamily
- Property subtype: Single Family Residence
Materials
- 3 Sides Brick, HardiPlank Type
- Foundation: Slab
Condition
- Year built: 2020
Utilities & green energy
- Water: Public
- Utilities for property: Sewer Connected, Underground Utilities
Green energy
- Energy efficient items: Thermostat
Community & HOA
Community
- Features: Sidewalks, Street Lights, Curbs
- Subdivision: Rice Creek
HOA
- Has HOA: Yes
- Amenities included: Management
- Services included: Maintenance Grounds
- HOA fee: $250 annually
Location
- Region: Bessemer
Financial & listing details
- Price per square foot: $149/sqft
- Tax assessed value: $310,800
- Annual tax amount: $1,660
- Price range: $375K - $375K
- Date on market: 7/21/2026
- Road surface type: Paved
Estimated market value
$371,300
$353,000 - $390,000
$2,540/mo
Price history
| Date | Event | Price |
|---|---|---|
| 7/23/2026 | Listed for sale | $375,000+80.1%$149/sqft |
Source:  GALMLS #21459767 Report a problem GALMLS #21459767 Report a problem | ||
| 12/7/2018 | Sold | $208,275$83/sqft |
Source: GALMLS #819405 Report a problem | ||
Public tax history
| Year | Property taxes | Tax assessment |
|---|---|---|
| 2025 | $1,660 -1.1% | $31,080 -1% |
| 2024 | $1,677 +9.2% | $31,400 -1% |
| 2023 | $1,536 -4.7% | $31,720 -4.5% |
| 2022 | $1,611 +20.5% | $33,220 +19.8% |
| 2021 | $1,337 +1182.8% | $27,740 +246.7% |
| 2020 | $104 -58.4% | $8,000 +284.6% |
| 2019 | $251 +92.3% | $2,080 -20% |
| 2018 | $130 | $2,600 |
| 2017 | $130 | $2,600 |
| 2016 | $130 | $2,600 |
| 2015 | $130 -48% | $2,600 |
| 2014 | $251 | $2,600 +100% |
| 2013 | $251 | $1,300 -74% |
| 2012 | $251 | $5,000 |
Find assessor info on the county website
Monthly payment
Est. payment
Payment breakdown
Explore the cost of this home by adjusting the details. Changes won't be saved.Climate risks
Neighborhood: 35022
Nearby schools
GreatSchools rating
- 8/10Greenwood Elementary SchoolGrades: PK-5Distance: 4.8 mi
- 4/10McAdory Middle SchoolGrades: 6-8Distance: 6 mi
- 2/10McAdory High SchoolGrades: 9-12Distance: 5.9 mi
Schools provided by the listing agent
- Elementary: Greenwood
- Middle: Mcadory
- High: Mcadory
Source: GALMLS. This data may not be complete. We recommend contacting the local school district to confirm school assignments for this home.
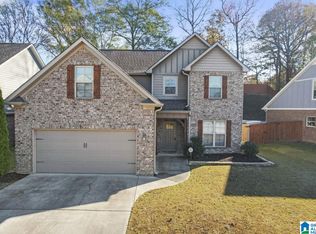
- $343,9534 bd3 ba2.5k sqft6510 Creek Cir, Bessemer, AL 35022Sold
- $348,1003 bd3 ba1.9k sqft6514 Creek Circle, Bessemer, AL 35022Off Market
- $337,6003 bd3 ba2.3k sqft6514 Creek Cir, Bessemer, AL 35022Off Market
- $354,8004 bd2 ba2.6k sqft6502 Creek Cir, Bessemer, AL 35022Off Market

- $368,4003 bd2 ba2k sqft1946 Shady Woods Dr, Birmingham, AL 35244Off Market
- $309,6003 bd2 ba2k sqft1945 Shady Woods Dr, Hoover, AL 35244Off Market
- $362,8004 bd3 ba2.5k sqft6507 Creek Cir, Bessemer, AL 35022Off Market
- $364,7004 bd3 ba2.5k sqft6503 Creek Cir, Bessemer, AL 35022Off Market
A local agent can set up tours, give advice and negotiate with sellers.
A local lender can help you make sure your offer is ready when you are.
Similar homes
- $345,0003 bd2 ba2.1k sqft6198 Bent Brook Dr, Bessemer, AL 35022For Sale
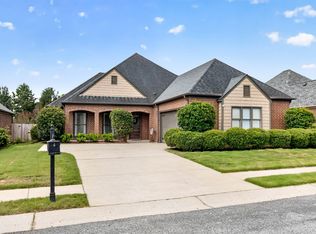
 MLS ID #21458668, Stacy Creech, ARC Realty - Hoover. GALMLS
 - $394,9993 bd2 ba2.1k sqft316 Rock Terrace Dr, Helena, AL 35080For Sale
 MLS ID #21454165, Justin Russell, 1 Percent Lists Legacy. GALMLS
 - $344,9004 bd2 ba2.2k sqft4478 Newbridge Ln, Bessemer, AL 35022For Sale
 MLS ID #21454893, Kristen Wheeler, Battle Realty & Company. GALMLS
 - $369,9005 bd3 ba2.5k sqftAt&t, Bessemer, AL 35022For Sale
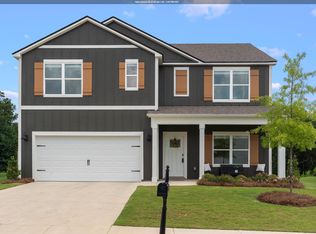 MLS ID #21458151, Cindy Hilbrich, Keller Williams Metro South. GALMLS
 - $369,9003 bd3 ba2.1k sqftSpectrum, Pelham, AL 35124For SaleMLS ID #21458489, Jennifer Grostick, Real Broker LLC. GALMLS
- $364,9004 bd2 ba2.2k sqft5512 Grass Lake Dr, Bessemer, AL 35022For SaleMLS ID #21450195, Holly Scoggins, Newcastle Homes, Inc.. GALMLS
- $425,0004 bd3 ba3.2k sqft5373 Cedar Creek Way, Bessemer, AL 35022For SaleMLS ID #21454695, Chatman Hill-Crayton, Keller Williams Realty Vestavia. GALMLS
- $319,9003 bd3 ba2.2k sqftSpectrum, Bessemer, AL 35022For SaleMLS ID #21459511, Scott Heath, ARC Realty Vestavia. GALMLS
- $362,9005 bd3 ba2.6k sqft5849 Ridgeline Dr, Bessemer, AL 35022For SaleMLS ID #21436969, Shun Randolph, RealtySouth-I459 Southwest. GALMLS
- $415,0004 bd3 ba2.1k sqftFiber Or Spectrum, Helena, AL 35080For SaleMLS ID #21459821, Jordan Hosey, Real Broker LLC. GALMLS
- $354,9004 bd3 ba2.1k sqft6812 Newbridge Cv, Bessemer, AL 35022For SaleMLS ID #21454250, Tabitha Klein, EXIT Realty Birmingham. GALMLS
- $320,0004 bd3 ba2.4k sqft5375 Summerset Cir, Bessemer, AL 35022For SaleMLS ID #21448238, Timiya Milhouse, Kelly Right Real Estate of Ala. GALMLS
- $399,9003 bd3 ba1.8k sqftAt&t, Birmingham, AL 35211For SaleMLS ID #21462741, Cindy Hilbrich, Keller Williams Metro South. GALMLS
- $315,9003 bd2 ba2k sqft6397 Letson Farms Rd, Bessemer, AL 35022For SaleMLS ID #21449282, LaKeshia Armstead, Norluxe Realty Birmingham LLC. GALMLS
- $479,9004 bd3 ba2.5k sqftAtt & Specturm, Helena, AL 35080For SaleMLS ID #21461673, Roxanne Hale, RealtySouth-Homewood. GALMLS
- $415,0004 bd3 ba2.4k sqftSpectrum, Helena, AL 35080For SaleMLS ID #21425711, Kyle Sherrell, RealtySouth-Northern Office. GALMLS
- $324,9003 bd2 ba1.8k sqftAt&t, Bessemer, AL 35022For SaleMLS ID #21444779, Rick Mosier, Keller Williams Realty Hoover. GALMLS
- $429,0005 bd3 ba2.1k sqft312 Rock Terrace Dr, Helena, AL 35080For SaleMLS ID #21455587, Katie Wallace, RE/MAX Advantage. GALMLS
- $410,0004 bd4 ba3k sqft2168 Old Cahaba Pl, Helena, AL 35080For SaleMLS ID #21447800, Tyrone Long, RealtySouth-I459 Southwest. GALMLS
- $298,0003 bd2 ba1.5k sqftAt&t, Bessemer, AL 35022For SaleMLS ID #21458821, Tina Moore, Keller Williams Realty Hoover. GALMLS
