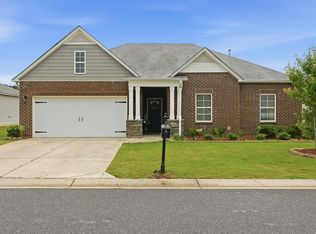
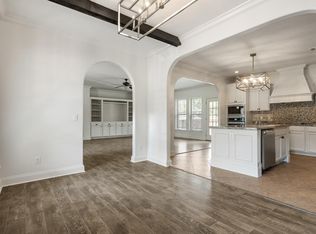
This home offers a peaceful retreat while staying close to shopping, dining, UAB West, & I-459. This residence features 4 bedrooms & 3 full baths w/ a large bonus room that could be used for a 5th bedroom. Additionally, one of the bedrooms & one of the full bathroom are on the main level. Open concept layout features a formal dining w/ coffered ceilings & a spacious family room w/ fireplace. The breakfast nook leads to a chef's kitchen, equipped w/ solid wood cabinets, granite counters, stainless steel appliances, & a breakfast bar w/ seating. . Upper level features a sophisticated master suite w/ tray ceilings & ensuite bath complete w/ double sinks, a garden tub, separate shower, & a spacious walk-in closet. Two additional bedrooms, another full bath, & a massive bonus room offer ample space for all your needs. Outside, the large screened-in porch has convenient dog door for your pets. Nice Fence Backyard! New premium carpet, paint & landscaping!
For sale
Price cut: $5K (6/23)
$364,900
6510 Creek Cir, Bessemer, AL 35022
4beds
2,562sqft
Single Family Residence
Built in 2017
8,276 Square Feet Lot
$-- Zestimate®
$142/sqft
$21/mo HOA
What's special
- 93 days |
- 753 |
- 48 |
Zillow last checked:
Listing updated:
Listed by:
Melissa Boyer CELL:256-673-0584,
Keller Williams Realty Hoover
Source: GALMLS,MLS#: 21450266
Facts & features
Interior
Bedrooms & bathrooms
- Bedrooms: 4
- Bathrooms: 3
- Full bathrooms: 3
Rooms
- Room types: Bedroom, Bonus Room, Dining Room, Bathroom, Great Room, Kitchen, Loft, Master Bathroom, Master Bedroom
Primary bedroom
- Level: Second
Bedroom 1
- Level: First
Bedroom 2
- Level: Second
Bedroom 3
- Level: Second
Primary bathroom
- Level: Second
Bathroom 1
- Level: First
Dining room
- Level: First
Kitchen
- Features: Stone Counters, Breakfast Bar, Eat-in Kitchen, Pantry
- Level: First
Basement
- Area: 0
Heating
- Central
Cooling
- Central Air, Ceiling Fan(s)
Appliances
- Included: Gas Cooktop, Dishwasher, Microwave, Gas Oven, Stainless Steel Appliance(s), Stove-Gas, Gas Water Heater
- Laundry: Electric Dryer Hookup, Washer Hookup, Main Level, Laundry Room, Laundry (ROOM), Yes
Features
- Recessed Lighting, Sound System, High Ceilings, Crown Molding, Smooth Ceilings, Tray Ceiling(s), Soaking Tub, Separate Shower, Shared Bath, Walk-In Closet(s)
- Flooring: Carpet, Laminate, Tile
- Attic: Pull Down Stairs,Walk-In,Yes
- Number of fireplaces: 1
- Fireplace features: Ventless, Great Room, Gas
Interior area
- Total interior livable area: 2,562 sqft
- Finished area above ground: 2,562
- Finished area below ground: 0
Video & virtual tour
Property
Parking
- Total spaces: 2
- Parking features: Attached, Driveway, Garage Faces Front
- Attached garage spaces: 2
- Has uncovered spaces: Yes
Features
- Levels: 2+ story
- Patio & porch: Covered, Patio, Porch
- Pool features: None
- Fencing: Fenced
- Has view: Yes
- View description: None
- Waterfront features: No
Lot
- Size: 8,276 Square Feet
- Features: Subdivision
Details
- Parcel number: 4200121000001.015
- Special conditions: N/A
- Other equipment: Home Theater
Construction
Type & style
- Home type: SingleFamily
- Property subtype: Single Family Residence
Materials
- Brick
- Foundation: Slab
Condition
- Year built: 2017
Utilities & green energy
- Water: Public
- Utilities for property: Sewer Connected, Underground Utilities
Community & HOA
Community
- Subdivision: Rice Creek
HOA
- Has HOA: Yes
- Amenities included: Management
- HOA fee: $250 annually
Location
- Region: Bessemer
Financial & listing details
- Price per square foot: $142/sqft
- Tax assessed value: $327,800
- Annual tax amount: $3,612
- Price range: $364.9K - $364.9K
- Date on market: 4/18/2026
Estimated market value
Not available
Estimated sales range
Not available
Not available
Price history
| Date | Event | Price |
|---|---|---|
| 7/20/2026 | Listed for rent | $2,400$1/sqft |
Source: Zillow Rentals Report a problem | ||
| 6/23/2026 | Price change | $364,900-1.4%$142/sqft |
Source:  GALMLS #21450266 Report a problem GALMLS #21450266 Report a problem | ||
| 6/3/2026 | Price change | $369,900-1.3%$144/sqft |
Source: GALMLS #21450266 Report a problem | ||
| 5/28/2026 | Price change | $374,9000%$146/sqft |
Source: GALMLS #21450266 Report a problem | ||
| 5/12/2026 | Listed for sale | $375,000$146/sqft |
Source: GALMLS #21450266 Report a problem | ||
| 5/6/2026 | Contingent | $375,000$146/sqft |
Source: GALMLS #21450266 Report a problem | ||
| 4/23/2026 | Listed for sale | $375,000+9%$146/sqft |
Source: GALMLS #21450266 Report a problem | ||
| 5/31/2024 | Sold | $343,953+1.2%$134/sqft |
Source: GALMLS #21371672 Report a problem | ||
| 4/8/2024 | Pending sale | $339,900$133/sqft |
Source:  WAMLS #159912 Report a problem WAMLS #159912 Report a problem | ||
| 4/8/2024 | Contingent | $339,900$133/sqft |
Source: GALMLS #21371672 Report a problem | ||
| 2/27/2024 | Price change | $339,900-1.5%$133/sqft |
Source: WAMLS #159912 Report a problem | ||
| 11/30/2023 | Listed for sale | $345,000+22.8%$135/sqft |
Source: WAMLS #159912 Report a problem | ||
| 3/9/2021 | Sold | $281,000+2.2%$110/sqft |
Source: GALMLS #1274774 Report a problem | ||
| 2/1/2021 | Contingent | $275,000$107/sqft |
Source: GALMLS #1274774 Report a problem | ||
| 1/29/2021 | Listed for sale | $275,000+10.9%$107/sqft |
Source: GALMLS #1274774 Report a problem | ||
| 3/14/2017 | Sold | $247,950$97/sqft |
Source: GALMLS #773075 Report a problem | ||
Public tax history
| Year | Property taxes | Tax assessment |
|---|---|---|
| 2025 | $3,612 -1% | $65,560 -1% |
| 2024 | $3,649 +8.9% | $66,220 -1% |
| 2023 | $3,351 +1.1% | $66,880 +1.1% |
| 2022 | $3,313 +132.5% | $66,120 +132.5% |
| 2021 | $1,425 +21.4% | $28,440 +21.4% |
| 2020 | $1,173 | $23,420 |
| 2019 | $1,173 -6.3% | $23,420 -6.3% |
| 2018 | $1,253 -47.1% | $25,000 -47.1% |
| 2017 | $2,366 +1716.2% | $47,220 +1716.2% |
| 2016 | $130 | $2,600 |
| 2015 | $130 -48% | $2,600 |
| 2014 | $251 | $2,600 +100% |
| 2013 | $251 | $1,300 -74% |
| 2012 | $251 | $5,000 |
Find assessor info on the county website
Monthly payment
Est. payment
Payment breakdown
Explore the cost of this home by adjusting the details. Changes won't be saved.Climate risks
Neighborhood: 35022
Nearby schools
GreatSchools rating
- 8/10Greenwood Elementary SchoolGrades: PK-5Distance: 4.8 mi
- 8/10Mcadory Middle SchoolGrades: 6-8Distance: 6 mi
- 3/10Mcadory High SchoolGrades: 9-12Distance: 5.9 mi
Schools provided by the listing agent
- Elementary: Greenwood
- Middle: Mcadory
- High: Mcadory
Source: GALMLS. This data may not be complete. We recommend contacting the local school district to confirm school assignments for this home.
- $328,8003 bd-- ba2.8k sqft6506 Creek Cir, Bessemer, AL 35022Off Market
- $353,9003 bd3 ba1.9k sqft6514 Creek Circle, Bessemer, AL 35022Off Market
- $339,7003 bd3 ba2.3k sqft6514 Creek Cir, Bessemer, AL 35022Off Market
- $367,5003 bd2 ba2k sqft1946 Shady Woods Dr, Birmingham, AL 35244Off Market

- $350,2004 bd-- ba2.9k sqft6518 Creek Cir, Bessemer, AL 35022Off Market
- $336,7003 bd2 ba2.3k sqft6511 Creek Cir, Bessemer, AL 35022Off Market
- $361,5004 bd3 ba2.5k sqft6507 Creek Cir, Bessemer, AL 35022Off Market
- $318,8003 bd2 ba2k sqft1945 Shady Woods Dr, Hoover, AL 35244Off Market
A local agent can set up tours, give advice and negotiate with sellers.
A local lender can help you make sure your offer is ready when you are.
Similar homes
- $375,0004 bd3 ba2.4k sqftUnknown, Birmingham, AL 35244For Sale

 MLS ID #21455102, Jenn Saliba, Keller Williams Realty Hoover. GALMLS
 - $344,9004 bd2 ba2.2k sqft4478 Newbridge Ln, Bessemer, AL 35022For Sale
 MLS ID #21454893, Kristen Wheeler, Battle Realty & Company. GALMLS
 - $398,5004 bd4 ba2.9k sqft106 Orchard Ln, Helena, AL 35080For Sale
 MLS ID #21459006, Cathy O'Berry, ARC Realty - Hoover. GALMLS
 - $269,9005 bd3 ba2.7k sqft2002 Morgan Rd, Bessemer, AL 35022For Sale
 MLS ID #21458474, Kerri Davis, ARC Realty Vestavia. GALMLS
 - $359,9004 bd3 ba2.1k sqft6812 Newbridge Cv, Bessemer, AL 35022For SaleMLS ID #21454250, Tabitha Klein, EXIT Realty Birmingham. GALMLS
- $320,0004 bd3 ba2.4k sqft5375 Summerset Cir, Bessemer, AL 35022For SaleMLS ID #21448238, Timiya Milhouse, Kelly Right Real Estate of Ala. GALMLS
- $465,0005 bd3 ba3.6k sqft4021 Lindsey Dr, Bessemer, AL 35022For SaleMLS ID #21453945, Julie Morton, Keller Williams Metro South. GALMLS
- $349,9004 bd3 ba2.2k sqft5873 McAshan Ridge Rd, Mc Calla, AL 35111For SaleMLS ID #21448983, Kelley Shaw Smith, RE/MAX on Main. GALMLS
- $349,9004 bd3 ba2.1k sqft610 Crosscreek Cv, Pelham, AL 35124For SaleMLS ID #21456234, Cliff Glansen, FlatFee.com. GALMLS
- $415,0004 bd3 ba2.4k sqftSpectrum, Helena, AL 35080For SaleMLS ID #21425711, Kyle Sherrell, RealtySouth-Northern Office. GALMLS
- $419,9005 bd4 ba2.7k sqftAt&t, Spectrum, Helena, AL 35080For SaleMLS ID #21457727, Ali Carson, ARC Realty Pelham Branch. GALMLS
- $360,0004 bd3 ba2.3k sqft1008 Hidden Forest Dr, Montevallo, AL 35115For SaleMLS ID #21453296, Dustin Lewis, Keller Williams Metro South. GALMLS
- $418,0004 bd3 ba2.2k sqft4426 Old Cahaba Pkwy, Helena, AL 35080For SaleMLS ID #21452085, Jonne Nguyen, Alabama Worldwide Properties. GALMLS
- $330,0004 bd3 ba2.3k sqft127 Stonehaven Way, Helena, AL 35124For SaleMLS ID #21454314, Tainielle Humes, Redfin Corporation. GALMLS
- $375,0003 bd4 ba2.8k sqftAtt, Alabaster, AL 35007For SaleMLS ID #21458766, Connie Derryberry, Keller Williams Metro South. GALMLS
- $369,9004 bd3 ba2.4k sqftAt&t, Montevallo, AL 35115For SaleMLS ID #21451515, Cindy Hilbrich, Keller Williams Metro South. GALMLS
- $394,0004 bd3 ba2.2k sqftAt&t, Pelham, AL 35124For SaleMLS ID #21454451, Denise Hogan, Keller Williams Metro South. GALMLS
- $388,5004 bd3 ba2.5k sqft128 Magnolia Ridge Cir, Chelsea, AL 35043For SaleMLS ID #21449386, Stephanie Lee, eXp Realty, LLC Central. GALMLS
- $375,0004 bd3 ba2k sqftUnknown, Montevallo, AL 35115For SaleMLS ID #21451310, Carla Killingsworth, RealtySouth - Chilton II. GALMLS
- $348,0002 bd2 ba1.7k sqftSpectrum, Bessemer, AL 35022For SaleMLS ID #21456415, Cathy O'Berry, ARC Realty - Hoover. GALMLS
