The Braselton II has a rear corner covered patio, directly accessible from the light-filled family room. A large eat-in island kitchen overlooks the family room for easy entertaining. On the second floor, a spacious loft can be optioned to a fourth bedroom and separates the private owner’s suite from two secondary bedrooms. The owner's suite includes a massive walk-in closet, and private bath, and has easy access to the second-floor laundry room.
For sale
Price cut: $25K (7/1)
$273,900
Braselton Ii Headwinds Ln, Bessemer, AL 35022
3beds
1,933sqft
:
Get pre-qualified$1,645/mo
Single Family Residence
Built in 2026
9,147 Square Feet Lot
$-- Zestimate®
$142/sqft
$-- HOA
What's special
Second-floor laundry roomLarge eat-in island kitchenMassive walk-in closetLight-filled family roomCorner covered patioSpacious loft
- 151 days |
- 300 |
- 27 |
Zillow last checked:
Listing updated:
Listed by:
Shina Miles CELL:(205)862-8911,
SDH Alabama LLC,
Brittany Hendrix 205-401-3100,
SDH Alabama LLC
Source: GALMLS,MLS#: 21404154
Facts & features
Interior
Bedrooms & bathrooms
- Bedrooms: 3
- Bathrooms: 3
- Full bathrooms: 2
- 1/2 bathrooms: 1
Rooms
- Room types: Bedroom, Breakfast Room (ROOM), Den/Family (ROOM), Bathroom, Half Bath (ROOM), Kitchen, Loft, Master Bedroom
Primary bedroom
- Level: Second
- Area: 221
- Dimensions: 17 x 13
Bedroom 1
- Level: Second
- Area: 110
- Dimensions: 10 x 11
Bedroom 2
- Level: Second
- Area: 110
- Dimensions: 10 x 11
Bathroom 1
- Level: Second
Bathroom 3
- Level: First
Family room
- Level: First
- Area: 234
- Dimensions: 18 x 13
Kitchen
- Features: Laminate Counters
- Level: First
- Area: 154
- Dimensions: 14 x 11
Basement
- Area: 0
Heating
- Natural Gas
Cooling
- Electric
Appliances
- Included: Dishwasher, Stove-Gas, Electric Water Heater
- Laundry: Electric Dryer Hookup, Washer Hookup, Upper Level, Laundry Room, Laundry (ROOM), Yes
Features
- Recessed Lighting, High Ceilings, Tub/Shower Combo, Walk-In Closet(s)
- Flooring: Carpet
- Attic: None
- Has fireplace: No
Interior area
- Total interior livable area: 1,933 sqft
- Finished area above ground: 1,933
- Finished area below ground: 0
Property
Parking
- Total spaces: 2
- Parking features: Attached, Garage Faces Front
- Attached garage spaces: 2
Features
- Levels: 2+ story
- Exterior features: None
- Pool features: None
- Has view: Yes
- View description: None
- Waterfront features: No
Lot
- Size: 9,147 Square Feet
Details
- Parcel number: 0
- Special conditions: N/A
Construction
Type & style
- Home type: SingleFamily
- Property subtype: Single Family Residence
Materials
- Vinyl Siding
- Foundation: Slab
Condition
- Year built: 2026
Utilities & green energy
- Water: Public
- Utilities for property: Sewer Connected, Underground Utilities
Community & HOA
Community
- Subdivision: Crosswinds At Cedar Creek
HOA
- Amenities included: Management
Location
- Region: Bessemer
Financial & listing details
- Price per square foot: $142/sqft
- Price range: $273.9K - $273.9K
- Date on market: 2/26/2026
Estimated market value
Not available
Estimated sales range
Not available
$2,222/mo
Price history
| Date | Event | Price |
|---|---|---|
| 7/1/2026 | Price change | $273,900-8.4%$142/sqft |
Source:  GALMLS #21404154 Report a problem GALMLS #21404154 Report a problem | ||
| 5/7/2026 | Price change | $298,900+9.9%$155/sqft |
Source: GALMLS #21404154 Report a problem | ||
| 5/1/2026 | Price change | $271,900+0.4%$141/sqft |
Source: GALMLS #21404154 Report a problem | ||
| 4/1/2026 | Price change | $270,900+0.4%$140/sqft |
Source: GALMLS #21404154 Report a problem | ||
| 2/26/2026 | Listed for sale | $269,900-3.2%$140/sqft |
Source: GALMLS #21404154 Report a problem | ||
| 3/21/2025 | Listing removed | $278,900$144/sqft |
Source: GALMLS #21404154 Report a problem | ||
| 3/17/2025 | Price change | $278,900+0.4%$144/sqft |
Source: GALMLS #21404154 Report a problem | ||
| 2/17/2025 | Price change | $277,900+0.4%$144/sqft |
Source: GALMLS #21404154 Report a problem | ||
| 1/7/2025 | Price change | $276,900+0.4%$143/sqft |
Source: GALMLS #21404154 Report a problem | ||
| 12/3/2024 | Listed for sale | $275,900$143/sqft |
Source: GALMLS #21404154 Report a problem | ||
Public tax history
Tax history is unavailable.
Monthly payment
Est. payment
Payment breakdown
Explore the cost of this home by adjusting the details. Changes won't be saved.Climate risks
Neighborhood: 35022
Nearby schools
GreatSchools rating
- 3/10Westhills Elementary SchoolGrades: PK-5Distance: 2.7 mi
- 2/10Bessemer City Middle SchoolGrades: 6-8Distance: 1.9 mi
- 1/10Bessemer City High SchoolGrades: 9-12Distance: 1.6 mi
Schools provided by the listing agent
- Elementary: Greenwood
- Middle: Bessemer City
- High: Bessemer City
Source: GALMLS. This data may not be complete. We recommend contacting the local school district to confirm school assignments for this home.
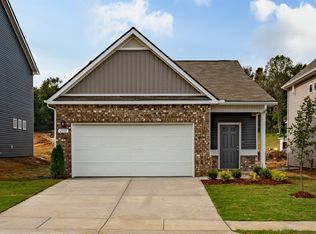
- $239,9003 bd2 ba1.1k sqftThe Ryman Headwinds Ln, Bessemer, AL 35022For Sale
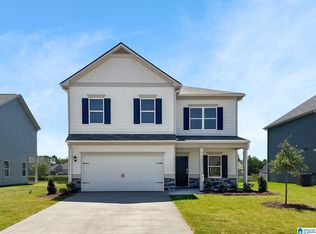
- $298,9005 bd3 ba2.5k sqftThe Harrington Headwinds Ln, Bessemer, AL 35022For Sale

- $272,9004 bd2 ba1.7k sqftThe Hampton Headwinds Ln, Bessemer, AL 35022For Sale
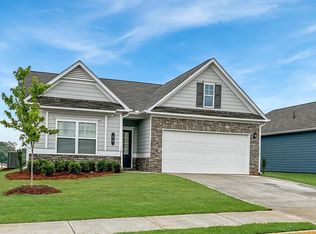
- $272,3453 bd2 ba1.6k sqft5352 Tailwinds Dr, Bessemer, AL 35022Pending
- $283,9004 bd3 ba2k sqftThe Coleman Headwinds Ln, Bessemer, AL 35022For Sale
- $271,9003 bd2 ba1.7k sqftThe Langford Headwinds Ln, Bessemer, AL 35022For Sale
- from $271,9003 bd2 ba1.7k sqftThe Langford Plan, Crosswinds at Cedar Creek, Bessemer, AL 35022New Construction
- from $239,9003 bd2 ba1.1k sqftThe Ryman Plan, Crosswinds at Cedar Creek, Bessemer, AL 35022New Construction
A local agent can set up tours, give advice and negotiate with sellers.
A local lender can help you make sure your offer is ready when you are.
Similar homes
- from $266,9003 bd2 ba1.6k sqftThe Bradley Plan, Crosswinds at Cedar Creek, Bessemer, AL 35022New Construction
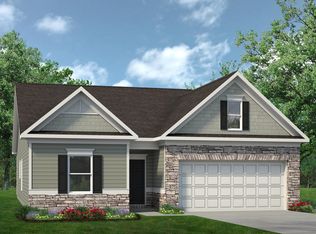 Smith Douglas Homes
 - $288,9003 bd3 ba2.2k sqftThe Caldwell Headwinds Ln, Bessemer, AL 35022For Sale
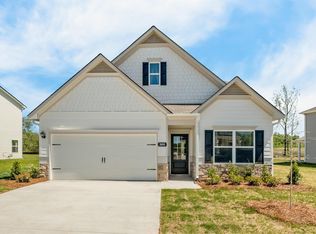
 MLS ID #21392267, Brittany Hendrix, SDH Alabama LLC. GALMLS
 - from $273,9003 bd3 ba1.9k sqftThe Braselton II Plan, Crosswinds at Cedar Creek, Bessemer, AL 35022New Construction
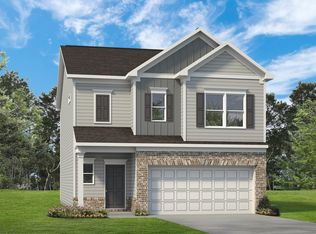 Smith Douglas Homes
 - $271,9003 bd2 ba1.7k sqftThe Langford Headwinds Ln, Bessemer, AL 35022For Sale
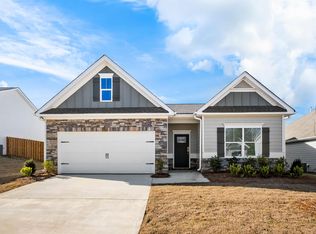 MLS ID #21442468, Shina Miles, SDH Alabama LLC. GALMLS
 - from $271,9003 bd2 ba1.7k sqftThe Langford Plan, Crosswinds at Cedar Creek, Bessemer, AL 35022New ConstructionSmith Douglas Homes
- $266,9003 bd2 ba1.6k sqftThe Bradley Headwinds Ln, Bessemer, AL 35022For SaleMLS ID #21448135, Brittany Hendrix, SDH Alabama LLC. GALMLS
- $309,9953 bd3 ba2.2k sqft5372 Tailwinds Dr, Bessemer, AL 35022New ConstructionGALMLS
- $283,9004 bd3 ba2k sqftThe Coleman Headwinds Ln, Bessemer, AL 35022For SaleMLS ID #21391953, Shina Miles, SDH Alabama LLC. GALMLS
- from $283,9004 bd3 ba2k sqftThe Coleman Plan, Crosswinds at Cedar Creek, Bessemer, AL 35022New ConstructionSmith Douglas Homes
- from $288,9003 bd3 ba2.2k sqftThe Caldwell Plan, Crosswinds at Cedar Creek, Bessemer, AL 35022New ConstructionSmith Douglas Homes
- from $272,9004 bd2 ba1.7k sqftThe Hampton Plan, Crosswinds at Cedar Creek, Bessemer, AL 35022New ConstructionSmith Douglas Homes
- $239,9003 bd2 ba1.1k sqftThe Ryman Headwinds Ln, Bessemer, AL 35022For SaleMLS ID #21391945, Brittany Hendrix, SDH Alabama LLC. GALMLS
- $324,9003 bd2 ba1.8k sqftAt&t, Bessemer, AL 35022For SaleMLS ID #21444779, Rick Mosier, Keller Williams Realty Hoover. GALMLS
- from $298,9004 bd3 ba2.5k sqftThe Harrington Plan, Crosswinds at Cedar Creek, Bessemer, AL 35022New ConstructionSmith Douglas Homes
- $298,0003 bd2 ba1.5k sqftAt&t, Bessemer, AL 35022For SaleMLS ID #21458821, Tina Moore, Keller Williams Realty Hoover. GALMLS
- from $239,9003 bd2 ba1.1k sqftThe Ryman Plan, Crosswinds at Cedar Creek, Bessemer, AL 35022New ConstructionSmith Douglas Homes
- $311,0003 bd2 ba1.6k sqft5091 Meadow Ridge Trl, Bessemer, AL 35022For SaleMLS ID #21452107, Carol Hollis, Barnes & Associates. GALMLS
- $325,0003 bd3 ba2.2k sqftSpectrum, Bessemer, AL 35022For SaleMLS ID #21459511, Scott Heath, ARC Realty Vestavia. GALMLS
- $305,9004 bd2 ba1.7k sqftAt&t / Spectrum, Bessemer, AL 35022For SaleMLS ID #21453525, Jayron Grant, Sold South Realty. GALMLS
- $369,9004 bd2 ba2.2k sqft5512 Grass Lake Dr, Bessemer, AL 35022For SaleMLS ID #21450195, Holly Scoggins, Newcastle Homes, Inc.. GALMLS
