Welcome to this beautifully maintained 3-bedroom, 2-bath home offering comfortable one-level living with an open-concept design. The spacious living room features vaulted ceilings and durable luxury vinyl plank flooring, flowing seamlessly into the dining area for easy entertaining. The primary suite provides a private retreat, while two additional bedrooms offer flexibility for family, guests, or a home office. Step outside to a covered patio overlooking a large, level backyard—perfect for relaxing, grilling, or outdoor gatherings. Additional highlights include a brick-front exterior, attractive landscaping, a two-car garage, and move-in-ready condition. Conveniently located near shopping, dining, schools, and major highways, this home offers the perfect combination of comfort, style, and convenience. Schedule your private showing today!
For sale
$270,000
4690 Woodford Cir, Bessemer, AL 35022
3beds
1,639sqft
:
Get pre-qualified$1,622/mo
Single Family Residence
Built in 2018
4,791 Square Feet Lot
$268,600 Zestimate®
$165/sqft
$-- HOA
What's special
Two-car garageBrick-front exteriorComfortable one-level livingOpen-concept designLarge level backyardVaulted ceilingsCovered patio
- 1 day |
- 122 |
- 8 |
Likely to sell faster than
Zillow last checked:
Listing updated:
Listed by:
Tammie King 205-240-2554,
Norluxe Realty Birmingham LLC
Source: GALMLS,MLS#: 21461056
Facts & features
Interior
Bedrooms & bathrooms
- Bedrooms: 3
- Bathrooms: 2
- Full bathrooms: 2
Rooms
- Room types: Bedroom, Bathroom, Kitchen, Living/Dining (ROOM), Master Bathroom, Master Bedroom
Primary bedroom
- Level: First
Bedroom 1
- Level: First
Bedroom 2
- Level: First
Primary bathroom
- Level: First
Bathroom 1
- Level: First
Kitchen
- Features: Stone Counters
- Level: First
Basement
- Area: 0
Heating
- Central
Cooling
- Central Air
Appliances
- Included: Dishwasher, Microwave, Refrigerator, Stove-Gas, Gas Water Heater
- Laundry: Electric Dryer Hookup, Washer Hookup, Main Level, Laundry Room, Laundry (ROOM), Yes
Features
- Smooth Ceilings, Soaking Tub, Separate Shower, Tub/Shower Combo
- Flooring: Carpet, Vinyl
- Attic: Pull Down Stairs,Yes
- Has fireplace: No
Interior area
- Total interior livable area: 1,639 sqft
- Finished area above ground: 1,639
- Finished area below ground: 0
Video & virtual tour
Property
Parking
- Total spaces: 2
- Parking features: Driveway, Garage Faces Front
- Garage spaces: 2
- Has uncovered spaces: Yes
Features
- Levels: One
- Stories: 1
- Patio & porch: Covered, Patio
- Exterior features: None
- Pool features: None
- Has view: Yes
- View description: None
- Waterfront features: No
Lot
- Size: 4,791 Square Feet
Details
- Parcel number: 4200071000002.123
- Special conditions: N/A
Construction
Type & style
- Home type: SingleFamily
- Property subtype: Single Family Residence
- Attached to another structure: Yes
Materials
- Vinyl Siding
- Foundation: Slab
Condition
- Year built: 2018
Utilities & green energy
- Water: Public
- Utilities for property: Sewer Connected, Underground Utilities
Community & HOA
Community
- Security: Security System
- Subdivision: Mccalla Trace
Location
- Region: Bessemer
Financial & listing details
- Price per square foot: $165/sqft
- Tax assessed value: $272,500
- Annual tax amount: $1,313
- Price range: $270K - $270K
- Date on market: 8/2/2026
Estimated market value
$268,600
$255,000 - $282,000
$1,987/mo
Price history
| Date | Event | Price |
|---|---|---|
| 8/2/2026 | Listed for sale | $270,000+48.1%$165/sqft |
Source:  GALMLS #21461056 Report a problem GALMLS #21461056 Report a problem | ||
| 11/30/2018 | Sold | $182,295$111/sqft |
Source: GALMLS #827073 Report a problem | ||
Public tax history
| Year | Property taxes | Tax assessment |
|---|---|---|
| 2025 | $1,313 +2.3% | $27,260 +2.3% |
| 2024 | $1,283 +8% | $26,660 +7.7% |
| 2023 | $1,187 +14.5% | $24,760 +13.8% |
| 2022 | $1,037 +16.8% | $21,760 +15.9% |
| 2021 | $888 +7.7% | $18,780 +7.2% |
| 2020 | $825 -50.5% | $17,520 +5.3% |
| 2019 | $1,667 +639.6% | $16,640 +269.8% |
| 2018 | $225 | $4,500 |
Find assessor info on the county website
Monthly payment
Est. payment
Payment breakdown
Explore the cost of this home by adjusting the details. Changes won't be saved.Climate risks
Neighborhood: 35022
Nearby schools
GreatSchools rating
- 8/10Greenwood Elementary SchoolGrades: PK-5Distance: 1 mi
- 8/10Mcadory Middle SchoolGrades: 6-8Distance: 1.1 mi
- 3/10Mcadory High SchoolGrades: 9-12Distance: 1.3 mi
Schools provided by the listing agent
- Elementary: Mccalla Elementary
- Middle: Mcadory
- High: Mcadory
Source: GALMLS. This data may not be complete. We recommend contacting the local school district to confirm school assignments for this home.
- $262,4003 bd-- ba1.7k sqft4694 Woodford Cir, Bessemer, AL 35022Off Market
- $287,0004 bd3 ba2.4k sqft4686 Woodford Cir, Bessemer, AL 35022Sold
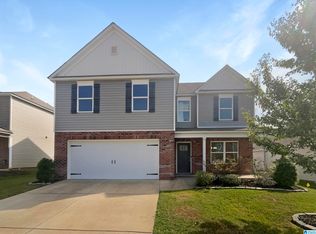
- $263,5004 bd3 ba2.1k sqft6659 Woodford Ln, Bessemer, AL 35022Off Market
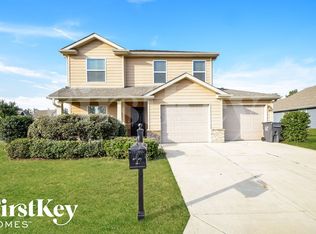
- $294,8003 bd-- ba2k sqft4698 Woodford Cir, Bessemer, AL 35022Off Market
- $265,8003 bd3 ba1.6k sqft4682 Woodford Cir, Bessemer, AL 35022Off Market
- $264,0003 bd3 ba1.8k sqft4691 Woodford Cir, Bessemer, AL 35022Sold
- $263,2003 bd-- ba2.7k sqft4695 Woodford Cir, Bessemer, AL 35022Off Market
- $277,7003 bd-- ba1.9k sqft4687 Woodford Cir, Bessemer, AL 35022Off Market
A local agent can set up tours, give advice and negotiate with sellers.
Similar homes
- $269,9003 bd2 ba1.5k sqft6563 Newbridge Dr, Bessemer, AL 35022For Sale
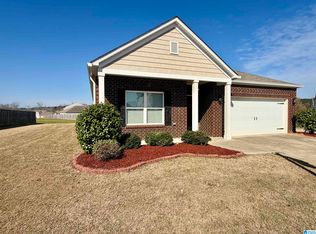
 MLS ID #21446868, Joy Everson, RealtySouth-I459 Southwest. GALMLS
 - $292,5003 bd2 ba1.4k sqftSpectum, Bessemer, AL 35022For Sale
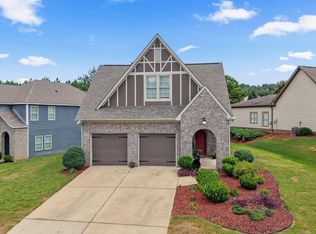 MLS ID #21460362, Marilee Henson, Keller Williams Metro South. GALMLS
 - $249,9003 bd2 ba1.3k sqft5035 Fletcher Rd, Bessemer, AL 35022For Sale
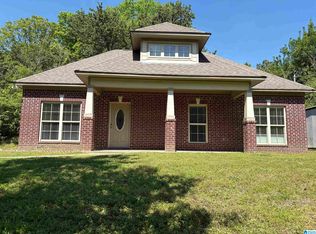 MLS ID #21448541, Iris Claros, Five Stars Realty, LLC. GALMLS
 - $247,0003 bd2 ba1.4k sqft4821 Longmeadow Ln, Bessemer, AL 35022For Sale
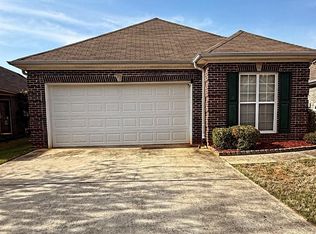 MLS ID #21449203, Justin McGhee, Keller Williams Realty Vestavia. GALMLS
 - $331,9004 bd2 ba1.7k sqft5610 Post Oak Trl, Bessemer, AL 35022For SaleMLS ID #21460865, Pamela Crain, 1 Percent Lists Legacy. GALMLS
- $303,0003 bd2 ba1.9k sqft5869 Mountain View Trl, Bessemer, AL 35022For SaleMLS ID #21451061, Javen Harris, Keller Williams Realty Vestavia. GALMLS
- $230,0003 bd2 ba1.2k sqft7261 Owen Park Cir, Lake View, AL 35111For SaleMLS ID #21460968, Shawn Kent, Management Apex. GALMLS
- $245,0003 bd2 ba1.3k sqft1805 Brandon Way, Bessemer, AL 35022For SaleMLS ID #21451934, Tanganyika Crowley-Scott, Avast Realty- Birmingham. GALMLS
- $344,9004 bd2 ba2.2k sqft4478 Newbridge Ln, Bessemer, AL 35022For SaleMLS ID #21454893, Kristen Wheeler, Battle Realty & Company. GALMLS
- $355,0003 bd2 ba1.9k sqftDirect Tv, Bessemer, AL 35022For SaleMLS ID #21457695, Johnny Pate, RealtySouth-I459 Southwest. GALMLS
- $310,0003 bd2 ba1.5k sqftXfinity, Mc Calla, AL 35111For SaleMLS ID #21460652, Richard Smith, Alpha Smith Realty Group LLC. GALMLS
- $265,0003 bd2 ba1.4k sqftSpectrum, At&t, Alabaster, AL 35007For SaleMLS ID #21460541, Summer Walden, eXp Realty, LLC Central. GALMLS
- $215,0003 bd2 ba1.4k sqft12693 Charles Taylor Rd, Vance, AL 35490For SaleMLS ID #21457672, Tricia Gray, Keller Williams Tuscaloosa. GALMLS
- $324,9003 bd2 ba1.8k sqftAt&t, Bessemer, AL 35022For SaleMLS ID #21444779, Rick Mosier, Keller Williams Realty Hoover. GALMLS
- $359,9004 bd3 ba2.1k sqft6812 Newbridge Cv, Bessemer, AL 35022For SaleMLS ID #21454250, Tabitha Klein, EXIT Realty Birmingham. GALMLS
- $319,9004 bd3 ba1.9k sqft195 Pike Rd, Woodstock, AL 35188For SaleMLS ID #21460766, Anna Calhoun, A Squared Properties, LLC. GALMLS
- $314,9003 bd2 ba1.9k sqft5457 Virginia Way, Bessemer, AL 35022For SaleMLS ID #21446862, Angela Allen, Milestone Realty. GALMLS
- $299,9003 bd2 ba1.5k sqft2286 Russet Meadows Ter, Birmingham, AL 35244For SaleMLS ID #21458533, Frank Roscoe, Norluxe Realty Birmingham LLC. GALMLS
- $310,0004 bd3 ba1.6k sqft6558 Creek Cir, Bessemer, AL 35022For SaleMLS ID #21454363, Harold Collins, eXp Realty, LLC Central. GALMLS
- $311,0003 bd2 ba1.6k sqft5091 Meadow Ridge Trl, Bessemer, AL 35022For SaleMLS ID #21452107, Carol Hollis, Barnes & Associates. GALMLS
