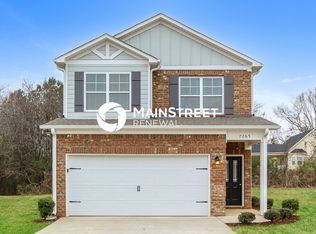
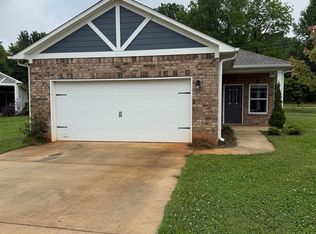
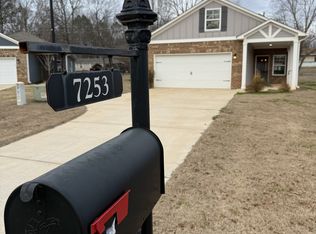
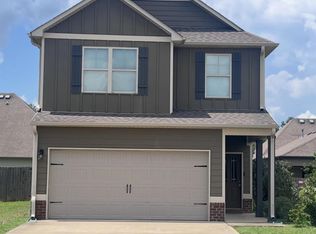
Discover this 3-bedroom, 2-bath home with a 2-car garage in the Owen Park community of McCalla. The open-concept floor plan provides a functional layout that seamlessly connects the living, dining, and kitchen areas, offering comfortable spaces for everyday living and entertaining. The primary suite features a private bath, while two additional bedrooms provide flexibility for a home office, guests, or other uses. Outside, the backyard offers space to relax, entertain, or enjoy outdoor activities. Conveniently located with easy access to I-459 and I-20, shopping, dining, and everyday conveniences are just minutes away. Don't miss the opportunity to own this well-located home in a growing area of McCalla.
For sale
$230,000
7261 Owen Park Cir, Lake View, AL 35111
3beds
1,228sqft
Single Family Residence
Built in 2018
0.4 Acres Lot
$-- Zestimate®
$187/sqft
$29/mo HOA
What's special
Open-concept floor plan
- 73 days
- 221
- 29
Zillow last checked:
Listing updated:
Listed by:
Shawn Kent 256-975-0293,
Management Apex
Source: GALMLS,MLS#: 21460968
Facts & features
Interior
Bedrooms & bathrooms
- Bedrooms: 3
- Bathrooms: 2
- Full bathrooms: 2
Rooms
- Room types: Bedroom, Dining Room, Bathroom, Kitchen
Bedroom 1
- Level: First
Bathroom 1
- Level: First
Dining room
- Level: First
Kitchen
- Features: Stone Counters
- Level: First
Living room
- Level: First
Basement
- Area: 0
Heating
- Central, Electric
Cooling
- Central Air, Electric
Appliances
- Included: Dishwasher, Disposal, Microwave, Electric Oven, Refrigerator, Stainless Steel Appliance(s), Stove-Electric, Electric Water Heater
- Laundry: Electric Dryer Hookup, Washer Hookup, Main Level, Laundry Room, Yes
Features
- Recessed Lighting, Split Bedroom, Smooth Ceilings, Tub/Shower Combo
- Flooring: Carpet, Laminate
- Attic: Pull Down Stairs,Yes
- Has fireplace: No
Interior area
- Total interior livable area: 1,228 sqft
- Finished area above ground: 1,228
- Finished area below ground: 0
Video & virtual tour
Property
Parking
- Total spaces: 2
- Parking features: Attached, Garage Faces Front
- Attached garage spaces: 2
Features
- Levels: One
- Stories: 1
- Patio & porch: Open (PATIO), Patio, Porch
- Pool features: None
- View description: None
- Waterfront features: No
Lot
- Size: 0.4 Acres
Details
- Parcel number: 4300281000006.006
- Special conditions: N/A
Construction
Type & style
- Home type: SingleFamily
- Property subtype: Single Family Residence
- Attached to another structure: Yes
Materials
- 1 Side Brick, Other
- Foundation: Slab
Condition
- Year built: 2018
Utilities & green energy
- Water: Public
- Utilities for property: Sewer Connected
Community & HOA
Community
- Subdivision: Owen Park
HOA
- Has HOA: Yes
- Amenities included: Management
- Services included: Maintenance Grounds
- HOA fee: $350 annually
Location
- Region: Lake View
Financial & listing details
- Price per square foot: $187/sqft
- Tax assessed value: $30,000
- Annual tax amount: $162
- Price range: $230K - $230K
- Date on market: 8/1/2026
Estimated market value
Not available
Estimated sales range
Not available
Not available
Price history
| Date | Event | Price |
|---|---|---|
| 8/1/2026 | Listed for sale | $230,000-14.8%$187/sqft |
Source:  GALMLS #21460968 Report a problem GALMLS #21460968 Report a problem | ||
| 2/6/2025 | Listing removed | $1,700$1/sqft |
Source: Zillow Rentals Report a problem | ||
| 1/3/2025 | Listed for rent | $1,700+0.3%$1/sqft |
Source: Zillow Rentals Report a problem | ||
| 10/26/2023 | Listing removed | -- |
Source: Zillow Rentals Report a problem | ||
| 10/14/2023 | Listed for rent | $1,695+2.7%$1/sqft |
Source: Zillow Rentals Report a problem | ||
| 8/30/2023 | Listing removed | -- |
Source:  Exit Realty Report a problem Exit Realty Report a problem | ||
| 8/17/2023 | Price change | $269,900+3.8%$220/sqft |
Source: GALMLS #1362781 Report a problem | ||
| 8/15/2023 | Listed for sale | $259,900-2.3%$212/sqft |
Source: GALMLS #1362781 Report a problem | ||
| 9/7/2022 | Listing removed | -- |
Source: Zillow Rental Network Premium Report a problem | ||
| 8/12/2022 | Sold | $266,000$217/sqft |
Source: Public Record Report a problem | ||
| 8/10/2022 | Listed for rent | $1,650$1/sqft |
Source: Zillow Rental Network Premium Report a problem | ||
Public tax history
| Year | Property taxes | Tax assessment |
|---|---|---|
| 2025 | $162 | $6,000 |
| 2024 | $162 | $6,000 |
| 2023 | $162 | $6,000 |
| 2022 | $162 | -- |
| 2021 | $162 | -- |
| 2020 | $162 | $6,000 |
| 2019 | $162 | $6,000 |
| 2018 | $162 | $6,000 |
| 2017 | $162 | -- |
| 2016 | $162 | -- |
| 2015 | $162 | -- |
| 2014 | $162 | $6,000 |
Find assessor info on the county website
Monthly payment
Est. payment
Payment breakdown
Explore the cost of this home by adjusting the details. Changes won't be saved.Climate risks
Neighborhood: 35111
Nearby schools
Schools provided by the listing agent
- Elementary: Mcadory
- Middle: Mcadory
- High: Mcadory
Source: GALMLS. This data may not be complete. We recommend contacting the local school district to confirm school assignments for this home.

Similar homes
- $275,0003 bd2 ba1.5k sqft8147 Kimbrell Station Loop, Mc Calla, AL 35111For Sale

 MLS ID #21465482, Cody Cato, Impact Realty Advisors. GALMLS
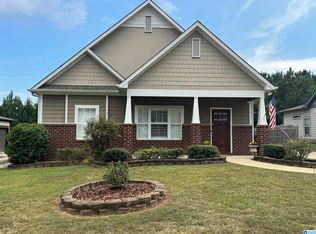
 - $249,9003 bd2 ba1.3k sqft5532 Timber Leaf Trl, Bessemer, AL 35022For Sale
 MLS ID #21461147, Yevette Trussell, Keller Williams Metro South. GALMLS
 - $263,9004 bd3 ba1.8k sqft5739 Cheshire Cove Cir, Mc Calla, AL 35111For Sale
 MLS ID #21462159, Marcus Treadwell, Lokation Real Estate LLC. GALMLS
 - $229,9003 bd2 ba1.3k sqftSpectrum, Bessemer, AL 35022For Sale
 MLS ID #21464830, EJ Jackson, Avast Realty- Birmingham. GALMLS
 - $235,0003 bd2 ba1.2k sqft4130 Highway 10, Montevallo, AL 35115For SaleMLS ID #21465091, Candace Kromer, EXIT Royal Realty. GALMLS
- $259,9003 bd2 ba1.5k sqft6563 Newbridge Dr, Bessemer, AL 35022For SaleMLS ID #21446868, Joy Everson, RealtySouth-I459 Southwest. GALMLS
- $265,0003 bd2 ba1.6k sqftSpectrum, Bessemer, AL 35022For SaleMLS ID #21461726, Charlene Lockhart, RealtySouth-OTM-Acton Rd. GALMLS
- $199,0003 bd2 ba1.5k sqftSpectrum, Pleasant Grove, AL 35127For SaleMLS ID #21467494, Richard Smith, Alpha Smith Realty Group LLC. GALMLS
- $221,0003 bd2 ba1.4k sqft1253 4th Way, Pleasant Grove, AL 35127For SaleMLS ID #21463314, Nakia Walker, Opendoor Brokerage LLC. GALMLS
- $219,0003 bd2 ba1.2k sqft15553 Don Anderson Pkwy, Brookwood, AL 35444For SaleMLS ID #21457272, Becky Sadberry, SADBERRY REAL ESTATE LLC. GALMLS
- $241,9003 bd2 ba1.2k sqft528 Walker Rd, Pelham, AL 35124For SaleMLS ID #21463523, Ann Snoddy, RealtySouth-OTM-Acton Rd. GALMLS
- $223,7003 bd1 ba1.8k sqft161 Alliance Rd, Bessemer, AL 35023For SaleMLS ID #21460947, Pam Segars Morris, SeBro Realty. GALMLS
- $220,0003 bd2 ba1.3k sqft6049 Gwin Cir, Bessemer, AL 35023For SaleMLS ID #21449955, Christa Rainey, Five Star Real Estate, LLC. GALMLS
- $210,0003 bd2 ba1.5k sqft8811 Taylors Ferry Rd, Bessemer, AL 35023For SaleMLS ID #21458208, Christa Rainey, Five Star Real Estate, LLC. GALMLS
- $250,0003 bd2 ba1.4k sqft120 King Arthur Pl, Alabaster, AL 35007For SaleMLS ID #21456361, Kena Perkins, Keller Williams Metro South. GALMLS
- $229,9992 bd2 ba1.3k sqftAtt & Spectrum, Helena, AL 35080For SaleMLS ID #21461543, Joseph Daley, Keller Williams Metro South. GALMLS
- $206,0003 bd2 ba1.4k sqft1111 3rd Ln, Pleasant Grove, AL 35127For SaleMLS ID #21449592, Nakia Walker, Opendoor Brokerage LLC. GALMLS
- $225,0003 bd3 ba1.5k sqftSpectrum, Att&t, Pelham, AL 35124For SaleMLS ID #21464806, Bianca Perez, Keller Williams Realty Vestavia. GALMLS
- $230,0003 bd2 ba1.8k sqftT - Moble, Spectrum, At&t, Pleasant Grove, AL 35127For SaleMLS ID #21466041, Michael Hankins, Cliff Realty, LLC. GALMLS
- $264,9003 bd3 ba1.7k sqftSpectrum, Bessemer, AL 35023For SaleMLS ID #21463296, Randy Allen, ARC Realty Vestavia. GALMLS
