Coming Soon!
Coming soon
$274,900
5739 Cheshire Cove Cir, Mc Calla, AL 35111
4beds
1,824sqft
:
Get pre-qualified$1,588/mo
Single Family Residence
Built in 2020
5,227 Square Feet Lot
$264,800 Zestimate®
$151/sqft
$-- HOA
What's special
- 11 hours |
- 45 |
- 3 |
Zillow last checked:
Listing updated:
Listed by:
Marcus Treadwell 205-421-6337,
Lokation Real Estate LLC
Source: GALMLS,MLS#: 21462159
Facts & features
Interior
Bedrooms & bathrooms
- Bedrooms: 4
- Bathrooms: 3
- Full bathrooms: 2
- 1/2 bathrooms: 1
Rooms
- Room types: Bedroom, Bathroom, Half Bath (ROOM), Kitchen, Master Bathroom, Master Bedroom
Primary bedroom
- Level: Second
Bedroom 1
- Level: Second
Bedroom 2
- Level: Second
Bedroom 3
- Level: Second
Primary bathroom
- Level: Second
Bathroom 1
- Level: First
Kitchen
- Features: Stone Counters
- Level: First
Living room
- Level: First
Basement
- Area: 0
Heating
- Central
Cooling
- Central Air
Appliances
- Included: Dishwasher, Microwave, Refrigerator, Stainless Steel Appliance(s), Stove-Electric, Electric Water Heater
- Laundry: Electric Dryer Hookup, Washer Hookup, Main Level, Laundry Room, Laundry (ROOM), Yes
Features
- Recessed Lighting, Smooth Ceilings, Separate Shower
- Flooring: Carpet, Laminate
- Attic: Pull Down Stairs,Yes
- Has fireplace: No
Interior area
- Total interior livable area: 1,824 sqft
- Finished area above ground: 1,824
- Finished area below ground: 0
Property
Parking
- Total spaces: 2
- Parking features: Attached, Driveway, Garage Faces Front
- Attached garage spaces: 2
- Has uncovered spaces: Yes
Features
- Levels: 2+ story
- Pool features: None
- Has spa: Yes
- Spa features: Bath
- Fencing: Fenced
- Has view: Yes
- View description: None
- Waterfront features: No
Lot
- Size: 5,227 Square Feet
Details
- Parcel number: 4300011000007.018
- Special conditions: As Is
Construction
Type & style
- Home type: SingleFamily
- Property subtype: Single Family Residence
Materials
- HardiPlank Type
- Foundation: Slab
Condition
- Year built: 2020
Utilities & green energy
- Water: Public
- Utilities for property: Sewer Connected, Underground Utilities
Community & HOA
Community
- Subdivision: Cheshire Parc
Location
- Region: Mc Calla
Financial & listing details
- Price per square foot: $151/sqft
- Tax assessed value: $308,500
- Annual tax amount: $3,091
- Price range: $274.9K - $274.9K
- Date on market: 8/14/2026
Estimated market value
$264,800
$241,000 - $289,000
$2,005/mo
Price history
| Date | Event | Price |
|---|---|---|
| 1/24/2025 | Sold | $255,000-3.7%$140/sqft |
Source:  GALMLS #21403256 Report a problem GALMLS #21403256 Report a problem | ||
| 1/23/2025 | Contingent | $264,900$145/sqft |
Source: GALMLS #21403256 Report a problem | ||
| 12/18/2024 | Price change | $264,900-3.7%$145/sqft |
Source: GALMLS #21403256 Report a problem | ||
| 11/25/2024 | Listed for sale | $275,000+24.9%$151/sqft |
Source: GALMLS #21403256 Report a problem | ||
| 10/10/2023 | Listing removed | -- |
Source: Zillow Rentals Report a problem | ||
| 9/26/2023 | Price change | $1,795-1.6%$1/sqft |
Source: Zillow Rentals Report a problem | ||
| 9/14/2023 | Price change | $1,825-2.7%$1/sqft |
Source: Zillow Rentals Report a problem | ||
| 9/6/2023 | Price change | $1,875-2.6%$1/sqft |
Source: Zillow Rentals Report a problem | ||
| 8/2/2023 | Listed for rent | $1,925+10%$1/sqft |
Source: Zillow Rentals Report a problem | ||
| 6/27/2022 | Listing removed | -- |
Source: Zillow Rental Network Premium Report a problem | ||
| 5/13/2022 | Listed for rent | $1,750$1/sqft |
Source: Zillow Rental Network Premium Report a problem | ||
| 8/14/2019 | Sold | $220,212$121/sqft |
Source: Public Record Report a problem | ||
Public tax history
| Year | Property taxes | Tax assessment |
|---|---|---|
| 2025 | $3,091 +3% | $61,700 +3% |
| 2024 | $3,002 -0.9% | $59,920 -0.9% |
| 2023 | $3,028 +30.9% | $60,440 +30.9% |
| 2022 | $2,314 +17% | $46,180 +17% |
| 2021 | $1,977 +4.9% | $39,460 +4.9% |
| 2020 | $1,884 +1005.9% | $37,600 +1005.9% |
| 2019 | $170 | $3,400 |
Find assessor info on the county website
Monthly payment
Est. payment
Payment breakdown
Explore the cost of this home by adjusting the details. Changes won't be saved.Climate risks
Neighborhood: 35111
Nearby schools
GreatSchools rating
- 7/10Mcadory Elementary SchoolGrades: PK-5Distance: 3.4 mi
- 8/10Mcadory Middle SchoolGrades: 6-8Distance: 0.5 mi
- 3/10Mcadory High SchoolGrades: 9-12Distance: 0.6 mi
Schools provided by the listing agent
- Elementary: Mcadory
- Middle: Mcadory
- High: Mcadory
Source: GALMLS. This data may not be complete. We recommend contacting the local school district to confirm school assignments for this home.
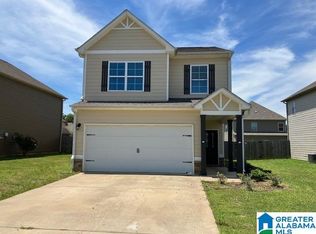
- $277,0004 bd3 ba1.8k sqft5735 Cheshire Cove Cir, Mc Calla, AL 35111Sold
- $286,8004 bd3 ba1.8k sqft5743 Cheshire Cove Cir, Mc Calla, AL 35111Off Market
- $278,8004 bd2 ba1.9k sqft5731 Cheshire Cove Cir, Mc Calla, AL 35111Off Market
- $264,0004 bd2 ba1.7k sqft5876 Cheshire Cove Trl, Mc Calla, AL 35111Off Market
- $332,0004 bd-- ba2.8k sqft5880 Cheshire Cove Trl, Mc Calla, AL 35111Off Market
- $295,1004 bd3 ba2.7k sqft5872 Cheshire Cove Trl, Mc Calla, AL 35111Off Market
- $272,700-- bd-- ba1.9k sqft5747 Cheshire Cove Cir, Mc Calla, AL 35111Off Market
- $277,8004 bd3 ba1.9k sqft5727 Cheshire Cove Cir, Mc Calla, AL 35111Off Market
A local agent can set up tours, give advice and negotiate with sellers.
Similar homes
- $279,0004 bd3 ba1.6k sqft6559 Cathwick Way, Mc Calla, AL 35111For Sale
 MLS ID #21921826, Meghann Delashaw. ValleyMLS
 - $270,0003 bd2 ba1.6k sqft4690 Woodford Cir, Bessemer, AL 35022For Sale
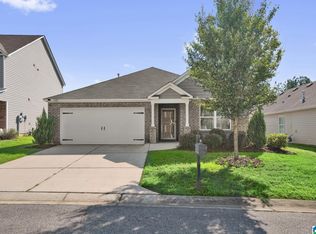
 MLS ID #21461056, Tammie King, Norluxe Realty Birmingham LLC. GALMLS
 - $329,0003 bd3 ba2.1k sqft23117 Downing Park Cir, Mc Calla, AL 35111For Sale
 MLS ID #21461978, Linda Harris, Keller Williams Realty Vestavia. GALMLS
 - $295,0004 bd2 ba1.4k sqftAt&t, Bessemer, AL 35022For Sale
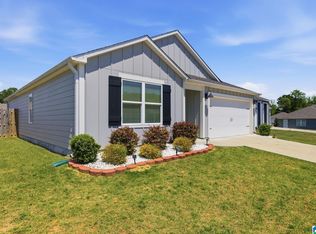 MLS ID #21449793, Mishae' Dickerson, Real Broker LLC. GALMLS
 - $298,0003 bd2 ba1.5k sqftAt&t, Bessemer, AL 35022For SaleMLS ID #21458821, Tina Moore, Keller Williams Realty Hoover. GALMLS
- $289,9004 bd2 ba1.5k sqft5688 Post Oak Trl, Bessemer, AL 35023For SaleMLS ID #21445375, Sandy Nguyen (Binh), Goal Realty LLC. GALMLS
- $273,9904 bd2 ba1.7k sqftThe Hampton Headwinds Ln, Bessemer, AL 35022For SaleMLS ID #21448381, Shina Miles, SDH Alabama LLC. GALMLS
- $299,9003 bd2 ba1.5k sqftSpectrum, At&t, Bessemer, AL 35022For SaleMLS ID #21452687, Marlo Hayes, eXp Realty, LLC Central. GALMLS
- from $273,9904 bd2 ba1.7k sqftThe Hampton Plan, Crosswinds at Cedar Creek, Bessemer, AL 35022New ConstructionSmith Douglas Homes
- $344,9004 bd2 ba2.2k sqft4478 Newbridge Ln, Bessemer, AL 35022For SaleMLS ID #21454893, Kristen Wheeler, Battle Realty & Company. GALMLS
- $272,9903 bd2 ba1.7k sqftThe Langford Headwinds Ln, Bessemer, AL 35022For SaleMLS ID #21442468, Shina Miles, SDH Alabama LLC. GALMLS
- $329,9004 bd2 ba1.7k sqftAt&t, Bessemer, AL 35022For SaleMLS ID #21461442, Sarah Bailey, Ray & Poynor Properties. GALMLS
- $267,9903 bd2 ba1.6k sqftThe Bradley Headwinds Ln, Bessemer, AL 35022For SaleMLS ID #21448135, Brittany Hendrix, SDH Alabama LLC. GALMLS
- $331,9004 bd2 ba1.7k sqft5610 Post Oak Trl, Bessemer, AL 35022For SaleMLS ID #21460865, Pamela Crain, 1 Percent Lists Legacy. GALMLS
- $345,0005 bd3 ba2.6k sqft6621 Newbridge Dr, Bessemer, AL 35022For SaleMLS ID #21458576, Chris Prichard, eXp Realty, LLC Central. GALMLS
- $324,9003 bd2 ba1.8k sqftAt&t, Bessemer, AL 35022For SaleMLS ID #21444779, Rick Mosier, Keller Williams Realty Hoover. GALMLS
- $289,9903 bd3 ba2.2k sqftThe Caldwell Headwinds Ln, Bessemer, AL 35022For SaleMLS ID #21392267, Brittany Hendrix, SDH Alabama LLC. GALMLS
- $249,0003 bd3 ba1.5k sqft3455 Misty Hollow Dr, Bessemer, AL 35022For SaleMLS ID #21450074, Adam Ray, Joseph Carter Realty. GALMLS
- $339,0004 bd2 ba1.7k sqftAt&t, Bessemer, AL 35022For SaleMLS ID #21459827, Nicole Washer, Keller Williams Realty Hoover. GALMLS
- $299,9905 bd3 ba2.5k sqftThe Harrington Headwinds Ln, Bessemer, AL 35022For SaleMLS ID #21406080, Brittany Hendrix, SDH Alabama LLC. GALMLS
