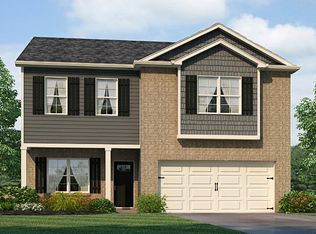
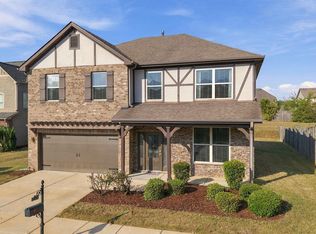
Discover this LIKE NEW spacious two-story home offering nearly 2,200 sq. ft. of thoughtfully designed living space. This 3-bedroom, 2.5-bath floor plan features an open-concept layout perfect for everyday living and entertaining. The main level boasts a large great room, powder room, and a chef-inspired kitchen with a generous island, stainless steel appliances, walk-in pantry, and abundant cabinet and counter space. Beautiful Mohawk RevWood flooring enhances the main living areas, while a versatile flex room can serve as a dining room, office, or playroom. Upstairs, enjoy a spacious loft, ideal as a second living area, along with all three bedrooms. The private primary suite features a garden tub, separate shower, private water closet, and oversized walk-in closet. This gorgeous beauty is ready for its new owners!
For sale
$329,000
23117 Downing Park Cir, Mc Calla, AL 35111
3beds
2,151sqft
Single Family Residence
Built in 2022
6,534 Square Feet Lot
$327,200 Zestimate®
$153/sqft
$56/mo HOA
What's special
Generous islandGarden tubOversized walk-in closetLarge great roomPrivate primary suitePrivate water closetPowder room
- 68 days
- 67
- 4
Zillow last checked:
Listing updated:
Listed by:
Linda Harris 205-527-4092,
Keller Williams Realty Vestavia
Source: GALMLS,MLS#: 21461978
Facts & features
Interior
Bedrooms & bathrooms
- Bedrooms: 3
- Bathrooms: 3
- Full bathrooms: 2
- 1/2 bathrooms: 1
Rooms
- Room types: Bedroom, Bonus Room, Bathroom, Great Room, Half Bath (ROOM), Kitchen, Loft, Master Bathroom, Master Bedroom
Primary bedroom
- Level: Second
Bedroom 1
- Level: Second
Bedroom 2
- Level: Second
Primary bathroom
- Level: Second
Bathroom 1
- Level: First
Kitchen
- Features: Stone Counters
- Level: First
Basement
- Area: 0
Heating
- Central, Electric
Cooling
- Central Air, Electric, Heat Pump
Appliances
- Included: Dishwasher, Microwave, Electric Oven, Stainless Steel Appliance(s), Stove-Electric, Electric Water Heater
- Laundry: Electric Dryer Hookup, Washer Hookup, Upper Level, Laundry Room, Yes
Features
- Recessed Lighting, Split Bedroom, High Ceilings, Smooth Ceilings, Soaking Tub, Linen Closet, Separate Shower, Shared Bath, Split Bedrooms, Tub/Shower Combo, Walk-In Closet(s)
- Flooring: Carpet, Laminate, Vinyl
- Attic: None
- Has fireplace: No
Interior area
- Total interior livable area: 2,151 sqft
- Finished area above ground: 2,151
- Finished area below ground: 0
Video & virtual tour
Property
Parking
- Total spaces: 2
- Parking features: Attached, Garage Faces Front
- Attached garage spaces: 2
Features
- Levels: 2+ story
- Patio & porch: Open (PATIO), Patio, Porch
- Pool features: In Ground, Community
- Fencing: Fenced
- View description: None
- Waterfront features: No
Lot
- Size: 6,534 Square Feet
Details
- Parcel number: 2509290001024.093
- Special conditions: N/A
Construction
Type & style
- Home type: SingleFamily
- Property subtype: Single Family Residence
- Attached to another structure: Yes
Materials
- HardiPlank Type, Wood Siding
- Foundation: Slab
Condition
- Year built: 2022
Utilities & green energy
- Water: Public
- Utilities for property: Sewer Connected, Underground Utilities
Community & HOA
Community
- Features: Bike Trails, Boats Not Allowed, Pond, Sidewalks, Street Lights, Swimming Allowed, Walking Paths
- Security: Security System
- Subdivision: Tannehill Preserve
HOA
- Has HOA: Yes
- Services included: None
- HOA fee: $672 annually
Location
- Region: Mc Calla
Financial & listing details
- Price per square foot: $153/sqft
- Tax assessed value: $367,800
- Annual tax amount: $857
- Price range: $329K - $329K
- Date on market: 8/13/2026
Estimated market value
$327,200
$311,000 - $344,000
$2,279/mo
Price history
| Date | Event | Price |
|---|---|---|
| 8/13/2026 | Listed for sale | $329,000-0.3%$153/sqft |
Source:  GALMLS #21461978 Report a problem GALMLS #21461978 Report a problem | ||
| 7/29/2026 | Listing removed | $329,999$153/sqft |
Source: GALMLS #21452779 Report a problem | ||
| 5/13/2026 | Listed for sale | $329,999-1.5%$153/sqft |
Source: GALMLS #21452779 Report a problem | ||
| 5/4/2026 | Listing removed | $335,000$156/sqft |
Source: GALMLS #21443462 Report a problem | ||
| 4/8/2026 | Price change | $335,000-2.9%$156/sqft |
Source: GALMLS #21443462 Report a problem | ||
| 2/12/2026 | Listed for sale | $345,000+3%$160/sqft |
Source: GALMLS #21443462 Report a problem | ||
| 6/5/2024 | Listing removed | -- |
Source: GALMLS #21385855 Report a problem | ||
| 5/17/2024 | Listed for sale | $335,000+1.5%$156/sqft |
Source: GALMLS #21385855 Report a problem | ||
| 9/30/2022 | Sold | $329,900$153/sqft |
Source: GALMLS #1318099 Report a problem | ||
| 9/14/2022 | Pending sale | $329,900$153/sqft |
Source: GALMLS #1318099 Report a problem | ||
| 9/8/2022 | Price change | $329,900-2.3%$153/sqft |
Source: GALMLS #1318099 Report a problem | ||
| 8/19/2022 | Price change | $337,650+9%$157/sqft |
Source: GALMLS #1318099 Report a problem | ||
| 7/22/2022 | Pending sale | $309,900$144/sqft |
Source: GALMLS #1318099 Report a problem | ||
| 7/16/2022 | Price change | $309,900-6.1%$144/sqft |
Source: GALMLS #1318099 Report a problem | ||
| 6/24/2022 | Price change | $329,900-0.9%$153/sqft |
Source: GALMLS #1318099 Report a problem | ||
| 5/7/2022 | Price change | $332,900+0.9%$155/sqft |
Source: GALMLS #1318099 Report a problem | ||
| 4/23/2022 | Listed for sale | $329,900$153/sqft |
Source: GALMLS #1318099 Report a problem | ||
Public tax history
| Year | Property taxes | Tax assessment |
|---|---|---|
| 2025 | $857 -12.8% | $34,420 +7% |
| 2024 | $983 +5.4% | $32,180 +5.2% |
| 2023 | $932 | $30,590 |
Find assessor info on the county website
Monthly payment
Est. payment
Payment breakdown
Explore the cost of this home by adjusting the details. Changes won't be saved.Climate risks
Neighborhood: 35111
Nearby schools
Schools provided by the listing agent
- Elementary: Lake View
- Middle: Brookwood
- High: Brookwood
Source: GALMLS. This data may not be complete. We recommend contacting the local school district to confirm school assignments for this home.


Similar homes
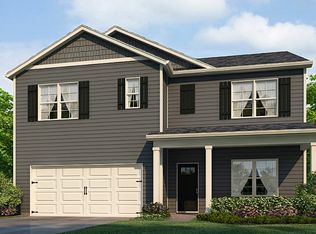
- $334,9004 bd3 ba2.6k sqft12594 Downing Dr, Mc Calla, AL 35111For Sale
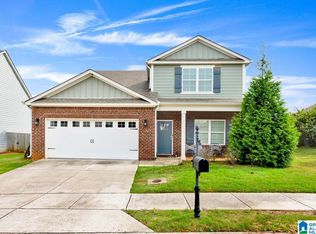
 MLS ID #21451702, Shun Randolph, RealtySouth-I459 Southwest. GALMLS
 - $339,0005 bd3 ba2.5k sqft22719 Duffee Ln, Mc Calla, AL 35111For Sale
 MLS ID #177326, Penny Breeding, Deal Properties. WAMLS
 - $334,9004 bd3 ba2.1k sqft12766 Collier Curv, Lake View, AL 35111New Construction
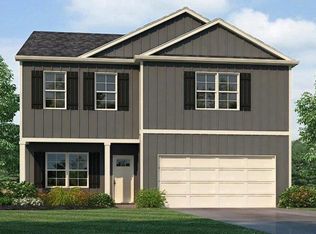 GALMLS
 - $350,0004 bd3 ba2.7k sqftAt&t, Mc Calla, AL 35111For Sale
 MLS ID #21465997, Grayson Murphy, Keller Williams Realty Hoover. GALMLS
 - $319,9004 bd3 ba2.1k sqft12725 Collier Curv, Mc Calla, AL 35111New ConstructionGALMLS
- $339,9004 bd3 ba2.3k sqft12918 Hillman Ln, McCalla, AL 35111New ConstructionGALMLS
- $309,9004 bd2 ba1.7k sqft12772 Collier Curv, Lake View, AL 35111New ConstructionGALMLS
- $314,9004 bd2 ba1.7k sqft12760 Collier Curv, Lake View, AL 35111New ConstructionGALMLS
- $395,0005 bd4 ba2.9k sqftAt&t Fiber Optics, Mc Calla, AL 35111For SaleMLS ID #21461981, Linda Harris, Keller Williams Realty Vestavia. GALMLS
- $304,9004 bd2 ba1.7k sqft12749 Collier Curv, Mc Calla, AL 35111New ConstructionGALMLS
- $364,9005 bd3 ba2.5k sqft12913 Hillman Ln, Lake View, AL 35111New ConstructionGALMLS
- $314,9005 bd3 ba2k sqftAt&t, Bessemer, AL 35111New ConstructionGALMLS
- $344,9004 bd2 ba2.2k sqft4478 Newbridge Ln, Bessemer, AL 35022For SaleMLS ID #21454893, Kristen Wheeler, Battle Realty & Company. GALMLS
- $274,9003 bd2 ba1.2k sqft12755 Collier Curv, Lake View, AL 35111New ConstructionGALMLS
- $324,9004 bd2 ba1.7k sqftAt&t, Bessemer, AL 35022For SaleMLS ID #21461442, Sarah Bailey, Ray & Poynor Properties. GALMLS
- $339,9004 bd4 ba2.3k sqftAt&t, Helena, AL 35080For SaleMLS ID #21464101, Rachel Saggus, Lokation Real Estate LLC. GALMLS
