Only two miles from Mercedes, this stunning home offers a spacious floor plan, fantastic outdoor space, and plenty of room to spread out! Featuring a brand new roof and fresh paint throughout, this home is move-in ready! The main level highlights a large open concept living area that seamlessly connects the kitchen, living room, and dining area, plus a half bathroom and separate formal dining room that could easily serve as a home office or flex space. Upstairs, you’ll find four spacious bedrooms and two sizable bathrooms. The massive primary suite features a large walk-in closet, double sink vanity, relaxing soaking tub, and separate shower. Don’t miss the walk-in pantry, side-entry garage, or new LVP flooring throughout the main living areas and stairs. Outside, the large fenced-in backyard showcases a covered patio, storage shed, and spacious playhouse for endless fun. Conveniently located near Mercedes and the Vance ball parks, this charming home is ready for its next owners!
For sale
$324,900
11431 Walden Trce, Vance, AL 35490
4beds
2,382sqft
Single Family Residence
Built in 2015
0.35 Acres Lot
$322,400 Zestimate®
$136/sqft
$21/mo HOA
What's special
Side-entry garageFour spacious bedroomsLarge fenced-in backyardSeparate formal dining roomRelaxing soaking tubLarge walk-in closetDouble sink vanity
- 9 days
- 686
- 19
Likely to sell faster than
Zillow last checked:
Listing updated:
Listed by:
Ashley Creel 205-535-9692,
Corder Real Estate
Source: WAMLS,MLS#: 177793
Facts & features
Interior
Bedrooms & bathrooms
- Bedrooms: 4
- Bathrooms: 3
- Full bathrooms: 2
- 1/2 bathrooms: 1
Heating
- Has Heating (Unspecified Type)
Cooling
- 1 Unit
Appliances
- Included: Dishwasher, Electric Oven, Electric Range, Microwave, Water Heater
- Laundry: Laundry Room, Upper Level
Features
- Breakfast Bar, Ceiling Fan(s), Separate/Formal Dining Room, Kitchen Island, Pantry
- Has basement: No
- Has fireplace: No
- Fireplace features: None
Interior area
- Total structure area: 2,382
- Total interior livable area: 2,382 sqft
Property
Parking
- Total spaces: 2
- Parking features: Attached, Concrete, Driveway, Garage, Two Car Garage, Garage Door Opener
- Attached garage spaces: 2
Features
- Levels: Two
- Stories: 2
- Patio & porch: Covered, Porch
- Exterior features: Shed
- Pool features: None
- Fencing: Wood
Lot
- Size: 0.35 Acres
Details
- Additional structures: Shed(s)
- Parcel number: 3902030000006.080
Construction
Type & style
- Home type: SingleFamily
- Architectural style: Other
- Property subtype: Single Family Residence
Materials
- Vinyl Siding
- Foundation: Slab
- Roof: Composition,Shingle
Condition
- Resale
- Year built: 2015
Utilities & green energy
- Sewer: Connected
- Utilities for property: Sewer Connected
Community & HOA
Community
- Security: Smoke Detector(s)
- Subdivision: Nature Walk
HOA
- Amenities included: Playground
- HOA fee: $250 annually
Location
- Region: Vance
Financial & listing details
- Price per square foot: $136/sqft
- Tax assessed value: $371,500
- Annual tax amount: $2,247
- Date on market: 10/3/2026
- Cumulative days on market: 9 days
- Listing terms: Cash,Conventional,FHA,VA Loan
Estimated market value
$322,400
$306,000 - $339,000
$2,031/mo
Price history
| Date | Event | Price |
|---|---|---|
| 10/3/2026 | Listed for sale | $324,900+46.4%$136/sqft |
Source:  WAMLS #177793 Report a problem WAMLS #177793 Report a problem | ||
| 3/23/2021 | Sold | $221,900+26.3%$93/sqft |
Source: Public Record Report a problem | ||
| 10/28/2015 | Sold | $175,745+790.7%$74/sqft |
Source: Public Record Report a problem | ||
| 2/12/2015 | Sold | $19,732$8/sqft |
Source: WAMLS #100559 Report a problem | ||
Public tax history
| Year | Property taxes | Tax assessment |
|---|---|---|
| 2025 | $2,247 +7% | $70,220 +7% |
| 2024 | $2,100 +5.1% | $65,640 +5.1% |
| 2023 | $1,998 +14% | $62,440 |
| 2022 | $1,752 +109.2% | -- |
| 2021 | $837 +36.9% | -- |
| 2020 | $612 | $24,400 |
| 2019 | $612 | $24,400 +0% |
| 2018 | $612 | $24,390 |
| 2017 | $612 -49.1% | -- |
| 2016 | $1,203 +642.3% | -- |
| 2015 | $162 | -- |
| 2014 | $162 | $6,000 |
Find assessor info on the county website
Monthly payment
Est. payment
Payment breakdown
Explore the cost of this home by adjusting the details. Changes won't be saved.Climate risks
Neighborhood: 35490
Nearby schools
Schools provided by the listing agent
- Elementary: Vance
- Middle: Brookwood
- High: Brookwood
Source: WAMLS. This data may not be complete. We recommend contacting the local school district to confirm school assignments for this home.


Similar homes
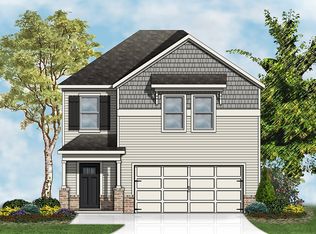
- $324,9005 bd3 ba2.5k sqft17940 April Leigh Cir, Vance, AL 35490For Sale

 MLS ID #21463943, Deborah Andrews, TMills Realty Group. GALMLS
 - $329,9005 bd3 ba2.5k sqft18487 Mindy Valley Rd, Vance, AL 35490For Sale
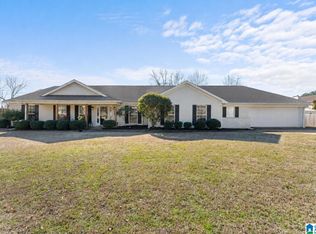 MLS ID #21463042, Tyler Bigbie, Keller Williams Tuscaloosa. GALMLS
 - $249,9003 bd2 ba1.6k sqft11453 Cedar Glades Dr, Vance, AL 35490For Sale
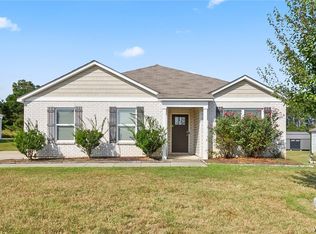 MLS ID #177275, Jacob McDonald, Keller Williams Tuscaloosa. WAMLS
 - $374,9004 bd3 ba2.4k sqft16671 Laney Ln, Vance, AL 35490For Sale
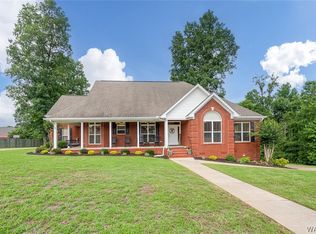 MLS ID #175692, Lenora McKinney, HAMNER REAL ESTATE. WAMLS
 - $299,0004 bd3 ba2.4k sqft60 Bellview Dr, Tuscaloosa, AL 35405For SaleMLS ID #21464518, Tricia Gray, Keller Williams Tuscaloosa. GALMLS
- $334,9004 bd3 ba2.6k sqft12594 Downing Dr, Mc Calla, AL 35111For SaleMLS ID #21451702, Shun Randolph, RealtySouth-I459 Southwest. GALMLS
