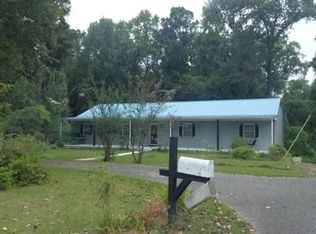
BEAUTIFUL, SPACIOUS, 4 bedroom 3.5 bath situated on an extra-large wooded lot in Woodland Hills! Close to VA, Mercedes, Interstate access, shopping, schools. Landscaping, deck and covered patio! Kitchen with tons of cabinets! Hardwood floors, no carpet! Extra large bedrooms. Beautiful large Master bedroom on main level. Master bath has sauna/shower and soaking tub! One of the upstairs bedrooms has an en suite bath and could be used as a playroom, office, or second Master.....this one WILL NOT LAST LONG!!!
For sale
Price cut: $10K (7/27)
$339,900
4526 Woodland Hills Dr, Tuscaloosa, AL 35405
4beds
3,554sqft
Single Family Residence
Built in 1971
0.67 Acres Lot
$336,500 Zestimate®
$96/sqft
$-- HOA
What's special
Extra large bedroomsExtra-large wooded lotHardwood floorsDeck and covered patio
- 105 days
- 290
- 13
Zillow last checked:
Listing updated:
Listed by:
Tim Benefield 205-454-7301,
RE/MAX PREMIERE GROUP
Source: WAMLS,MLS#: 175312
Facts & features
Interior
Bedrooms & bathrooms
- Bedrooms: 4
- Bathrooms: 4
- Full bathrooms: 3
- 1/2 bathrooms: 1
Bedroom
- Description: Hardwood
- Level: First
Bedroom
- Description: Hardwood
- Level: Second
Bedroom
- Description: Hardwood
- Level: Second
Bedroom
- Description: Hardwood
- Level: Second
Bathroom
- Description: Ceramic Tile
- Level: First
Bathroom
- Description: Ceramic Tile
- Level: Second
Bathroom
- Description: Ceramic Tile
- Level: Second
Breakfast room nook
- Description: Ceramic Tile
- Level: First
Den
- Description: Hardwood
- Level: First
Dining room
- Description: Hardwood
- Level: First
Half bath
- Description: Ceramic Tile
- Level: First
Kitchen
- Description: Ceramic Tile
- Level: First
Living room
- Description: Hardwood
- Level: First
Heating
- Central, Electric, Multiple Heating Units
Cooling
- Central Air, Electric, 2 Units
Appliances
- Included: Dishwasher, Electric Oven, Electric Range, Electric Water Heater, Disposal, Multiple Water Heaters, Range Hood
- Laundry: Laundry Closet, Main Level
Features
- Ceiling Fan(s), Primary Downstairs, Pantry, Soaking Tub
- Flooring: Hardwood
- Has basement: No
- Number of fireplaces: 1
- Fireplace features: One, Gas Log, Family/Living/Great Room
Interior area
- Total structure area: 3,554
- Total interior livable area: 3,554 sqft
Property
Parking
- Parking features: Concrete, Driveway
Features
- Levels: Two
- Stories: 2
- Exterior features: Rain Gutters
- Pool features: None
Lot
- Size: 0.67 Acres
- Features: Wooded
Details
- Parcel number: 3008331003015000
Construction
Type & style
- Home type: SingleFamily
- Architectural style: Other
- Property subtype: Single Family Residence
Materials
- Brick Veneer
- Foundation: Slab
- Roof: Metal
Condition
- Resale
- Year built: 1971
Utilities & green energy
- Sewer: Connected
- Utilities for property: Sewer Connected
Community & HOA
Community
- Features: Gutter(s)
- Security: Smoke Detector(s)
- Subdivision: Woodland Hills
Location
- Region: Tuscaloosa
Financial & listing details
- Price per square foot: $96/sqft
- Tax assessed value: $395,700
- Annual tax amount: $1,593
- Date on market: 5/20/2026
- Cumulative days on market: 104 days
- Listing terms: Cash,Conventional,FHA,VA Loan
- Road surface type: Paved
Estimated market value
$336,500
$320,000 - $353,000
$3,025/mo
Price history
| Date | Event | Price |
|---|---|---|
| 7/27/2026 | Price change | $339,900-2.9%$96/sqft |
Source:  WAMLS #175312 Report a problem WAMLS #175312 Report a problem | ||
| 6/23/2026 | Price change | $349,900-2.8%$98/sqft |
Source: WAMLS #175312 Report a problem | ||
| 5/20/2026 | Listed for sale | $359,900+52.6%$101/sqft |
Source: WAMLS #175312 Report a problem | ||
| 7/19/2010 | Sold | $235,800-5.6%$66/sqft |
Source: Public Record Report a problem | ||
| 5/21/2010 | Listed for sale | $249,900$70/sqft |
Source: Prudential Real Estate #78024 Report a problem | ||
Public tax history
| Year | Property taxes | Tax assessment |
|---|---|---|
| 2025 | $1,593 +7.2% | $31,840 +7% |
| 2024 | $1,486 | $29,760 |
| 2023 | $1,486 | $29,760 |
| 2022 | $1,486 | -- |
| 2021 | $1,486 +6.6% | -- |
| 2020 | $1,394 +11.8% | $27,980 +11.4% |
| 2019 | $1,247 | $25,120 |
| 2018 | $1,247 | $25,120 |
| 2017 | $1,247 +9.4% | -- |
| 2016 | $1,140 | -- |
| 2015 | $1,140 | -- |
| 2014 | $1,140 | $23,030 |
| 2013 | $1,140 -1.6% | -- |
| 2012 | $1,158 | -- |
| 2011 | $1,158 | -- |
| 2010 | $1,158 | -- |
| 2009 | $1,158 +13.1% | -- |
| 2008 | $1,024 | $207,900 |
| 2007 | $1,024 | $207,900 |
| 2006 | $1,024 | $207,900 |
| 2005 | $1,024 +12.9% | $207,900 +12.3% |
| 2004 | $907 | $185,100 +11.5% |
| 2001 | -- | $166,000 |
| 2000 | $808 | $166,000 |
Find assessor info on the county website
Monthly payment
Est. payment
Payment breakdown
Explore the cost of this home by adjusting the details. Changes won't be saved.Climate risks
Neighborhood: 35405
Nearby schools
Schools provided by the listing agent
- Elementary: Arcadia
- Middle: Eastwood
- High: Bryant
Source: WAMLS. This data may not be complete. We recommend contacting the local school district to confirm school assignments for this home.
- $279,900-- bd0 ba2.4k sqft4540 Woodland Hills Dr, Tuscaloosa, AL 35405Off Market
- $313,400-- bd1 ba2.9k sqft4512 Woodland Hills Dr, Tuscaloosa, AL 35405Off Market
- $406,0004 bd2 ba3.2k sqft4608 Woodland Hills Dr, Tuscaloosa, AL 35405Off Market

- $230,0003 bd3 ba2.7k sqft4535 Woodland Hills Dr, Tuscaloosa, AL 35405Sold

Similar homes
- $350,0004 bd3 ba2.7k sqft4613 Stonehill Ln, Tuscaloosa, AL 35405For Sale
 MLS ID #176860, Debra Smith, RE/MAX PREMIERE GROUP. WAMLS
 - $--3 bd4 ba2.2k sqft3104 35th St E, Tuscaloosa, AL 35405Auction
 Auction.com 2
 - $339,9004 bd3 ba2.5k sqft4434 Plumtree Ln, Tuscaloosa, AL 35405For Sale
 MLS ID #176642, Tanner Summerlin, HAMNER REAL ESTATE. WAMLS
 - $365,0004 bd3 ba2.7k sqft5527 Overbrook Rd, Tuscaloosa, AL 35405For Sale
 MLS ID #175577, Dana Oglesby, RE/MAX PREMIERE GROUP. WAMLS
 - $359,9003 bd3 ba2.2k sqft2510 19th St E, Tuscaloosa, AL 35404For Sale
 MLS ID #21458973, Loren Thomley, Keller Williams Tuscaloosa. GALMLS
