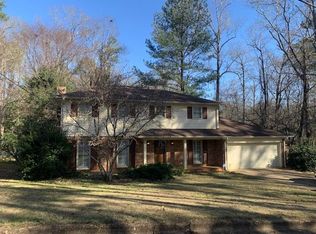

Conveniently located in the established Hillsdale neighborhood, this full-brick 3-bedroom, 2.5-bath home is less than a mile from Five Points. The main level features formal living and dining rooms, a family room with a brick fireplace, kitchen, and eat-in breakfast area. Up a half flight of stairs, you’ll find three bedrooms and two full baths, including the large primary suite with two closets. Down a half flight of stairs is a separate living area with a finished bonus room, half bath, kitchenette, dining nook, and sitting area— use for guests, extended family, a home office, or hobbies. Situated on a 1/2 acre +/- wooded lot with an attached two-car garage and outdoor storage building. Freshly painted interior and windows. Just 3 miles from the University of Alabama.
For sale
Price cut: $5.1K (8/31)
$299,900
4122 Brookhill Rd, Tuscaloosa, AL 35404
3beds
3,084sqft
Single Family Residence
Built in 1965
0.47 Acres Lot
$294,500 Zestimate®
$97/sqft
$-- HOA
What's special
Attached two-car garageHalf bathDining nookSitting areaEat-in breakfast areaOutdoor storage building
- 74 days
- 466
- 43
Zillow last checked:
Listing updated:
Listed by:
Lauren Stewart 334-328-5101,
Keller Williams Tuscaloosa
Source: WAMLS,MLS#: 176541
Facts & features
Interior
Bedrooms & bathrooms
- Bedrooms: 3
- Bathrooms: 3
- Full bathrooms: 2
- 1/2 bathrooms: 1
Heating
- Multiple Heating Units
Cooling
- 2 Units
Appliances
- Included: Electric Water Heater, Water Heater
- Laundry: In Basement, Laundry Room
Features
- Separate/Formal Dining Room
- Has basement: Yes
- Has fireplace: Yes
- Fireplace features: Family/Living/Great Room, Wood Burning
Interior area
- Total structure area: 3,084
- Total interior livable area: 3,084 sqft
Property
Parking
- Parking features: Concrete, Driveway
Features
- Levels: Multi/Split
- Exterior features: Rain Gutters
- Pool features: None
Lot
- Size: 0.47 Acres
Details
- Additional structures: Outbuilding
- Parcel number: 3005214002002.000
Construction
Type & style
- Home type: SingleFamily
- Architectural style: Other,Split Level
- Property subtype: Single Family Residence
Materials
- Brick
- Roof: Composition,Shingle
Condition
- Resale
- Year built: 1965
Utilities & green energy
- Sewer: Connected
- Water: Public
- Utilities for property: Sewer Connected
Community & HOA
Community
- Features: Gutter(s)
- Subdivision: Hillsdale
Location
- Region: Tuscaloosa
Financial & listing details
- Price per square foot: $97/sqft
- Tax assessed value: $297,600
- Annual tax amount: $1,217
- Date on market: 7/25/2026
- Cumulative days on market: 74 days
- Listing terms: Cash,Conventional
- Road surface type: Paved
Estimated market value
$294,500
$280,000 - $309,000
$2,216/mo
Price history
| Date | Event | Price |
|---|---|---|
| 8/31/2026 | Price change | $299,900-1.7%$97/sqft |
Source:  WAMLS #176541 Report a problem WAMLS #176541 Report a problem | ||
| 7/25/2026 | Listed for sale | $305,000+125.9%$99/sqft |
Source: WAMLS #176541 Report a problem | ||
| 7/2/1998 | Sold | $135,000$44/sqft |
Source: Agent Provided Report a problem | ||
Public tax history
| Year | Property taxes | Tax assessment |
|---|---|---|
| 2025 | $1,218 +7.3% | $24,560 +7% |
| 2024 | $1,135 | $22,960 |
| 2023 | $1,135 +9.8% | $22,960 |
| 2022 | $1,035 | -- |
| 2021 | $1,035 +23.2% | -- |
| 2020 | $840 +13.7% | $17,220 +12.8% |
| 2019 | $739 | $15,260 -5% |
| 2018 | $739 -5.3% | $16,060 |
| 2017 | $780 +19.4% | -- |
| 2016 | $653 | -- |
| 2015 | $653 | -- |
| 2014 | $653 | $13,590 |
| 2013 | $653 -1.6% | -- |
| 2012 | $664 | -- |
| 2011 | $664 | -- |
| 2010 | $664 | -- |
| 2009 | $664 +3.9% | -- |
| 2008 | $639 | $133,100 |
| 2007 | $639 | $133,100 |
| 2006 | $639 | $133,100 |
| 2005 | $639 +14% | $133,100 +12.8% |
| 2004 | $561 | $118,000 +9.9% |
| 2001 | -- | $107,400 |
| 2000 | $506 | $107,400 |
Find assessor info on the county website
Monthly payment
Est. payment
Payment breakdown
Explore the cost of this home by adjusting the details. Changes won't be saved.Climate risks
Neighborhood: 35404
Nearby schools
Schools provided by the listing agent
- Elementary: Alberta
- Middle: Northridge
- High: Northridge
Source: WAMLS. This data may not be complete. We recommend contacting the local school district to confirm school assignments for this home.
Similar homes
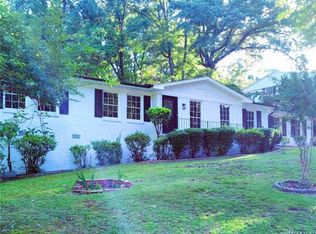
- $299,9004 bd4 ba2.7k sqft3130 Arcadia Dr, Tuscaloosa, AL 35404For Sale
 MLS ID #176740, Carol Barnette, PARAMOUNT PROPERTIES. WAMLS
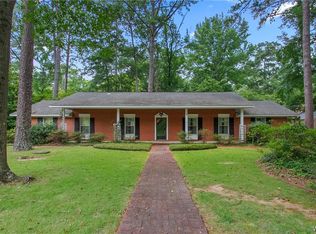
 - $319,9003 bd3 ba1.9k sqft3319 Arcadia Dr, Tuscaloosa, AL 35404For Sale
 MLS ID #176452, Alice Maxwell, Keller Williams Tuscaloosa. WAMLS
 - $317,9004 bd2 ba2.5k sqft1812 25th Way E, Tuscaloosa, AL 35404For Sale
 MLS ID #176617, Marsha Hoggle, RE/MAX PREMIERE GROUP. WAMLS
 - $334,9003 bd2 ba2.6k sqft4341 Woodland Hills Dr, Tuscaloosa, AL 35405For Sale
 MLS ID #177776, Cathy White, RE/MAX PREMIERE GROUP. WAMLS
 - $349,9003 bd3 ba2.2k sqft2510 19th St E, Tuscaloosa, AL 35404For Sale
 MLS ID #21458973, Loren Thomley, Keller Williams Tuscaloosa. GALMLS
