Move-in ready home features wood plank flooring, new kitchen cabinets and quartzite counters, open floor plan, new breakfast bar with new enlarged windows over looking wooded backyard with large wooden deck and fire pit. Too many extras to list here...So call your favorite REALTOR to see it today, tomorrow may be too late!
For sale
Price cut: $10K (7/31)
$289,900
536 Jennifer Dr E, Tuscaloosa, AL 35404
3beds
1,970sqft
:
Get pre-qualified$1,690/mo
Single Family Residence
Built in 1985
0.41 Acres Lot
$286,800 Zestimate®
$147/sqft
$-- HOA
What's special
Large wooden deckNew breakfast barQuartzite countersWooded backyardOpen floor planNew kitchen cabinetsWood plank flooring
- 57 days |
- 594 |
- 33 |
Zillow last checked:
Listing updated:
Listed by:
Gerald Ross 205-792-2076,
Southern Homes of Tuscaloosa, Inc
Source: WAMLS,MLS#: 175813
Facts & features
Interior
Bedrooms & bathrooms
- Bedrooms: 3
- Bathrooms: 3
- Full bathrooms: 2
- 1/2 bathrooms: 1
Heating
- Natural Gas
Cooling
- Central Air, Electric, 1 Unit
Appliances
- Included: Dryer, Dishwasher, Electric Oven, Electric Range, Gas Water Heater, Microwave, Refrigerator, Water Heater
- Laundry: Laundry Room
Features
- Ceiling Fan(s), Pantry, Cable TV, Walk-In Closet(s)
- Flooring: Hardwood
- Windows: Blinds, Clad, Vinyl, Wood Frames
- Has basement: No
- Number of fireplaces: 1
- Fireplace features: One, Family/Living/Great Room, Wood Burning
Interior area
- Total structure area: 1,970
- Total interior livable area: 1,970 sqft
Property
Parking
- Total spaces: 2
- Parking features: Attached, Concrete, Driveway, Garage, Two Car Garage
- Attached garage spaces: 2
Features
- Levels: Two
- Stories: 2
- Patio & porch: Deck, Open, Porch
- Exterior features: Rain Gutters
- Pool features: None
- Waterfront features: Creek
Lot
- Size: 0.41 Acres
- Dimensions: 99 x 180 x 99 x 179
- Features: Cul-De-Sac, Level, Wooded, Trees
- Residential vegetation: Wooded
Details
- Parcel number: 3005221001002.009
Construction
Type & style
- Home type: SingleFamily
- Architectural style: Other
- Property subtype: Single Family Residence
Materials
- Masonite
- Foundation: Slab
- Roof: Composition,Shingle
Condition
- Resale
- Year built: 1985
Utilities & green energy
- Sewer: Connected
- Utilities for property: Cable Available, Sewer Connected
Community & HOA
Community
- Features: Gutter(s)
- Security: Smoke Detector(s)
- Subdivision: Summerfield
HOA
- Amenities included: Trail(s)
Location
- Region: Tuscaloosa
Financial & listing details
- Price per square foot: $147/sqft
- Tax assessed value: $208,700
- Annual tax amount: $1,104
- Date on market: 6/15/2026
- Cumulative days on market: 55 days
- Listing terms: Cash,Conventional,FHA,USDA Loan,VA Loan
- Road surface type: Paved
Estimated market value
$286,800
$272,000 - $301,000
$2,059/mo
Price history
| Date | Event | Price |
|---|---|---|
| 8/7/2026 | Listed for sale | $289,900$147/sqft |
Source:  WAMLS #175813 Report a problem WAMLS #175813 Report a problem | ||
| 8/6/2026 | Pending sale | $289,900$147/sqft |
Source: WAMLS #175813 Report a problem | ||
| 7/31/2026 | Price change | $289,900-3.3%$147/sqft |
Source: WAMLS #175813 Report a problem | ||
| 6/15/2026 | Listed for sale | $299,900+23.5%$152/sqft |
Source: WAMLS #175813 Report a problem | ||
| 5/20/2021 | Sold | $242,900+1.3%$123/sqft |
Source: WAMLS #143497 Report a problem | ||
| 4/25/2021 | Pending sale | $239,900$122/sqft |
Source: WAMLS #143497 Report a problem | ||
| 4/20/2021 | Listed for sale | $239,900+37.2%$122/sqft |
Source: WAMLS #143497 Report a problem | ||
| 6/30/2017 | Sold | $174,900$89/sqft |
Source: WAMLS #121270 Report a problem | ||
| 6/5/2017 | Pending sale | $174,900$89/sqft |
Source: HAMNER REAL ESTATE #121270 Report a problem | ||
| 5/25/2017 | Listed for sale | $174,900$89/sqft |
Source: HAMNER REAL ESTATE #121270 Report a problem | ||
Public tax history
| Year | Property taxes | Tax assessment |
|---|---|---|
| 2024 | $1,028 | $20,870 |
| 2023 | $1,028 +4.5% | $20,870 |
| 2022 | $984 -4.6% | -- |
| 2021 | $1,031 +16.4% | -- |
| 2020 | $886 | $17,200 |
| 2019 | $886 | $17,200 |
| 2018 | $886 | $17,200 |
| 2017 | $886 +20.6% | -- |
| 2016 | $735 | -- |
| 2015 | $735 | -- |
| 2014 | $735 | $15,170 |
| 2013 | $735 -1.5% | -- |
| 2012 | $746 | -- |
| 2011 | $746 | -- |
| 2010 | $746 | -- |
| 2009 | $746 +12.4% | -- |
| 2008 | $664 | $138,000 |
| 2007 | $664 | $138,000 |
| 2006 | $664 | $138,000 |
| 2005 | $664 +13.6% | $138,000 +12.6% |
| 2004 | $584 | $122,600 +11.2% |
| 2001 | -- | $110,300 |
| 2000 | $522 | $110,300 |
Find assessor info on the county website
Monthly payment
Est. payment
Payment breakdown
Explore the cost of this home by adjusting the details. Changes won't be saved.Climate risks
Neighborhood: 35404
Nearby schools
GreatSchools rating
- 8/10Arcadia Elementary SchoolGrades: PK-5Distance: 1.7 mi
- 4/10Eastwood Middle SchoolGrades: 6-8Distance: 3.3 mi
- 2/10Paul W Bryant High SchoolGrades: 9-12Distance: 3.5 mi
Schools provided by the listing agent
- Elementary: Arcadia
- Middle: Eastwood
- High: Central
Source: WAMLS. This data may not be complete. We recommend contacting the local school district to confirm school assignments for this home.
- $395,0004 bd3 ba3.9k sqft531 Jennifer Dr E, Tuscaloosa, AL 35404Sold

- $229,300-- bd0 ba2k sqft612 Jennifer Dr E, Tuscaloosa, AL 35404Off Market
- $13,100-- bd-- ba-- sqft612 Jennifer Dr E, Tuscaloosa, AL 35404Off Market
- $336,3003 bd3 ba2.9k sqft5612 Summerfield Dr E, Tuscaloosa, AL 35404Off Market

- $317,9003 bd2 ba2.6k sqft622 Jennifer Dr E, Tuscaloosa, AL 35404Off Market
- $268,8003 bd2 ba2.1k sqft541 Jennifer Dr E, Tuscaloosa, AL 35404Off Market
- $243,8004 bd1 ba2.4k sqft5520 Summerfield Dr E, Tuscaloosa, AL 35404Off Market
- $350,0000.42 acres5520 Summerfield Dr E, Tuscaloosa, AL 35404Sold
A local agent can set up tours, give advice and negotiate with sellers.
Similar homes
- $259,0003 bd2 ba1.9k sqft222 29th Ave E, Tuscaloosa, AL 35404For Sale
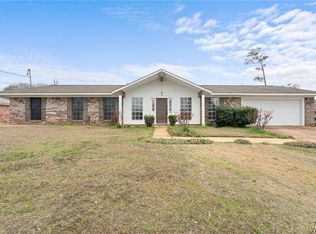 MLS ID #176751, Sam Key, Keller Williams Tuscaloosa. WAMLS
 - $349,9004 bd2 ba2k sqft728 Jennifer Dr E, Tuscaloosa, AL 35404For Sale
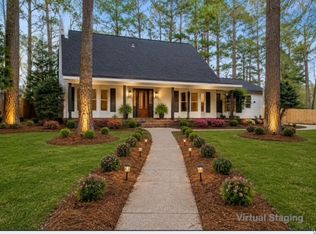 MLS ID #173920, Melissa Christian, Keller Williams Tuscaloosa. WAMLS
 - $319,9003 bd3 ba1.9k sqft3319 Arcadia Dr, Tuscaloosa, AL 35404For Sale
 MLS ID #176452, Alice Maxwell, Keller Williams Tuscaloosa. WAMLS
 - $269,9003 bd2 ba1.9k sqft2952 Green Grove Dr N #E, Tuscaloosa, AL 35404For Sale
 MLS ID #176456, Jacquail Robinson, JR Real Estate and Company. WAMLS
 - $265,0004 bd2 ba2.3k sqft4124 Lakepoint Dr, Tuscaloosa, AL 35405For SaleMLS ID #176743, Janie Griffin, Realty One Group Legends. WAMLS
- $239,9004 bd2 ba1.9k sqft1709 21st St E, Tuscaloosa, AL 35404For SaleMLS ID #176530, LeMona Stacy, ELITE SIGNATURE PROPERTIES. WAMLS
- $329,9004 bd2 ba2.5k sqft1812 25th Way E, Tuscaloosa, AL 35404For SaleMLS ID #176617, Marsha Hoggle, RE/MAX PREMIERE GROUP. WAMLS
- $289,0005 bd2 ba2.7k sqft3813 Norwood Ln, Tuscaloosa, AL 35405For SaleMLS ID #176471, Chelsea Jones, HAMNER REAL ESTATE. WAMLS
- $249,0002 bd2 ba1.6k sqft10 Hickory Ln, Tuscaloosa, AL 35404For SaleMLS ID #175735, JESSICA LEOPARD JOHNSON, Pritchett Moore Real Estate. WAMLS
- $300,0005 bd4 ba2.7k sqft2620 Berkley Hills Dr, Tuscaloosa, AL 35404For SaleMLS ID #175001, Kelly Hubbert, 1st Class Real Estate South Ho. WAMLS
- $249,0003 bd2 ba1.4k sqft65 Circlewood, Tuscaloosa, AL 35405For SaleMLS ID #176701, Jillian Phillips, Keller Williams Tuscaloosa. WAMLS
- $289,9003 bd2 ba1.8k sqft7101 Sandy Ridge Cir, Tuscaloosa, AL 35405For SaleMLS ID #175435, WES YORK, HAMNER REAL ESTATE. WAMLS
- $264,9003 bd2 ba1.7k sqft2506 Cottondale Ln, Cottondale, AL 35453For SaleMLS ID #176258, Russell Olive, RE/MAX PREMIERE GROUP. WAMLS
- $329,9003 bd2 ba1.6k sqft3501 17th Ave NE, Tuscaloosa, AL 35406For SaleMLS ID #175845, Lisa Smalley, Harwood Real Estate LLC. WAMLS
- $349,9004 bd3 ba2.5k sqft4434 Plumtree Ln, Tuscaloosa, AL 35405For SaleMLS ID #176642, Tanner Summerlin, HAMNER REAL ESTATE. WAMLS
- $219,9003 bd2 ba1.4k sqft2314 Woodland Ter, Tuscaloosa, AL 35404For SaleMLS ID #176483, Debbie Puckett, Keller Williams Tuscaloosa. WAMLS
- $299,9903 bd2 ba1.6k sqft32 Springbrook, Tuscaloosa, AL 35405For SaleMLS ID #175305, Carlos Ochoa, Corder Real Estate. WAMLS
- $249,9003 bd3 ba1.8k sqft8850 Nicol Hill Dr, Cottondale, AL 35453For SaleMLS ID #175665, Jodi Caroline Falls, HAMNER REAL ESTATE. WAMLS
- $269,9003 bd3 ba1.7k sqft6208 Cottonwood Pl, Cottondale, AL 35453For SaleMLS ID #172097, Tanner Summerlin, HAMNER REAL ESTATE. WAMLS
- $369,9003 bd2 ba2.1k sqft1533 Heritage Dr, Tuscaloosa, AL 35406For SaleMLS ID #176783, Tanner Ashcraft, Pritchett Moore Real Estate. WAMLS
