Nestled on a beautiful, corner, .7-acre wooded lot, this charming 2-bedroom, 2-bath home offers privacy, character, and convenience. Surrounded by mature trees, the property feels like a peaceful retreat while remaining centrally located and close to shopping, dining, the University of Alabama Campus, and more. Inside, you'll find hardwood floors, crown molding, built-ins, and two fireplaces that add timeless appeal to this cottage. The versatile floor plan includes two living areas, a formal dining room, and an eat-in kitchen. Enjoy the outdoors from the covered front porch or the spacious patio while listening to the birds singing throughout this large backyard. An attached one-car garage, a long circular drive, and 2 entrances complete this inviting property, full of charm & potential.
For sale
$249,000
10 Hickory Ln, Tuscaloosa, AL 35404
2beds
1,632sqft
Single Family Residence
Built in 1960
0.7 Acres Lot
$240,500 Zestimate®
$153/sqft
$-- HOA
What's special
Attached one-car garageTwo fireplacesSpacious patioFormal dining roomEat-in kitchenLarge backyardLong circular drive
- 35 days |
- 323 |
- 23 |
Likely to sell faster than
Zillow last checked:
Listing updated:
Listed by:
JESSICA LEOPARD JOHNSON 205-242-8060,
Pritchett Moore Real Estate
Source: WAMLS,MLS#: 175735
Facts & features
Interior
Bedrooms & bathrooms
- Bedrooms: 2
- Bathrooms: 2
- Full bathrooms: 2
Heating
- Central, Natural Gas
Cooling
- Central Air, 1 Unit
Appliances
- Included: Dryer, Dishwasher, Electric Oven, Electric Range, Gas Water Heater, Refrigerator, Water Heater, Washer
- Laundry: Main Level
Features
- Ceiling Fan(s), Separate/Formal Dining Room, Cable TV
- Flooring: Hardwood
- Basement: Crawl Space
- Number of fireplaces: 2
- Fireplace features: Two, Family/Living/Great Room, Living Room
Interior area
- Total structure area: 1,632
- Total interior livable area: 1,632 sqft
Property
Parking
- Parking features: Attached, Concrete, Driveway, Garage
- Has attached garage: Yes
Features
- Levels: One
- Stories: 1
- Patio & porch: Covered, Open, Patio, Porch
- Exterior features: Rain Gutters
- Pool features: None
- Fencing: Chain Link,Wood
Lot
- Size: 0.7 Acres
- Features: Corner Lot, Rolling Slope, Wooded
Details
- Parcel number: 3009304004002.000
Construction
Type & style
- Home type: SingleFamily
- Architectural style: Other
- Property subtype: Single Family Residence
Materials
- Cement Siding
- Roof: Composition,Shingle
Condition
- Resale
- Year built: 1960
Utilities & green energy
- Sewer: Connected
- Utilities for property: Cable Available, Sewer Connected
Community & HOA
Community
- Features: Gutter(s)
- Subdivision: Pierce Dejarnet
Location
- Region: Tuscaloosa
Financial & listing details
- Price per square foot: $153/sqft
- Tax assessed value: $160,300
- Annual tax amount: $466
- Date on market: 6/17/2026
- Listing terms: Cash,Conventional,FHA,VA Loan
- Road surface type: Paved
Estimated market value
$240,500
$228,000 - $253,000
$1,784/mo
Price history
| Date | Event | Price |
|---|---|---|
| 6/17/2026 | Listed for sale | $249,000+60.6%$153/sqft |
Source:  WAMLS #175735 Report a problem WAMLS #175735 Report a problem | ||
| 4/1/2016 | Sold | $155,000+15.5%$95/sqft |
Source: WAMLS #105700 Report a problem | ||
| 6/3/2013 | Sold | $134,173$82/sqft |
Source: Public Record Report a problem | ||
Public tax history
| Year | Property taxes | Tax assessment |
|---|---|---|
| 2024 | -- | $16,040 |
| 2023 | -- | $16,040 |
| 2022 | -- | -- |
| 2021 | -- | -- |
| 2020 | -- | $11,440 |
| 2019 | -- | $11,440 |
| 2018 | -- | $11,440 |
| 2017 | -- | -- |
| 2016 | $466 | -- |
| 2015 | $466 | -- |
| 2014 | $466 | $9,950 |
| 2013 | $466 -1.5% | -- |
| 2012 | $473 | -- |
| 2011 | $473 | -- |
| 2010 | $473 | -- |
| 2009 | $473 +11.9% | -- |
| 2008 | $423 | $91,100 |
| 2007 | $423 | $91,100 |
| 2006 | $423 | $91,100 |
| 2005 | $423 +14.5% | $91,100 +12.7% |
| 2004 | $369 | $80,800 +14.8% |
| 2001 | -- | $70,400 |
| 2000 | -- | $70,400 |
Find assessor info on the county website
Monthly payment
Est. payment
Payment breakdown
Explore the cost of this home by adjusting the details. Changes won't be saved.Climate risks
Neighborhood: Greater Alberta
Nearby schools
GreatSchools rating
- 8/10Arcadia Elementary SchoolGrades: PK-5Distance: 1.7 mi
- 4/10Eastwood Middle SchoolGrades: 6-8Distance: 4 mi
- 2/10Paul W Bryant High SchoolGrades: 9-12Distance: 4.2 mi
Schools provided by the listing agent
- Elementary: Arcadia
- Middle: Eastwood
- High: Bryant
Source: WAMLS. This data may not be complete. We recommend contacting the local school district to confirm school assignments for this home.
- $220,100-- bd0 ba2.4k sqft8 Hickory Hl, Tuscaloosa, AL 35404Off Market
- $6,900-- bd-- ba-- sqft8 Hickory Hl, Tuscaloosa, AL 35404Off Market
- $2,000-- sqft12 Hickory Hl, Tuscaloosa, AL 35404Off Market
- $---- sqftRidgemont Dr, Tuscaloosa, AL 35404Off Market
- $272,5993 bd2 ba1.8k sqft1701 Ridgemont Dr, Tuscaloosa, AL 35404Sold
- $189,0003 bd2 ba1.8k sqft2123 18th Ave E, Tuscaloosa, AL 35404For Sale
- $230,3002 bd2 ba1.3k sqft1708 Ridgemont Dr, Tuscaloosa, AL 35404Off Market
- $182,5004 bd2 ba1.5k sqft2 Hickory Ln, Tuscaloosa, AL 35404Sold
A local agent can set up tours, give advice and negotiate with sellers.
Similar homes
- $234,9004 bd3 ba2.1k sqft1 Hickory Ln, Tuscaloosa, AL 35404For Sale
 MLS ID #176159, Tanner Summerlin, HAMNER REAL ESTATE. WAMLS
 - $269,9003 bd2 ba1.9k sqft2952 Green Grove Dr N #E, Tuscaloosa, AL 35404For Sale
 MLS ID #176456, Jacquail Robinson, JR Real Estate and Company. WAMLS
 - $275,0003 bd2 ba1.3k sqft4222 Hillswood Ln, Tuscaloosa, AL 35404For Sale
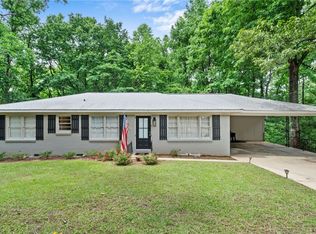 MLS ID #175125, Morgan Smyth, Keller Williams Tuscaloosa. WAMLS
 - $300,0003 bd3 ba1.9k sqft1511 18th St E, Tuscaloosa, AL 35404For Sale
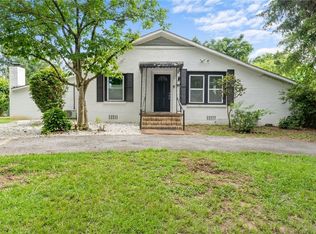 MLS ID #176071, Merideth Tunnell, Keller Williams Tuscaloosa. WAMLS
 - $235,0003 bd2 ba1.7k sqft2332 Woodland Ter, Tuscaloosa, AL 35404For SaleMLS ID #170763, Amelia Holley, Southern Homes of Tuscaloosa, Inc. WAMLS
- $255,0003 bd2 ba1.3k sqft326 38th St, Tuscaloosa, AL 35405For SaleMLS ID #176233, Alice Maxwell, Keller Williams Tuscaloosa. WAMLS
- $222,0003 bd2 ba1.9k sqft44 Southmont Dr, Tuscaloosa, AL 35405For SaleMLS ID #175774, Derrick Seay, DSEAYCOM. WAMLS
- $289,5003 bd2 ba1.7k sqft2020 Cross Creek Dr, Tuscaloosa, AL 35404For SaleMLS ID #174372, Alice Maxwell, Keller Williams Tuscaloosa. WAMLS
- $254,9003 bd2 ba1.7k sqft6205 Cottonwood Ln, Cottondale, AL 35453For SaleMLS ID #176344, Alice Maxwell, Keller Williams Tuscaloosa. WAMLS
- $269,9003 bd3 ba1.6k sqft1755 Saint Charles Way, Tuscaloosa, AL 35404For SaleMLS ID #176221, Alice Maxwell, Keller Williams Tuscaloosa. WAMLS
- $242,5003 bd2 ba1.4k sqft2401 McGee Rd, Cottondale, AL 35453For SaleMLS ID #176095, Danita Mims, Corder Real Estate. WAMLS
- $359,9003 bd3 ba2.2k sqft2510 19th St E, Tuscaloosa, AL 35404For Sale
 MLS ID #21458973, Loren Thomley, Keller Williams Tuscaloosa. GALMLS
 - $279,0003 bd2 ba1.9k sqft3026 10th Ave E, Tuscaloosa, AL 35405For SaleMLS ID #174954, Alice Maxwell, Keller Williams Tuscaloosa. WAMLS
- $229,9003 bd2 ba1.9k sqft1604 Wakefield Dr, Tuscaloosa, AL 35405For SaleMLS ID #175848, Alice Maxwell, Keller Williams Tuscaloosa. WAMLS
- $249,9003 bd3 ba1.8k sqft8850 Nicol Hill Dr, Cottondale, AL 35453For SaleMLS ID #175665, Jodi Caroline Falls, HAMNER REAL ESTATE. WAMLS
- $264,9003 bd2 ba1.7k sqft2506 Cottondale Ln, Cottondale, AL 35453For SaleMLS ID #176258, Russell Olive, RE/MAX PREMIERE GROUP. WAMLS
- $299,9003 bd3 ba1.9k sqft536 Jennifer Dr E, Tuscaloosa, AL 35404For SaleMLS ID #175813, Gerald Ross, Southern Homes of Tuscaloosa, Inc. WAMLS
- $252,5003 bd2 ba2k sqft715 75th St, Tuscaloosa, AL 35405For SaleMLS ID #174062, Victoria Sparks, RE/MAX PREMIERE GROUP. WAMLS
- $329,9004 bd2 ba1.9k sqft4333 Ridgewood Rd, Tuscaloosa, AL 35404For SaleMLS ID #175529, Jodi Caroline Falls, HAMNER REAL ESTATE. WAMLS
- $255,0003 bd2 ba2k sqft10852 Mallard Lake Ln, Cottondale, AL 35453For SaleMLS ID #21458886, Ken Olive, RE/MAX Premiere Group. GALMLS
