Location, convenience, and easy living, this home checks all the boxes. Situated just off McFarland Blvd on a quiet cul-de-sac lot, this one-level brick home offers 3 bedrooms, 2 bathrooms, and almost 2,000 sq ft. Inside, you’ll find neutral LVP flooring throughout the living areas and an open-concept layout that creates a effortless flow between the living, dining, and kitchen. The enclosed porch adds valuable additional living space, perfect for relaxing, entertaining, or enjoying year-round. A great opportunity in a convenient location, offering the chance to add your own finishing touches and make it your own. Call today!
For sale
$279,000
3026 10th Ave E, Tuscaloosa, AL 35405
3beds
1,939sqft
Single Family Residence
Built in 1977
0.38 Acres Lot
$270,700 Zestimate®
$144/sqft
$-- HOA
What's special
Quiet cul-de-sac lotOpen-concept layoutOne-level brick home
- 106 days |
- 179 |
- 9 |
Zillow last checked:
Listing updated:
Listed by:
Alice Maxwell 205-344-0636,
Keller Williams Tuscaloosa,
DiDi Henry 205-771-0031,
Keller Williams Tuscaloosa
Source: WAMLS,MLS#: 174954
Facts & features
Interior
Bedrooms & bathrooms
- Bedrooms: 3
- Bathrooms: 2
- Full bathrooms: 2
Heating
- Natural Gas
Cooling
- Electric, 1 Unit
Appliances
- Included: Dryer, Dishwasher, Electric Oven, Electric Range, Gas Water Heater, Microwave, Refrigerator, Washer
- Laundry: Main Level, Laundry Room
Features
- Separate/Formal Dining Room, Primary Downstairs, Open Concept, Sun Room
- Has basement: No
- Has fireplace: Yes
- Fireplace features: Gas Log, Living Room
Interior area
- Total structure area: 1,939
- Total interior livable area: 1,939 sqft
Property
Parking
- Total spaces: 2
- Parking features: Attached Carport, Concrete, Driveway, Garage, Two Car Garage
- Garage spaces: 2
- Has carport: Yes
Features
- Levels: One
- Stories: 1
- Patio & porch: Covered, Enclosed, Patio, Porch
- Pool features: None
Lot
- Size: 0.38 Acres
- Features: Cleared, Cul-De-Sac, Level
Details
- Parcel number: 3009312001002.002
Construction
Type & style
- Home type: SingleFamily
- Architectural style: Other
- Property subtype: Single Family Residence
Materials
- Brick
- Foundation: Slab
- Roof: Composition,Shingle
Condition
- Resale
- Year built: 1977
Utilities & green energy
- Sewer: Connected
- Utilities for property: Sewer Connected
Community & HOA
Community
- Subdivision: Princeton Place
Location
- Region: Tuscaloosa
Financial & listing details
- Price per square foot: $144/sqft
- Tax assessed value: $180,500
- Annual tax amount: $1,859
- Date on market: 4/30/2026
- Listing terms: Cash,Conventional
- Road surface type: Paved
Estimated market value
$270,700
$257,000 - $284,000
$1,819/mo
Price history
| Date | Event | Price |
|---|---|---|
| 4/30/2026 | Listed for sale | $279,000+26.8%$144/sqft |
Source:  WAMLS #174954 Report a problem WAMLS #174954 Report a problem | ||
| 10/17/2022 | Sold | $220,000-6.4%$113/sqft |
Source: WAMLS #151587 Report a problem | ||
| 10/7/2022 | Pending sale | $234,999$121/sqft |
Source: WAMLS #151587 Report a problem | ||
| 9/1/2022 | Price change | $234,999-2.1%$121/sqft |
Source: WAMLS #151587 Report a problem | ||
| 8/6/2022 | Price change | $239,999-4%$124/sqft |
Source: WAMLS #151587 Report a problem | ||
| 7/25/2022 | Listed for sale | $249,999$129/sqft |
Source: WAMLS #151587 Report a problem | ||
Public tax history
| Year | Property taxes | Tax assessment |
|---|---|---|
| 2024 | $1,859 | $36,100 |
| 2023 | $1,859 | $36,100 |
| 2022 | $1,859 | -- |
| 2021 | -- | -- |
| 2020 | -- | $18,420 |
| 2019 | -- | $18,420 -2.2% |
| 2018 | -- | $18,830 |
| 2017 | -- | -- |
| 2016 | -- | -- |
| 2015 | -- | -- |
| 2014 | -- | $16,390 |
| 2013 | -- | -- |
| 2012 | -- | -- |
| 2011 | -- | -- |
| 2010 | -- | -- |
| 2009 | -- | -- |
| 2008 | -- | $142,000 |
| 2007 | -- | $142,000 |
| 2006 | -- | $142,000 |
| 2005 | $618 +12.4% | $142,000 +12% |
| 2004 | $550 | $126,800 +15.2% |
| 2001 | -- | $110,100 |
| 2000 | -- | $110,100 |
Find assessor info on the county website
Monthly payment
Est. payment
Payment breakdown
Explore the cost of this home by adjusting the details. Changes won't be saved.Climate risks
Neighborhood: Greater Alberta
Nearby schools
GreatSchools rating
- 8/10Arcadia Elementary SchoolGrades: PK-5Distance: 2.3 mi
- 4/10Eastwood Middle SchoolGrades: 6-8Distance: 4.3 mi
- 2/10Paul W Bryant High SchoolGrades: 9-12Distance: 4.4 mi
Schools provided by the listing agent
- Elementary: Arcadia
- Middle: Eastwood
- High: Bryant
Source: WAMLS. This data may not be complete. We recommend contacting the local school district to confirm school assignments for this home.
- $240,900-- bd0 ba2k sqft3038 10th Ave E, Tuscaloosa, AL 35405Off Market
- $229,900-- bd0 ba2.2k sqft3014 10th Ave E, Tuscaloosa, AL 35405Off Market
- $237,9003 bd2 ba1.8k sqft3027 10th Ave E, Tuscaloosa, AL 35405Off Market
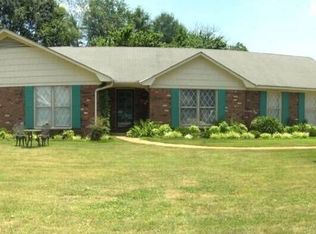
- $246,9003 bd1 ba2k sqft942 31st St E, Tuscaloosa, AL 35405Off Market
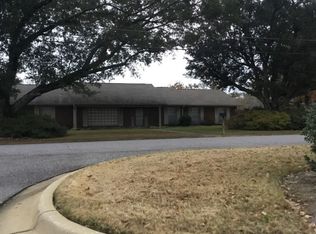
- $263,9003 bd2 ba2k sqft3039 10th Ave E, Tuscaloosa, AL 35405Off Market
- $232,400-- bd0 ba2.1k sqft3015 10th Ave E, Tuscaloosa, AL 35405Off Market
- $212,000-- bd0 ba1.8k sqft3004 10th Ave E, Tuscaloosa, AL 35405Off Market
- $275,6003 bd3 ba1.9k sqft3049 10th Ave E, Tuscaloosa, AL 35405Off Market
A local agent can set up tours, give advice and negotiate with sellers.
Similar homes
- $270,0003 bd3 ba2.5k sqft4724 Appletree Ln, Tuscaloosa, AL 35405For Sale
 MLS ID #176771, Sarah Lindsey, EXP Realty - Central. WAMLS
 - $289,0005 bd2 ba2.7k sqft3813 Norwood Ln, Tuscaloosa, AL 35405For Sale
 MLS ID #176471, Chelsea Jones, HAMNER REAL ESTATE. WAMLS
 - $249,0003 bd2 ba1.4k sqft65 Circlewood, Tuscaloosa, AL 35405For Sale
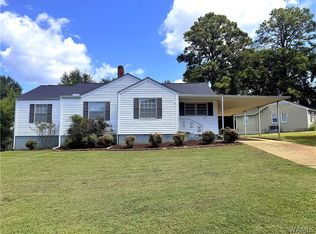 MLS ID #176701, Jillian Phillips, Keller Williams Tuscaloosa. WAMLS
 - $289,9003 bd2 ba1.8k sqft7101 Sandy Ridge Cir, Tuscaloosa, AL 35405For Sale
 MLS ID #175435, WES YORK, HAMNER REAL ESTATE. WAMLS
 - $250,0003 bd2 ba1.3k sqft326 38th St, Tuscaloosa, AL 35405For SaleMLS ID #176233, Alice Maxwell, Keller Williams Tuscaloosa. WAMLS
- $259,0003 bd2 ba1.6k sqft708 Weatherby Dr, Tuscaloosa, AL 35405For SaleMLS ID #176579, Tricia Gray, Keller Williams Tuscaloosa. WAMLS
- $222,0003 bd2 ba1.9k sqft44 Southmont Dr, Tuscaloosa, AL 35405For SaleMLS ID #175774, Derrick Seay, DSEAYCOM. WAMLS
- $229,9003 bd2 ba1.9k sqft1604 Wakefield Dr, Tuscaloosa, AL 35405For SaleMLS ID #175848, Alice Maxwell, Keller Williams Tuscaloosa. WAMLS
- $269,9003 bd2 ba1.9k sqft2952 Green Grove Dr N #E, Tuscaloosa, AL 35404For SaleMLS ID #176456, Jacquail Robinson, JR Real Estate and Company. WAMLS
- $259,0003 bd2 ba1.9k sqft222 29th Ave E, Tuscaloosa, AL 35404For SaleMLS ID #176751, Sam Key, Keller Williams Tuscaloosa. WAMLS
- $235,9003 bd2 ba2.1k sqft1250 Misty Ln, Tuscaloosa, AL 35405For SaleMLS ID #176544, Derrick Seay, DSEAYCOM. WAMLS
- $284,5003 bd2 ba1.7k sqft2020 Cross Creek Dr, Tuscaloosa, AL 35404For SaleMLS ID #174372, Alice Maxwell, Keller Williams Tuscaloosa. WAMLS
- $289,9003 bd3 ba1.9k sqft536 Jennifer Dr E, Tuscaloosa, AL 35404For SaleMLS ID #175813, Gerald Ross, Southern Homes of Tuscaloosa, Inc. WAMLS
- $289,9003 bd2 ba1.9k sqft1510 Plantation Ln, Tuscaloosa, AL 35405For SaleMLS ID #175937, Chris Brooks, Pritchett Moore Real Estate. WAMLS
- $249,0002 bd2 ba1.6k sqft10 Hickory Ln, Tuscaloosa, AL 35404For SaleMLS ID #175735, JESSICA LEOPARD JOHNSON, Pritchett Moore Real Estate. WAMLS
- $279,9003 bd2 ba1.8k sqft6543 11th St E, Tuscaloosa, AL 35404For SaleMLS ID #176467, Lenora McKinney, HAMNER REAL ESTATE. WAMLS
- $299,9003 bd3 ba1.8k sqft10876 Mallard Lake Ln, Cottondale, AL 35453For SaleMLS ID #176807, Leigh Bedsole, RE/MAX PREMIERE GROUP. WAMLS
- $229,9004 bd2 ba1.9k sqft1709 21st St E, Tuscaloosa, AL 35404For SaleMLS ID #176530, LeMona Stacy, ELITE SIGNATURE PROPERTIES. WAMLS
- $314,9003 bd2 ba2.1k sqft3705 Dearing Downs Dr, Tuscaloosa, AL 35405For SaleMLS ID #175481, Edward Hubbard, Pritchett Moore Real Estate. WAMLS
- $259,9003 bd2 ba1.5k sqft14433 White Oak Dr, Tuscaloosa, AL 35405For SaleMLS ID #175525, Russell Olive, RE/MAX PREMIERE GROUP. WAMLS
