Seller is offering $5,000 to use as you choose toward closing costs, a flooring allowance, new countertops, or other buyer-approved expenses with an acceptable offer! Beautifully updated and move-in ready, this home offers comfort, style, and privacy. A hardwood foyer welcomes you inside, while fresh paint and new flooring create a clean, modern feel. The living room features a charming brick fireplace, and the kitchen offers stainless steel appliances, abundant cabinet storage, and a bright breakfast nook. The spacious primary suite includes dual vanities, while the covered back patio overlooks a peaceful wooded backyard. Complete with a two-car garage and thoughtful updates throughout, this home is ready for its next owner.
For sale
$259,000
708 Weatherby Dr, Tuscaloosa, AL 35405
3beds
1,664sqft
:
Get pre-qualified$1,533/mo
Single Family Residence
Built in 1995
0.27 Acres Lot
$255,700 Zestimate®
$156/sqft
$21/mo HOA
What's special
Two-car garageCharming brick fireplaceHardwood foyerAbundant cabinet storageThoughtful updates throughoutBright breakfast nook
- 1 day |
- 54 |
- 1 |
Likely to sell faster than
Zillow last checked:
Listing updated:
Listed by:
Tricia Gray 205-799-9610,
Keller Williams Tuscaloosa,
Elizabeth Hinson 205-861-3424,
Keller Williams Tuscaloosa
Source: WAMLS,MLS#: 176579
Facts & features
Interior
Bedrooms & bathrooms
- Bedrooms: 3
- Bathrooms: 2
- Full bathrooms: 2
Primary bedroom
- Description: Carpet,Sheetrock
- Level: First
Bedroom
- Description: Carpet,Sheetrock
- Level: First
Bedroom
- Description: Carpet,Sheetrock
- Level: First
Bathroom
- Description: Ceramic Tile,Sheetrock
- Level: First
Bathroom
- Description: Ceramic Tile,Sheetrock
- Level: First
Dining room
- Description: Carpet,Sheetrock
- Level: First
Kitchen
- Description: Ceramic Tile,Sheetrock
- Level: First
Living room
- Description: Carpet,Sheetrock
- Level: First
Heating
- Central
Cooling
- Central Air, 1 Unit
Appliances
- Included: Dishwasher, Electric Oven, Electric Range, Microwave, Refrigerator, Water Heater
- Laundry: Inside, Laundry Closet, Main Level, Laundry Room
Features
- Breakfast Area, Ceiling Fan(s), Pantry, Cable TV, Bay Window
- Flooring: Hardwood
- Has basement: No
- Number of fireplaces: 1
- Fireplace features: One, Living Room
Interior area
- Total structure area: 1,664
- Total interior livable area: 1,664 sqft
Property
Parking
- Total spaces: 2
- Parking features: Attached, Concrete, Driveway, Garage, Two Car Garage
- Attached garage spaces: 2
Features
- Levels: One
- Stories: 1
- Patio & porch: Covered, Patio
- Exterior features: Rain Gutters, Lighting
- Pool features: None
- Fencing: Wood
Lot
- Size: 0.27 Acres
- Dimensions: 65 x 183 x 65 x 178
- Features: Level
Details
- Parcel number: 3606140002025.017
Construction
Type & style
- Home type: SingleFamily
- Architectural style: Garden Home
- Property subtype: Single Family Residence
Materials
- Brick, Vinyl Siding
- Foundation: Slab
- Roof: Composition,Shingle
Condition
- Resale
- Year built: 1995
Utilities & green energy
- Sewer: Connected
- Water: Public
- Utilities for property: Cable Available, Sewer Connected
Community & HOA
Community
- Features: Gutter(s)
- Security: Smoke Detector(s)
- Subdivision: Weatherby
HOA
- HOA fee: $250 annually
Location
- Region: Tuscaloosa
Financial & listing details
- Price per square foot: $156/sqft
- Tax assessed value: $229,200
- Annual tax amount: $1,324
- Date on market: 7/28/2026
- Cumulative days on market: 61 days
- Listing terms: Cash,Conventional,FHA,VA Loan
- Road surface type: Paved
Estimated market value
$255,700
$243,000 - $268,000
$1,693/mo
Price history
| Date | Event | Price |
|---|---|---|
| 5/29/2026 | Listed for sale | $259,000+39.2%$156/sqft |
Source:  WAMLS #175503 Report a problem WAMLS #175503 Report a problem | ||
| 1/20/2016 | Sold | $186,000$112/sqft |
Source: Public Record Report a problem | ||
Public tax history
| Year | Property taxes | Tax assessment |
|---|---|---|
| 2024 | $1,238 | $45,840 |
| 2023 | $1,238 +14.7% | $45,840 |
| 2022 | $1,079 +11.2% | -- |
| 2021 | $970 -2.9% | -- |
| 2020 | $1,000 +8.6% | $37,020 +8.6% |
| 2019 | $921 | $34,100 +2.5% |
| 2018 | $921 +2.5% | $33,260 |
| 2017 | $898 +20.9% | -- |
| 2016 | $743 -1.8% | -- |
| 2015 | $756 | -- |
| 2014 | $756 | $28,000 |
| 2013 | $756 -1.4% | -- |
| 2012 | $767 -5.8% | -- |
| 2011 | $814 | -- |
| 2010 | $814 +182.6% | -- |
| 2009 | $288 +7.8% | -- |
| 2008 | $267 | $140,600 |
| 2007 | $267 +7.1% | $140,600 +4.1% |
| 2006 | $249 | $135,100 |
| 2005 | $249 +6.3% | $135,100 +5.8% |
| 2004 | $235 | $127,700 +5% |
| 2001 | -- | $121,600 |
| 2000 | $222 | $121,600 |
Find assessor info on the county website
Monthly payment
Est. payment
Payment breakdown
Explore the cost of this home by adjusting the details. Changes won't be saved.Climate risks
Neighborhood: 35405
Nearby schools
GreatSchools rating
- 2/10Taylorville Primary SchoolGrades: PK-2Distance: 1.1 mi
- 4/10Hillcrest Middle SchoolGrades: 6-8Distance: 0.6 mi
- 5/10Hillcrest High SchoolGrades: 9-12Distance: 0.8 mi
Schools provided by the listing agent
- Elementary: Englewood
- Middle: Hillcrest Jr
- High: Hillcrest
Source: WAMLS. This data may not be complete. We recommend contacting the local school district to confirm school assignments for this home.
- $234,1003 bd2 ba1.7k sqft714 Weatherby Dr, Tuscaloosa, AL 35405Off Market
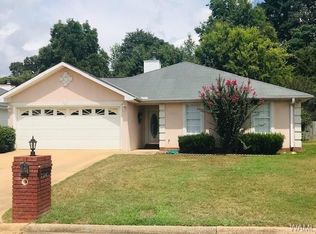
- $244,0003 bd2 ba1.6k sqft702 Weatherby Dr, Tuscaloosa, AL 35405Off Market
- $244,8003 bd1 ba1.4k sqft720 Weatherby Dr, Tuscaloosa, AL 35405Off Market
- $236,6003 bd2 ba1.5k sqft688 Weatherby Dr, Tuscaloosa, AL 35405Sold
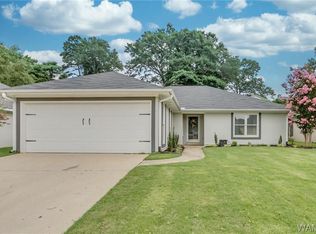
- $289,0003 bd4 ba2.2k sqft743 76th St, Tuscaloosa, AL 35405Off Market
- $250,8003 bd1 ba1.7k sqft726 Weatherby Dr, Tuscaloosa, AL 35405Off Market
- $220,7003 bd0 ba1.5k sqft707 Weatherby Dr, Tuscaloosa, AL 35405Off Market
- $291,3004 bd2 ba2k sqft735 76th St, Tuscaloosa, AL 35405Off Market
A local agent can set up tours, give advice and negotiate with sellers.
Similar homes
- $252,5003 bd2 ba2k sqft715 75th St, Tuscaloosa, AL 35405For Sale
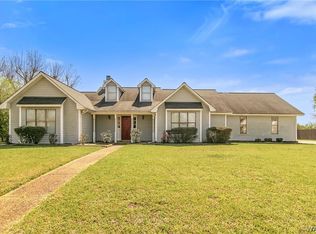 MLS ID #174062, Victoria Sparks, RE/MAX PREMIERE GROUP. WAMLS
 - $275,0003 bd2 ba1.6k sqft8 Stine Pl, Tuscaloosa, AL 35405For Sale

 MLS ID #21460064, Jason Patton, ARC Realty Vestavia. GALMLS
 - $280,0003 bd2 ba1.8k sqft2161 Inverness Pkwy, Tuscaloosa, AL 35405For Sale
 MLS ID #21456276, Brit Mayes, Keller Williams Realty Vestavia. GALMLS
 - $279,9003 bd2 ba1.5k sqft7141 Hud Ln, Tuscaloosa, AL 35405For Sale
 MLS ID #21458398, Kaysi Snyder, Legacy Lane Homes Group LLC. GALMLS
 - $249,9993 bd2 ba1.8k sqft9289 Penrose Ln, Tuscaloosa, AL 35405For SaleMLS ID #175814, Carol Morris, 1st Class Real Estate South Ho. WAMLS
- $255,0003 bd3 ba1.8k sqft7263 Red Maple Cir, Tuscaloosa, AL 35405For SaleMLS ID #175194, Alice Maxwell, Keller Williams Tuscaloosa. WAMLS
- $265,0003 bd2 ba1.5k sqft10526 Covey Rise Cir, Tuscaloosa, AL 35405For SaleMLS ID #175482, Sheila Vaughn, Attollo, LLC. WAMLS
- $289,9003 bd2 ba1.8k sqft7101 Sandy Ridge Cir, Tuscaloosa, AL 35405For SaleMLS ID #175435, WES YORK, HAMNER REAL ESTATE. WAMLS
- $255,0003 bd2 ba1.3k sqft326 38th St, Tuscaloosa, AL 35405For SaleMLS ID #176233, Alice Maxwell, Keller Williams Tuscaloosa. WAMLS
- $229,9003 bd2 ba1.3k sqft9415 Cotton Field Cir, Tuscaloosa, AL 35405For SaleMLS ID #21457458, Labarron Collins, Keller Williams Realty Vestavia. GALMLS
- $249,9003 bd2 ba1.5k sqft334 Old Bridge Rd, Tuscaloosa, AL 35405For SaleMLS ID #174673, LeMona Stacy, ELITE SIGNATURE PROPERTIES. WAMLS
- $239,9003 bd2 ba1.6k sqft9618 Empress Blvd, Tuscaloosa, AL 35405For SaleMLS ID #176000, Shanna Killings, REALTYSOUTH-TUSCALOOSA. WAMLS
- $279,9003 bd2 ba1.8k sqft6543 11th St E, Tuscaloosa, AL 35404For SaleMLS ID #176467, Lenora McKinney, HAMNER REAL ESTATE. WAMLS
- $289,9003 bd2 ba1.9k sqft1510 Plantation Ln, Tuscaloosa, AL 35405For SaleMLS ID #175937, Chris Brooks, Pritchett Moore Real Estate. WAMLS
- from $309,9003 bd2 ba1.4k sqftHudson Plan, Havenridge, Tuscaloosa, AL 35405New ConstructionNewcastle Homes
- $279,0003 bd2 ba1.9k sqft3026 10th Ave E, Tuscaloosa, AL 35405For SaleMLS ID #174954, Alice Maxwell, Keller Williams Tuscaloosa. WAMLS
- $258,0003 bd2 ba1.4k sqft370 Prairie Field Dr, Tuscaloosa, AL 35405For SaleMLS ID #21453682, Keaton Sullivan, EXIT Royal Realty. GALMLS
- $229,9003 bd2 ba1.3k sqft9415 Cotton Fields Cir, Tuscaloosa, AL 35405For SaleMLS ID #176046, Labarron Collins, Keller Williams Realty Vestavi. WAMLS
- $249,9003 bd2 ba1.3k sqft4959 Easton Pl, Tuscaloosa, AL 35405For SaleMLS ID #21456648, Rosalind Skanes, B & B Realty Group. GALMLS
- $289,9003 bd3 ba1.9k sqft550 Shelby Cir, Tuscaloosa, AL 35405For SaleMLS ID #175442, Plychette Montgomery, ELITE SIGNATURE PROPERTIES. WAMLS
