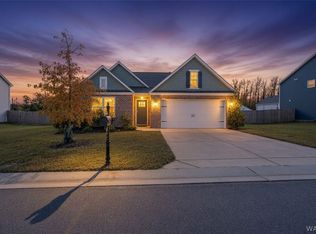
Located in the established Fields Crossing subdivision, this 3-bedroom, 2-bath home at 370 Prairie Field Drive offers flexibility as both a primary residence or investment property. Built in 2024, the home features a functional layout with spacious common areas and comfortable bedroom sizes. Currently used as student housing, the property has demonstrated strong rental potential, with rooms previously leasing at $700 per month each. Whether used as a single-family home or continued as an income-producing rental, this property provides versatility and value in a convenient Tuscaloosa location close to shopping, dining, and campus access.
For sale
Price cut: $22K (7/10)
$258,000
370 Prairie Field Dr, Tuscaloosa, AL 35405
3beds
1,457sqft
:
Get pre-qualified$1,507/mo
Single Family Residence
Built in 2024
8,712 Square Feet Lot
$257,800 Zestimate®
$177/sqft
$-- HOA
What's special
Comfortable bedroom sizesFunctional layoutSpacious common areas
- 66 days |
- 182 |
- 14 |
Zillow last checked:
Listing updated:
Listed by:
Keaton Sullivan 205-294-0052,
EXIT Royal Realty
Source: GALMLS,MLS#: 21453682
Facts & features
Interior
Bedrooms & bathrooms
- Bedrooms: 3
- Bathrooms: 2
- Full bathrooms: 2
Rooms
- Room types: Bedroom, Bathroom, Kitchen, Master Bathroom, Master Bedroom
Primary bedroom
- Level: First
Bedroom 1
- Level: First
Bedroom 2
- Level: First
Primary bathroom
- Level: First
Bathroom 1
- Level: First
Kitchen
- Features: Laminate Counters, Breakfast Bar, Eat-in Kitchen, Pantry
- Level: First
Living room
- Level: First
Basement
- Area: 0
Heating
- Central
Cooling
- Central Air
Appliances
- Included: Convection Oven, Dishwasher, Disposal, Freezer, Ice Maker, Microwave, Electric Oven, Refrigerator, Stainless Steel Appliance(s), Stove-Electric, Electric Water Heater
- Laundry: Electric Dryer Hookup, Washer Hookup, Main Level, Laundry Closet, Laundry (ROOM), Yes
Features
- Recessed Lighting, Smooth Ceilings, Tray Ceiling(s), Linen Closet, Double Vanity, Split Bedrooms, Tub/Shower Combo, Walk-In Closet(s)
- Flooring: Carpet, Laminate
- Attic: Pull Down Stairs,Yes
- Has fireplace: No
Interior area
- Total interior livable area: 1,457 sqft
- Finished area above ground: 1,457
- Finished area below ground: 0
Video & virtual tour
Property
Parking
- Total spaces: 4
- Parking features: Attached, Driveway, On Street, Garage Faces Front
- Attached garage spaces: 2
- Carport spaces: 2
- Covered spaces: 4
- Has uncovered spaces: Yes
Features
- Levels: One
- Stories: 1
- Patio & porch: Covered, Patio, Porch
- Pool features: None
- Fencing: Fenced
- Has view: Yes
- View description: None
- Waterfront features: No
Lot
- Size: 8,712 Square Feet
Details
- Parcel number: 3606240001002.080
- Special conditions: N/A
Construction
Type & style
- Home type: SingleFamily
- Property subtype: Single Family Residence
Materials
- 1 Side Brick
- Foundation: Slab
Condition
- Year built: 2024
Utilities & green energy
- Water: Public
- Utilities for property: Sewer Connected, Underground Utilities
Community & HOA
Community
- Subdivision: Fields Crossing
Location
- Region: Tuscaloosa
Financial & listing details
- Price per square foot: $177/sqft
- Tax assessed value: $35,000
- Annual tax amount: $189
- Price range: $258K - $258K
- Date on market: 5/21/2026
Estimated market value
$257,800
$245,000 - $271,000
$1,853/mo
Price history
| Date | Event | Price |
|---|---|---|
| 7/10/2026 | Price change | $258,000-7.9%$177/sqft |
Source:  GALMLS #21453682 Report a problem GALMLS #21453682 Report a problem | ||
| 5/21/2026 | Listed for sale | $280,000+700%$192/sqft |
Source: GALMLS #21453682 Report a problem | ||
| 7/14/2025 | Sold | $35,000-86%$24/sqft |
Source: Public Record Report a problem | ||
| 8/19/2024 | Sold | $250,000-2.3%$172/sqft |
Source:  WAMLS #160658 Report a problem WAMLS #160658 Report a problem | ||
| 7/24/2024 | Pending sale | $255,900$176/sqft |
Source: WAMLS #160658 Report a problem | ||
| 4/13/2024 | Price change | $255,900-5.2%$176/sqft |
Source: WAMLS #160658 Report a problem | ||
| 1/19/2024 | Listed for sale | $269,900+881.5%$185/sqft |
Source: WAMLS #160658 Report a problem | ||
| 2/1/2023 | Sold | $27,500-21.4%$19/sqft |
Source: WAMLS #154012 Report a problem | ||
| 1/6/2023 | Pending sale | $35,000$24/sqft |
Source: WAMLS #154012 Report a problem | ||
| 10/27/2022 | Listed for sale | $35,000$24/sqft |
Source: WAMLS #154012 Report a problem | ||
Public tax history
| Year | Property taxes | Tax assessment |
|---|---|---|
| 2024 | $189 | $7,000 |
| 2023 | $189 | $7,000 |
| 2022 | $189 | -- |
| 2021 | $189 | -- |
| 2020 | $189 | $7,000 |
| 2019 | $189 | $7,000 |
| 2018 | $189 | $7,000 |
| 2017 | $189 | -- |
| 2016 | $189 | -- |
| 2015 | $189 | -- |
| 2014 | $189 | $7,000 |
Find assessor info on the county website
Monthly payment
Est. payment
Payment breakdown
Explore the cost of this home by adjusting the details. Changes won't be saved.Climate risks
Neighborhood: 35405
Nearby schools
GreatSchools rating
- 2/10Taylorville Primary SchoolGrades: PK-2Distance: 0.4 mi
- 4/10Hillcrest Middle SchoolGrades: 6-8Distance: 0.9 mi
- 5/10Hillcrest High SchoolGrades: 9-12Distance: 0.7 mi
Schools provided by the listing agent
- Elementary: Englewood
- Middle: Hillcrest
- High: Hillcrest
Source: GALMLS. This data may not be complete. We recommend contacting the local school district to confirm school assignments for this home.
- $242,9003 bd2 ba1.3k sqft12324 Choctaw Cir, Moundville, AL 35474Sold
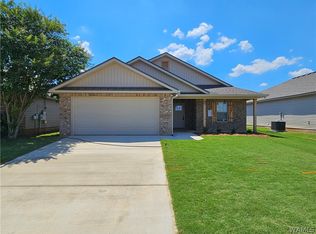
- $255,9003 bd2 ba1.3k sqft283 Prairie Field Dr, Tuscaloosa, AL 35405Sold
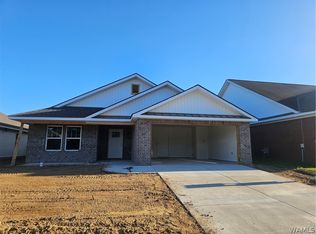
- $259,9003 bd2 ba1.5k sqft9359 Cotton Fields Cir, Tuscaloosa, AL 35405Sold
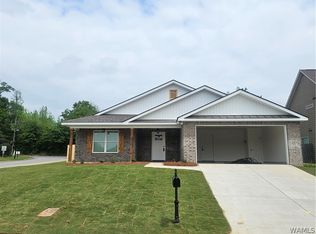
- $255,9003 bd2 ba1.3k sqft303 Prairie Field Dr, Tuscaloosa, AL 35405Sold

- $305,7004 bd2 ba1.9k sqft402 Prairie Field Dr, Tuscaloosa, AL 35405Off Market
- $240,0003 bd2 ba1.7k sqft360 Prairie Field Dr, Tuscaloosa, AL 35405Sold
- $234,0003 bd1 ba1.4k sqft412 Prairie Field Dr, Tuscaloosa, AL 35405Off Market
- $232,100-- bd0 ba1.3k sqft387 Center Field Dr, Tuscaloosa, AL 35405Off Market
A local agent can set up tours, give advice and negotiate with sellers.
A local lender can help you make sure your offer is ready when you are.
Similar homes
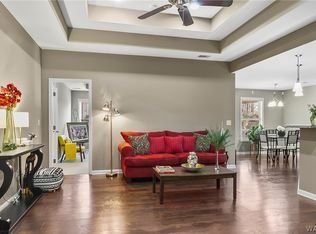
- $258,0003 bd2 ba1.5k sqft9429 Cotton Field Cir, Tuscaloosa, AL 35405For Sale
 MLS ID #174847, DiDi Henry, Keller Williams Tuscaloosa. WAMLS
 - $229,9003 bd2 ba1.3k sqft9415 Cotton Field Cir, Tuscaloosa, AL 35405For Sale

 MLS ID #21457458, Labarron Collins, Keller Williams Realty Vestavia. GALMLS
 - $259,0003 bd2 ba1.6k sqft708 Weatherby Dr, Tuscaloosa, AL 35405For Sale
 MLS ID #21454522, Tricia Gray, Keller Williams Tuscaloosa. GALMLS
 - $298,0004 bd2 ba1.7k sqft9261 Cotton Fields Cir, Tuscaloosa, AL 35405For Sale
 MLS ID #173050, Vicki McDonald, Keller Williams Tuscaloosa. WAMLS
 - $279,9003 bd2 ba1.5k sqft7141 Hud Ln, Tuscaloosa, AL 35405For SaleMLS ID #21458398, Kaysi Snyder, Legacy Lane Homes Group LLC. GALMLS
- from $279,9004 bd2 ba1.4k sqftThe Freeport Plan, Parkway Gardens, Tuscaloosa, AL 35405New ConstructionDR Horton
- $280,0003 bd2 ba1.8k sqft2161 Inverness Pkwy, Tuscaloosa, AL 35405For SaleMLS ID #21456276, Brit Mayes, Keller Williams Realty Vestavia. GALMLS
- from $309,9003 bd2 ba1.4k sqftHudson Plan, Havenridge, Tuscaloosa, AL 35405New ConstructionNewcastle Homes
- $251,4003 bd2 ba1.3k sqft2321 Bobwhite Dr, Tuscaloosa, AL 35405For SaleMLS ID #176294, Tonja Biggs, Keller Williams Tuscaloosa. WAMLS
- $249,9003 bd2 ba1.3k sqft4959 Easton Pl, Tuscaloosa, AL 35405For SaleMLS ID #21456648, Rosalind Skanes, B & B Realty Group. GALMLS
- $239,9003 bd2 ba1.6k sqft9618 Empress Blvd, Tuscaloosa, AL 35405For SaleMLS ID #176000, Shanna Killings, REALTYSOUTH-TUSCALOOSA. WAMLS
- $289,9003 bd2 ba1.6k sqft2138 Waterford Cir, Tuscaloosa, AL 35405For SaleMLS ID #176191, LeMona Stacy, ELITE SIGNATURE PROPERTIES. WAMLS
- $315,0003 bd2 ba1.7k sqft576 Camille Ln, Tuscaloosa, AL 35405For SaleMLS ID #175978, Alice Maxwell, Keller Williams Tuscaloosa. WAMLS
- $272,0004 bd2 ba1.5k sqft2577 Halo Ln, Tuscaloosa, AL 35405For SaleMLS ID #176209, Plychette Montgomery, ELITE SIGNATURE PROPERTIES. WAMLS
- $249,9904 bd2 ba1.5k sqft4320 Peach Grv, Tuscaloosa, AL 35405For SaleMLS ID #21442470, Tracy Liang, Southern Homes of Tuscaloosa, Inc. GALMLS
- from $307,9004 bd2 ba1.6k sqftLittleton Plan, Havenridge, Tuscaloosa, AL 35405New ConstructionProminence Homes and Communities
- $249,0003 bd2 ba1.3k sqft14354 Aster Ln, Tuscaloosa, AL 35405New ConstructionMLS ID #175853, Tamecisha Abrams, Lennar Homes Coastal Realty LL. WAMLS
- $294,9004 bd2 ba1.5k sqft14405 Old Greensboro Rd, Tuscaloosa, AL 35405For SaleMLS ID #21458636, Carrie Fitts, Carrie Fitts Real Estate. GALMLS
- $239,0003 bd2 ba1.3k sqft4545 Barretts Trace Blvd, Tuscaloosa, AL 35405For SaleMLS ID #175791, Angela Hunter, EXIT Capstone Realty. WAMLS
- from $252,7503 bd2 ba1.3k sqftRC Morgan Plan, The Ledges, Tuscaloosa, AL 35405New ConstructionLennar Homes
