Sellers offer up to $5000 towards buyer's closing costs or an interest rate buy-down with an acceptable offer. Move right into this adorable, single-level 3-bedroom, 2-bath home, which features a spacious entry opening to a bright living room with tall ceilings, a gas fireplace, and neutral LVP flooring. The kitchen features granite countertops, stainless steel appliances, a tile backsplash, and a dining area with a beautiful wood shiplap ceiling. The primary bathroom was updated in 2025 with a gorgeous tiled shower with a frameless glass door. It also has dual vanities and a soaking tub. New carpet was just added in both guest rooms and was recently professionally painted. Enjoy the fenced backyard and covered patio with outdoor storage! Convenient to UA, Mercedes, and more.
USDA loan option.
For sale
Price cut: $10.1K (8/6)
$304,900
576 Camille Ln, Tuscaloosa, AL 35405
3beds
1,716sqft
Single Family Residence
Built in 2019
6,098 Square Feet Lot
$304,100 Zestimate®
$178/sqft
$22/mo HOA
What's special
Gas fireplaceRecently professionally paintedFenced backyardSoaking tubDual vanitiesSpacious entryTile backsplash
- 52 days |
- 212 |
- 6 |
Zillow last checked:
Listing updated:
Listed by:
Alice Maxwell 205-344-0636,
Keller Williams Tuscaloosa,
DiDi Henry 205-771-0031,
Keller Williams Tuscaloosa
Source: WAMLS,MLS#: 175978
Facts & features
Interior
Bedrooms & bathrooms
- Bedrooms: 3
- Bathrooms: 2
- Full bathrooms: 2
Heating
- Natural Gas
Cooling
- Electric, 1 Unit
Appliances
- Included: Gas Water Heater, Water Heater
- Laundry: Main Level, Laundry Room
Features
- Open Concept
- Has basement: No
- Has fireplace: Yes
- Fireplace features: Gas Log, Living Room
Interior area
- Total structure area: 1,716
- Total interior livable area: 1,716 sqft
Property
Parking
- Parking features: Concrete, Driveway
Features
- Levels: One
- Stories: 1
- Exterior features: Rain Gutters
- Pool features: None
- Fencing: Wood
Lot
- Size: 6,098 Square Feet
Details
- Parcel number: 3606230001014.041
Construction
Type & style
- Home type: SingleFamily
- Architectural style: Other
- Property subtype: Single Family Residence
Materials
- Brick
- Foundation: Slab
- Roof: Composition,Shingle
Condition
- Resale
- Year built: 2019
Utilities & green energy
- Sewer: Connected
- Utilities for property: Sewer Connected
Community & HOA
Community
- Features: Gutter(s)
- Subdivision: Hinton Gardens
HOA
- HOA fee: $260 annually
Location
- Region: Tuscaloosa
Financial & listing details
- Price per square foot: $178/sqft
- Tax assessed value: $280,400
- Annual tax amount: $710
- Date on market: 6/24/2026
- Cumulative days on market: 52 days
- Listing terms: Cash,Conventional,FHA,VA Loan
Estimated market value
$304,100
$289,000 - $319,000
$1,866/mo
Price history
| Date | Event | Price |
|---|---|---|
| 8/6/2026 | Price change | $304,900-3.2%$178/sqft |
Source:  WAMLS #175978 Report a problem WAMLS #175978 Report a problem | ||
| 7/13/2026 | Price change | $315,000-3%$184/sqft |
Source: WAMLS #175978 Report a problem | ||
| 6/24/2026 | Listed for sale | $324,900+41.3%$189/sqft |
Source: WAMLS #175978 Report a problem | ||
| 6/4/2019 | Sold | $229,900$134/sqft |
Source: Public Record Report a problem | ||
| 5/2/2019 | Pending sale | $229,900$134/sqft |
Source: CORDER REAL ESTATE #130092 Report a problem | ||
| 5/1/2019 | Listed for sale | $229,900$134/sqft |
Source: CORDER REAL ESTATE #130092 Report a problem | ||
Public tax history
| Year | Property taxes | Tax assessment |
|---|---|---|
| 2024 | $710 | $28,040 |
| 2023 | $710 +14.1% | $28,040 |
| 2022 | $622 +10% | -- |
| 2021 | $565 +11.6% | -- |
| 2020 | $507 +93% | $18,760 +93% |
| 2019 | $262 | $9,720 +143% |
| 2018 | $262 +143% | $4,000 |
| 2017 | $108 | -- |
| 2016 | $108 | -- |
| 2015 | $108 | -- |
| 2014 | $108 | $4,000 |
Find assessor info on the county website
Monthly payment
Est. payment
Payment breakdown
Explore the cost of this home by adjusting the details. Changes won't be saved.Climate risks
Neighborhood: 35405
Nearby schools
GreatSchools rating
- 2/10Taylorville Primary SchoolGrades: PK-2Distance: 0.3 mi
- 4/10Hillcrest Middle SchoolGrades: 6-8Distance: 0.7 mi
- 5/10Hillcrest High SchoolGrades: 9-12Distance: 0.6 mi
Schools provided by the listing agent
- Elementary: Englewood
- Middle: Hillcrest Jr
- High: Hillcrest
Source: WAMLS. This data may not be complete. We recommend contacting the local school district to confirm school assignments for this home.
- $312,0003 bd2 ba1.8k sqft572 Camille Ln, Tuscaloosa, AL 35405Sold
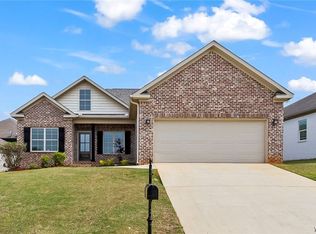
- $307,1003 bd1 ba1.9k sqft580 Camille Ln, Tuscaloosa, AL 35405Off Market
- $310,3003 bd2 ba1.9k sqft580 Camille Ln #65, Tuscaloosa, AL 35405Off Market
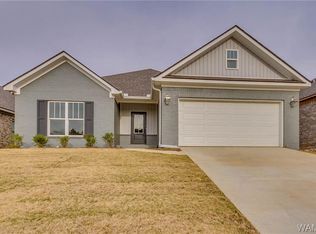
- $312,6003 bd1 ba2k sqft584 Camille Ln, Tuscaloosa, AL 35405Off Market
- $321,2003 bd2 ba1.9k sqft584 Camille Ln #66, Tuscaloosa, AL 35405Off Market
- $307,3003 bd2 ba1.8k sqft549 Shelby Cir, Tuscaloosa, AL 35405Off Market
- $311,9003 bd1 ba1.8k sqft547 Shelby Cir, Tuscaloosa, AL 35405Off Market
- $301,2003 bd2 ba1.7k sqft564 Camille Ln, Tuscaloosa, AL 35405Off Market
A local agent can set up tours, give advice and negotiate with sellers.
Similar homes
- $332,0003 bd2 ba2k sqft583 Camille Ln, Tuscaloosa, AL 35405For Sale
 MLS ID #176828, Hunter Jacobs, Keller Williams Tuscaloosa. WAMLS
 - $299,9004 bd2 ba1.7k sqft1276 Maxwell Cir, Tuscaloosa, AL 35405For Sale
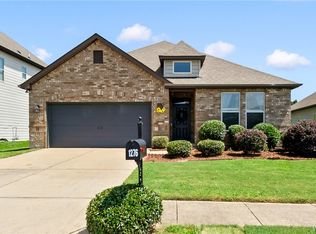 MLS ID #176160, Lisa Smalley, Harwood Real Estate LLC. WAMLS
 - $312,9005 bd3 ba2k sqft9266 Parkway Gardens Loop, Tuscaloosa, AL 35405New Construction
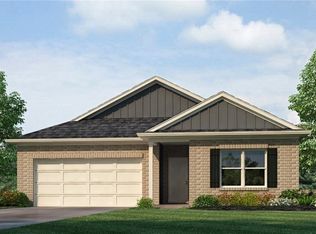 WAMLS
WAMLS - $279,9003 bd2 ba1.6k sqft2138 Waterford Cir, Tuscaloosa, AL 35405For Sale
 MLS ID #176191, LeMona Stacy, ELITE SIGNATURE PROPERTIES. WAMLS
 - $268,0003 bd2 ba1.7k sqft305 Grazing Field Dr, Tuscaloosa, AL 35405For SaleMLS ID #174930, Deborah Derrick, RE/MAX PREMIERE GROUP. WAMLS
- $332,5003 bd3 ba2.3k sqft1420 Inverness Pkwy, Tuscaloosa, AL 35405For SaleMLS ID #175914, Cole Smitherman, Keller Williams Tuscaloosa. WAMLS
- $294,9003 bd2 ba1.6k sqft9303 Parkway Gardens Loop, Tuscaloosa, AL 35405New ConstructionWAMLS
- $258,0003 bd2 ba1.5k sqft9429 Cotton Field Cir, Tuscaloosa, AL 35405For SaleMLS ID #174847, DiDi Henry, Keller Williams Tuscaloosa. WAMLS
- $289,9004 bd2 ba1.7k sqft9290 Parkway Gardens Loop, Tuscaloosa, AL 35405New ConstructionWAMLS
- $299,9903 bd2 ba1.6k sqft32 Springbrook, Tuscaloosa, AL 35405For SaleMLS ID #175305, Carlos Ochoa, Corder Real Estate. WAMLS
- $324,9004 bd2 ba1.8k sqft9528 Havenridge Loop #46, Tuscaloosa, AL 35405New ConstructionMLS ID #174881, Ann Marie Hall, Newcastle Homes, Inc. WAMLS
- $314,9003 bd2 ba1.6k sqft9533 Havenridge Loop, Tuscaloosa, AL 35405New ConstructionNewcastle Homes
- $290,0003 bd2 ba1.8k sqft2029 Collier Way, Tuscaloosa, AL 35401For SaleMLS ID #175977, Daphne Curtis, Prominence Real Estate Tuscalo. WAMLS
- $370,9004 bd3 ba2k sqft9570 Havenridge Loop #53, Tuscaloosa, AL 35405For SaleMLS ID #176332, Gabby Woodward, Newcastle Homes, Inc. WAMLS
- $229,9003 bd2 ba1.3k sqft9415 Cotton Fields Cir, Tuscaloosa, AL 35405For SaleMLS ID #176046, Labarron Collins, Keller Williams Realty Vestavi. WAMLS
- $324,9004 bd2 ba1.8k sqft9528 Havenridge Loop, Tuscaloosa, AL 35405New ConstructionNewcastle Homes
- $239,9003 bd2 ba1.5k sqft334 Old Bridge Rd, Tuscaloosa, AL 35405For SaleMLS ID #174673, LeMona Stacy, ELITE SIGNATURE PROPERTIES. WAMLS
- $329,9004 bd3 ba2.4k sqft7311 Red Maple Cir, Tuscaloosa, AL 35405For SaleMLS ID #175353, Lugenia Morgan, August Real Estate. WAMLS
- $275,0004 bd2 ba1.6k sqft14181 King Arthur Ct, Tuscaloosa, AL 35405For SaleMLS ID #175499, Cole Smitherman, Keller Williams Tuscaloosa. WAMLS
- $289,9004 bd2 ba2k sqft5083 Easton Dr, Tuscaloosa, AL 35405For SaleMLS ID #173498, Donna Terry, Keller Williams Tuscaloosa. WAMLS
