PRICE IMPROVED — seller incentives now offered! This move-in ready 4-bedroom, 2-bath home in desirable Maxwell Manor is priced to compete, with no wait on new construction and no builder lot premium. Seller is offering a $6,000 credit toward buyer's closing costs or rate buydown, plus a home warranty for peace of mind. The open-concept layout features hardwood floors, a family room with a cozy gas log fireplace, and an eat-in kitchen with granite countertops, a pantry, and access to the screened porch. The private primary suite offers double vanities, a separate tub and shower, and a walk-in closet, while three additional bedrooms provide flexible space for family, guests, or a home office. Enjoy established landscaping and a level, fenced backyard with a storage building — features you won't find in a brand-new build. Zoned for Hillcrest High School, with low annual taxes (approx. $652) and easy access to shopping and dining. Ready now — schedule your showing today!
For sale
$297,500
1276 Maxwell Cir, Tuscaloosa, AL 35405
4beds
1,759sqft
Single Family Residence
Built in 2012
0.25 Acres Lot
$297,000 Zestimate®
$169/sqft
$-- HOA
What's special
Level fenced backyardSeparate tub and showerDouble vanitiesWalk-in closetOpen-concept layoutPrivate primary suiteHardwood floors
- 6 days
- 284
- 13
Likely to sell faster than
Zillow last checked:
Listing updated:
Listed by:
Lisa Smalley 205-534-0915,
Harwood Real Estate LLC
Source: WAMLS,MLS#: 177303
Facts & features
Interior
Bedrooms & bathrooms
- Bedrooms: 4
- Bathrooms: 2
- Full bathrooms: 2
Bedroom
- Description: Carpet
- Level: Third
Bedroom
- Description: Carpet
Bathroom
- Description: Carpet
- Level: First
Bathroom
- Description: Carpet
- Level: Second
Family room
- Description: Hardwood
- Level: First
Kitchen
- Description: Vinyl
Heating
- Has Heating (Unspecified Type)
Cooling
- Central Air, 1 Unit
Appliances
- Included: Dishwasher, Electric Oven, Electric Range, Disposal, Gas Water Heater, Microwave, Refrigerator, Water Heater
- Laundry: Inside, Laundry Closet, Laundry Room
Features
- Breakfast Area, Ceiling Fan(s), Granite Counters, Pantry, Solid Surface Counters, Sun Room, Walk-In Closet(s)
- Windows: Blinds, Clad, Vinyl
- Has basement: No
- Has fireplace: Yes
- Fireplace features: Gas Log
Interior area
- Total structure area: 1,759
- Total interior livable area: 1,759 sqft
Property
Parking
- Total spaces: 2
- Parking features: Attached, Concrete, Driveway, Garage, Two Car Garage, Garage Door Opener
- Attached garage spaces: 2
Features
- Levels: One
- Stories: 1
- Patio & porch: Enclosed, Porch, Screened
- Exterior features: Shed
- Pool features: None
- Fencing: Wood
Lot
- Size: 0.25 Acres
- Features: Level
Details
- Additional structures: Shed(s)
- Parcel number: 3606230001023.025
Construction
Type & style
- Home type: SingleFamily
- Architectural style: Other
- Property subtype: Single Family Residence
Materials
- Brick, Vinyl Siding
- Roof: Composition,Shingle
Condition
- Resale
- Year built: 2012
Utilities & green energy
- Water: Public
Community & HOA
Community
- Security: Smoke Detector(s)
- Subdivision: Maxwell Manor
Location
- Region: Tuscaloosa
Financial & listing details
- Price per square foot: $169/sqft
- Tax assessed value: $267,500
- Annual tax amount: $651
- Date on market: 9/4/2026
- Cumulative days on market: 54 days
- Listing terms: Cash,Conventional,FHA,VA Loan
Estimated market value
$297,000
$282,000 - $312,000
$1,844/mo
Price history
| Date | Event | Price |
|---|---|---|
| 9/4/2026 | Listed for sale | $297,500-0.8%$169/sqft |
Source:  WAMLS #177303 Report a problem WAMLS #177303 Report a problem | ||
| 8/24/2026 | Listing removed | $299,900$170/sqft |
Source: WAMLS #176160 Report a problem | ||
| 7/30/2026 | Listed for sale | $299,900$170/sqft |
Source: WAMLS #176160 Report a problem | ||
| 7/27/2026 | Pending sale | $299,900$170/sqft |
Source: WAMLS #176160 Report a problem | ||
| 7/16/2026 | Price change | $299,900-3.3%$170/sqft |
Source: WAMLS #176160 Report a problem | ||
| 7/3/2026 | Listed for sale | $310,000+19.2%$176/sqft |
Source: WAMLS #176160 Report a problem | ||
| 5/1/2023 | Sold | $260,000-1.9%$148/sqft |
Source: WAMLS #155510 Report a problem | ||
| 3/29/2023 | Pending sale | $265,000$151/sqft |
Source: WAMLS #155510 Report a problem | ||
| 2/19/2023 | Listed for sale | $265,000+35.3%$151/sqft |
Source: WAMLS #155510 Report a problem | ||
| 7/26/2019 | Sold | $195,900+1.8%$111/sqft |
Source: WAMLS #133819 Report a problem | ||
| 7/1/2019 | Pending sale | $192,500$109/sqft |
Source: HAMNER REAL ESTATE #133819 Report a problem | ||
| 6/26/2019 | Listed for sale | $192,500+18.2%$109/sqft |
Source: HAMNER REAL ESTATE #133819 Report a problem | ||
| 12/12/2012 | Sold | $162,802$93/sqft |
Source: Public Record Report a problem | ||
Public tax history
| Year | Property taxes | Tax assessment |
|---|---|---|
| 2025 | $652 +7.5% | $25,880 +6.9% |
| 2024 | $606 -1.1% | $24,200 -1% |
| 2023 | $613 +13.5% | $24,440 |
| 2022 | $540 +9.4% | -- |
| 2021 | $494 +4.3% | -- |
| 2020 | $473 -53.4% | $19,260 -48.7% |
| 2019 | $1,015 | $37,580 |
| 2018 | $1,015 | $37,580 |
| 2017 | $1,015 +11.6% | -- |
| 2016 | $909 | -- |
| 2015 | $909 | -- |
| 2014 | $909 +9.6% | $33,680 |
| 2013 | $830 | -- |
Find assessor info on the county website
Monthly payment
Est. payment
Payment breakdown
Explore the cost of this home by adjusting the details. Changes won't be saved.Climate risks
Neighborhood: 35405
Nearby schools
Schools provided by the listing agent
- Elementary: Englewood
- Middle: Hillcrest Jr
- High: Hillcrest
Source: WAMLS. This data may not be complete. We recommend contacting the local school district to confirm school assignments for this home.
Similar homes
- $320,0004 bd3 ba2.4k sqft7311 Red Maple Cir, Tuscaloosa, AL 35405For Sale
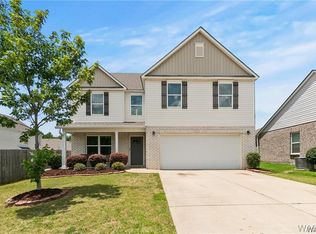 MLS ID #177215, Lugenia Morgan, August Real Estate. WAMLS
 - $289,9003 bd2 ba1.8k sqft2029 Collier Way, Tuscaloosa, AL 35401For Sale
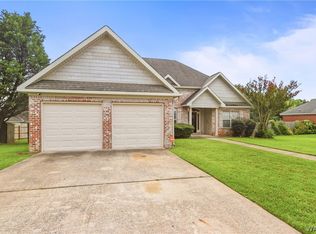 MLS ID #175977, Daphne Curtis, Prominence Real Estate Tuscalo. WAMLS
 - $249,9003 bd2 ba1.3k sqft10414 Patton Ln, Tuscaloosa, AL 35405New Construction
 MLS ID #177400, Tamecisha Abrams, Lennar Homes Coastal Realty LL. WAMLS
 - $349,9004 bd3 ba2.2k sqft10221 Magnolia Springs Cir, Tuscaloosa, AL 35405For Sale
 MLS ID #174727, LeMona Stacy, ELITE SIGNATURE PROPERTIES. WAMLS
