Quality construction by Builders Group of West Alabama! Welcome to this beautiful 4BR/3BA home in the sought-after Laurel Wood community. Designed with an open, inviting layout, this home features crown molding, low-maintenance luxury vinyl plank flooring, and a wonderful split floor plan.
The kitchen is both stylish and functional with white cabinetry, granite countertops, subway tile backsplash, pantry, and a spacious island that is perfect for gathering and entertaining.
The primary suite offers a relaxing retreat with sliding barn door, two walk-in closets, dual vanities, and a tiled tub/shower with double shower heads.
Enjoy outdoor living with a covered entry, covered back patio with cable hookup, fenced backyard, and beautifully landscaped surroundings.
For sale
$359,900
1708 Sweetgum Cir, Tuscaloosa, AL 35405
4beds
2,231sqft
Single Family Residence
Built in 2018
0.3 Acres Lot
$358,300 Zestimate®
$161/sqft
$-- HOA
What's special
Fenced backyardTwo walk-in closetsDual vanitiesSubway tile backsplashOpen inviting layoutCrown moldingWonderful split floor plan
- 174 days |
- 414 |
- 25 |
Zillow last checked:
Listing updated:
Listed by:
Lisa Smalley 205-534-0915,
Harwood Real Estate LLC
Source: WAMLS,MLS#: 173605
Facts & features
Interior
Bedrooms & bathrooms
- Bedrooms: 4
- Bathrooms: 3
- Full bathrooms: 3
Heating
- Electric
Cooling
- Electric, 1 Unit
Appliances
- Included: Dishwasher, Electric Oven, Electric Range, Disposal, Gas Water Heater, Microwave, Range Hood
- Laundry: Laundry Room
Features
- Breakfast Bar, Ceiling Fan(s), Separate/Formal Dining Room, Granite Counters, Kitchen Island, Solid Surface Counters, Walk-In Closet(s)
- Has basement: No
- Has fireplace: Yes
- Fireplace features: Gas Log, Living Room
Interior area
- Total structure area: 2,231
- Total interior livable area: 2,231 sqft
Property
Parking
- Total spaces: 2
- Parking features: Attached, Concrete, Driveway, Garage, Two Car Garage, Garage Door Opener
- Attached garage spaces: 2
Features
- Levels: One
- Stories: 1
- Pool features: None
- Waterfront features: Lake Privileges
Lot
- Size: 0.3 Acres
Details
- Parcel number: 3602101001002.041
Construction
Type & style
- Home type: SingleFamily
- Architectural style: Other
- Property subtype: Single Family Residence
Materials
- Brick Veneer, Vinyl Siding
- Roof: Composition,Shingle
Condition
- Resale
- Year built: 2018
Utilities & green energy
- Sewer: Connected
- Utilities for property: Sewer Connected
Community & HOA
Community
- Subdivision: Laurel Wood
Location
- Region: Tuscaloosa
Financial & listing details
- Price per square foot: $161/sqft
- Tax assessed value: $340,600
- Annual tax amount: $840
- Date on market: 2/27/2026
- Cumulative days on market: 166 days
- Listing terms: Cash,Conventional,FHA,VA Loan
Estimated market value
$358,300
$340,000 - $376,000
$2,267/mo
Price history
| Date | Event | Price |
|---|---|---|
| 4/28/2026 | Price change | $359,900-2.7%$161/sqft |
Source:  WAMLS #173605 Report a problem WAMLS #173605 Report a problem | ||
| 3/24/2026 | Price change | $369,900-5.1%$166/sqft |
Source: WAMLS #173605 Report a problem | ||
| 2/27/2026 | Listed for sale | $389,900+16.4%$175/sqft |
Source: WAMLS #173605 Report a problem | ||
| 5/12/2022 | Sold | $335,000$150/sqft |
Source: WAMLS #149486 Report a problem | ||
| 4/15/2022 | Pending sale | $335,000$150/sqft |
Source: WAMLS #149486 Report a problem | ||
| 4/12/2022 | Listed for sale | $335,000+17.6%$150/sqft |
Source: WAMLS #149486 Report a problem | ||
| 5/31/2018 | Sold | $284,900+612.3%$128/sqft |
Source: Public Record Report a problem | ||
| 7/14/2017 | Sold | $40,000$18/sqft |
Source: Public Record Report a problem | ||
Public tax history
| Year | Property taxes | Tax assessment |
|---|---|---|
| 2025 | $840 +7.4% | $32,860 +7% |
| 2024 | $782 -4% | $30,720 -3.7% |
| 2023 | $815 +14.9% | $31,910 |
| 2022 | $709 +10.6% | -- |
| 2021 | $641 +24.7% | -- |
| 2020 | $514 +4.8% | $20,780 +4.4% |
| 2019 | $490 | $19,900 +298% |
| 2018 | $490 +263.2% | $5,000 |
| 2017 | $135 | -- |
| 2016 | $135 | -- |
| 2015 | $135 | -- |
| 2014 | $135 | $5,000 |
Find assessor info on the county website
Monthly payment
Est. payment
Payment breakdown
Explore the cost of this home by adjusting the details. Changes won't be saved.Climate risks
Neighborhood: 35405
Nearby schools
GreatSchools rating
- 4/10Taylorville Primary SchoolGrades: PK-2Distance: 2.3 mi
- 3/10Hillcrest Middle SchoolGrades: 6-8Distance: 1.7 mi
- 4/10Hillcrest High SchoolGrades: 9-12Distance: 1.9 mi
Schools provided by the listing agent
- Elementary: Englewood
- Middle: Hillcrest Jr
- High: Hillcrest
Source: WAMLS. This data may not be complete. We recommend contacting the local school district to confirm school assignments for this home.
- $360,000-- bd1 ba2.1k sqft1712 Sweetgum Cir, Tuscaloosa, AL 35405Off Market
- $378,2004 bd3 ba2.3k sqft1712 Sweetgum Cir #40, Tuscaloosa, AL 35405Off Market
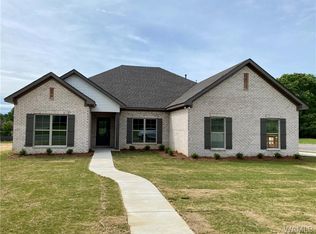
- $422,8004 bd3 ba2.6k sqft1630 Arborway Cir, Tuscaloosa, AL 35405Off Market

- $450,7004 bd3 ba2.9k sqft1640 Arborway Cir, Tuscaloosa, AL 35405Off Market
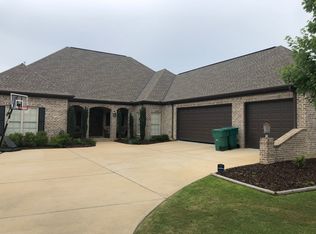
- $398,400-- bd1 ba2.2k sqft1654 Sassafrass Cir, Tuscaloosa, AL 35405Off Market
- $376,3004 bd3 ba2.3k sqft1709 Sweetgum Cir, Tuscaloosa, AL 35405Off Market
- $435,4004 bd3 ba2.4k sqft1705 Sweetgum Cir, Tuscaloosa, AL 35405Off Market
- $472,6004 bd3 ba3k sqft1650 Arborway Cir, Tuscaloosa, AL 35405Off Market
A local agent can set up tours, give advice and negotiate with sellers.
Similar homes
- $385,0004 bd3 ba2.6k sqft8702 Rolling Hills Dr, Tuscaloosa, AL 35405For Sale
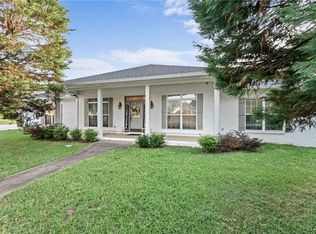 MLS ID #177017, Alice Maxwell, Keller Williams Tuscaloosa. WAMLS
 - $375,0003 bd3 ba2.6k sqft7701 Drake Cir, Tuscaloosa, AL 35405For Sale
 MLS ID #176521, Alice Maxwell, Keller Williams Tuscaloosa. WAMLS
 - $349,9004 bd3 ba2.2k sqft10221 Magnolia Springs Cir, Tuscaloosa, AL 35405For Sale
 MLS ID #174727, LeMona Stacy, ELITE SIGNATURE PROPERTIES. WAMLS
 - $369,9004 bd3 ba2.8k sqft8717 Waverly Dr, Tuscaloosa, AL 35405For Sale
 MLS ID #175751, Julie Brand, Carrie Fitts Real Estate. WAMLS
 - $350,0004 bd3 ba2.7k sqft4613 Stonehill Ln, Tuscaloosa, AL 35405For SaleMLS ID #176860, Debra Smith, RE/MAX PREMIERE GROUP. WAMLS
- $332,0003 bd2 ba2k sqft583 Camille Ln, Tuscaloosa, AL 35405For SaleMLS ID #176828, Hunter Jacobs, Keller Williams Tuscaloosa. WAMLS
- $329,9004 bd3 ba2.4k sqft7311 Red Maple Cir, Tuscaloosa, AL 35405For SaleMLS ID #175353, Lugenia Morgan, August Real Estate. WAMLS
- $315,0003 bd3 ba2.3k sqft1420 Inverness Pkwy, Tuscaloosa, AL 35405For SaleMLS ID #175914, Cole Smitherman, Keller Williams Tuscaloosa. WAMLS
- $370,9004 bd3 ba2k sqft9570 Havenridge Loop #53, Tuscaloosa, AL 35405For SaleMLS ID #176332, Gabby Woodward, Newcastle Homes, Inc. WAMLS
- $299,9004 bd2 ba1.7k sqft1276 Maxwell Cir, Tuscaloosa, AL 35405For SaleMLS ID #176160, Lisa Smalley, Harwood Real Estate LLC. WAMLS
- $385,0004 bd3 ba2.6k sqft4320 Woodland Forrest Dr, Tuscaloosa, AL 35405For SaleMLS ID #170129, Phantasa Rose, Pritchett Moore Real Estate. WAMLS
- $350,0004 bd2 ba1.7k sqft432 27th St, Tuscaloosa, AL 35401For SaleMLS ID #176004, Sheila Vaughn, Attollo, LLC. WAMLS
- $289,9003 bd2 ba1.9k sqft1510 Plantation Ln, Tuscaloosa, AL 35405For SaleMLS ID #175937, Chris Brooks, Pritchett Moore Real Estate. WAMLS
- $499,0004 bd4 ba2.8k sqft9847 Belmont Ln, Tuscaloosa, AL 35405For SaleMLS ID #176796, Traci Taft, Keller Williams Tuscaloosa. WAMLS
- $406,9004 bd4 ba2.3k sqft9552 Havenridge Loop #50, Tuscaloosa, AL 35405New ConstructionMLS ID #172284, Gabby Woodward, Newcastle Homes, Inc. WAMLS
- $406,9004 bd4 ba2.3k sqft9552 Havenridge Loop, Tuscaloosa, AL 35405New ConstructionNewcastle Homes
- $279,9003 bd2 ba1.6k sqft2138 Waterford Cir, Tuscaloosa, AL 35405For SaleMLS ID #176191, LeMona Stacy, ELITE SIGNATURE PROPERTIES. WAMLS
- $529,9004 bd3 ba3.2k sqft504 Hay Market Ln, Tuscaloosa, AL 35405For SaleMLS ID #176501, Tyler Bigbie, Keller Williams Tuscaloosa. WAMLS
- $324,9004 bd2 ba1.8k sqft9528 Havenridge Loop #46, Tuscaloosa, AL 35405New ConstructionMLS ID #174881, Ann Marie Hall, Newcastle Homes, Inc. WAMLS
- $299,9903 bd2 ba1.6k sqft32 Springbrook, Tuscaloosa, AL 35405For SaleMLS ID #175305, Carlos Ochoa, Corder Real Estate. WAMLS
